
Temple Sowerby
Betsy Lane, Temple Sowerby
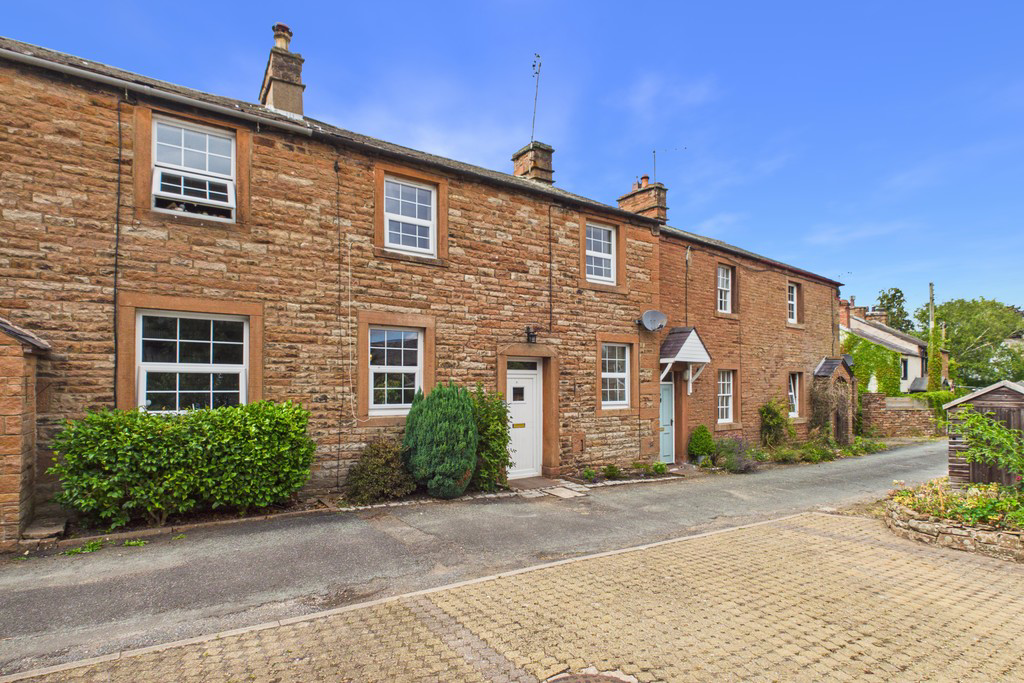
Combining generous living space, tucked away in a convenient location and with the advantage of no onward chain, this attractive home is ready to be enjoyed from day one, benefiting from newly fitted carpets, boiler and shower room, enhancing the home's move-in-ready appeal. Externally, you can benefit from a low maintenance garden and off-street parking for two vehicles. The village itself sits within a conservation area and is more than just a place to live; it's a community that offers a sense of belonging and camaraderie. Whether it's a leisurely stroll through the village or a friendly chat with neighbours, this location fosters a true sense of community spirit.
Listed 29 July 2026 · agent details updated 12 August 2026. An asking price is not a completed sale.
The home, in the agent’s words
- 3 Bedroom mid terrace house
- Spacious living/ dining room
- Quiet village location
- Rear views of church and historic cemetery
- Recently renovated & new boiler
- Turn-key condition
- Small manageable garden
- No onward chain
- Off-street parking for 2 vehicles
- Ultrafast broadband available
Read the full agent description
Combining generous living space, tucked away in a convenient location and with the advantage of no onward chain, this attractive home is ready to be enjoyed from day one, benefiting from newly fitted carpets, boiler and shower room, enhancing the home's move-in-ready appeal. Externally, you can benefit from a low maintenance garden and off-street parking for two vehicles. The village itself sits within a conservation area and is more than just a place to live; it's a community that offers a sense of belonging and camaraderie. Whether it's a leisurely stroll through the village or a friendly chat with neighbours, this location fosters a true sense of community spirit.
As you enter through the welcoming vestibule, you lead into the spacious living/ dining room. This bright and airy space boasts high ceilings, an attractive exposed wooden beam and a beautiful sandstone surround feature, creating a warm and inviting atmosphere. Two double glazed windows to the front aspect allow an abundance of natural light to flood the room, enhancing the sense of space.
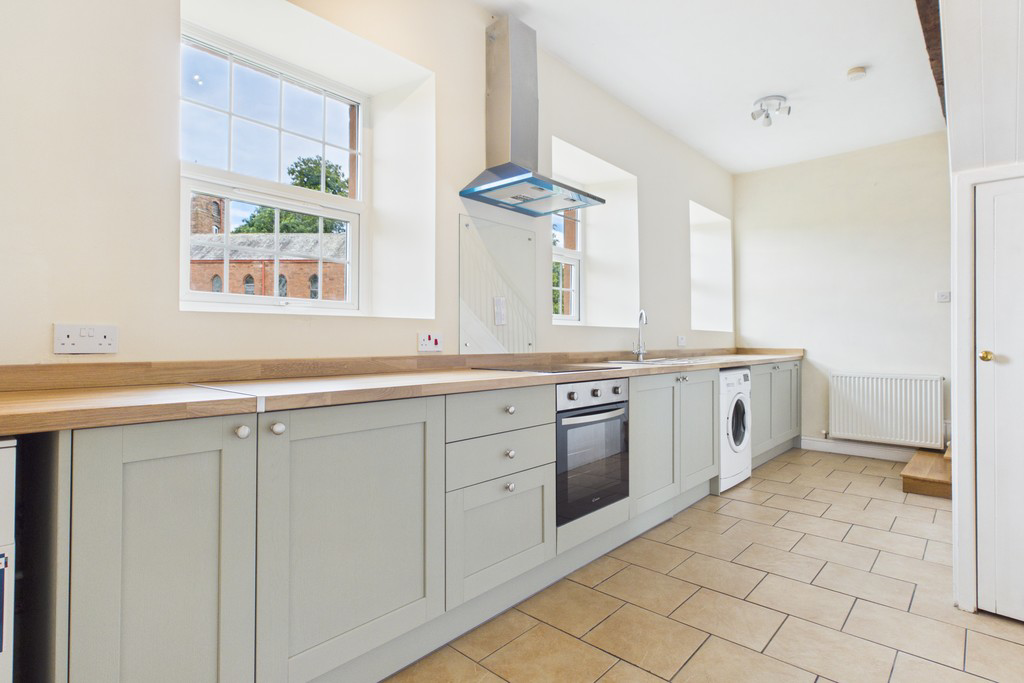
From the living room, two steps lead up into the fitted kitchen/ diner, which is perfect for everyday practicality and offers a welcoming space at the heart of the home. The kitchen provides ample worktop space and a generous range of base units, together with an integrated four-ring electric hob, oven and extractor. Stainless steel sink with hot and cold taps, with availability for a fridge/ freezer and washing machine. The boiler is located here. A useful understairs storage cupboard provides additional practicality, while three double glazed windows to the rear aspect flood the room with natural light, offering delightful views over the church and historic cemetery.
Venture upstairs to find three bedrooms and shower room. The bedrooms, each showcase beautiful exposed wooden beams that add warmth and character. Bedroom 1 is a spacious double room where natural light fills this space, thanks to a double glazed window to the front aspect. Bedroom 2 is a generous double room with a double glazed window to front aspect. Bedroom 3 is a charming "L"- shaped bedroom, that could easily be used as a home office. A double glazed window to the rear aspect offers picturesque views towards the church. Completing the first floor is the recently fitted three piece shower room, boasting a double shower with waterfall feature, WC and hand basin with mixer taps, while a useful built-in storage cupboard provides practical space for household essentials. Double glazed window to rear aspect.
The property benefits from an enclosed front garden featuring a small lawn, mature shrubs and various trees, creating an attractive space to relax with a morning coffee. There is off-street parking for two vehicles, along with a useful outdoor storage cupboard, providing convenient additional storage.
The village is situated just outside the Eastern boundary of the Lake District National Park, approximately 11 miles from Ullswater at Pooley Bridge, approximately 7 miles from both Penrith and Appleby. The village itself offers church, village hall, popular public house and a welcoming community of all age groups, while the unspoilt Eastern Lakeland Fells are within easy reach for hill walking and climbing. Primary schools are nearby in Temple Sowerby, Bolton and Morland and with an excellent choice of secondary schooling at nearby Penrith and Appleby.
Accommodation with approx. dimensions
Ground Floor
Vestibule
Kitchen 8' 11" x 19' 11" (2.74m x 6.07m)
Living/ Dining Room 14' 0" x 19' 9" (4.27m x 6.03m)
First Floor
Bedroom 1 14' 5" x 10' 1" (4.41m x 3.09m)
Bedroom 2 11' 5" x 9' 3" (3.49m x 2.84m)
Bedroom 3 8' 9" x 15' 7" (2.67m x 4.76m)
Shower Room
Property Information
Tenure Freehold
Council Tax Band B
Westmorland & Furness Council
Services & Utilities Mains electricity, mains water and mains drainage. Oil fired heating
Agents Notes We have been advised the carpets and shower room have recently been fitted, but this has not been verified
Broadband Speed Ultrafast available
Directions Leaving Penrith, head along the A66 towards Temple Sowerby, turning left towards the B6412. Turn right onto B6412 and continue straight into the village. At the pub, turn left. After approx. 50 yards turn right along the back of the church, and Betsy Lane will be approx. 100 yards on the right hand side
What3words Location ///skillet.repair.swerving
Viewings Strictly by appointment with Hackney & Leigh Penrith office
Anti Money Laundering Please note that when an offer is accepted on a property, we must follow government legislation and carry out identification checks on all buyers under the Anti-Money Laundering Regulations (AML). We use a specialist third-party company to carry out these checks at a charge of £60.00 (inc. VAT) per individual or £50.00 (inc. VAT) per individual, if more than one person is involved in the purchase (provided all individuals pay in one transaction). The charge is non-refundable, and you will be unable to proceed with the purchase of the property until these checks have been completed. In the event the property is being purchased in the name of a company, the charge will be £150 (inc. VAT).
What it's like to live in
The practical details that shape daily life here, each with its source. Anything the listing leaves open becomes a question to ask.
 Parking
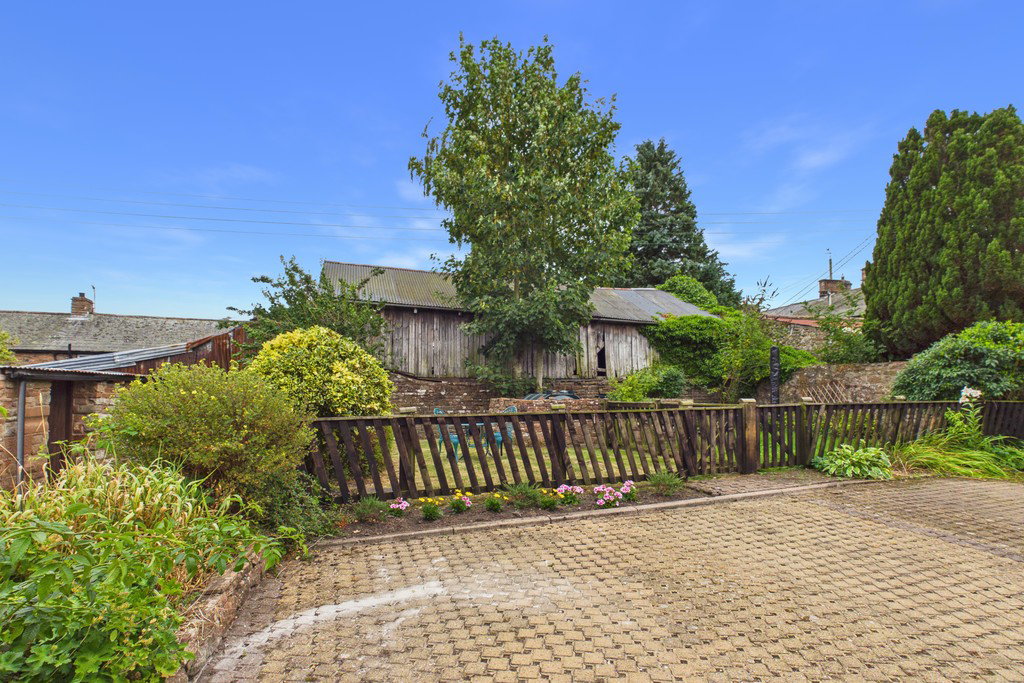
Off-street parking
Externally, you can benefit from a low maintenance garden and off-street parking for two vehicles.
Agent's description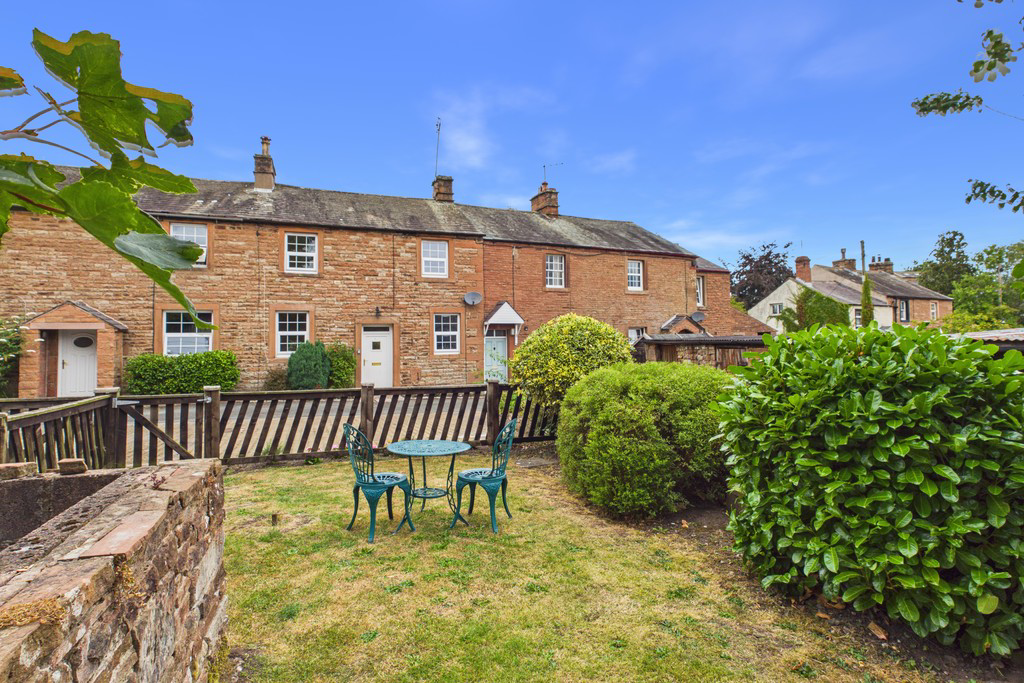 Outdoor space
Enclosed front garden
Agent's descriptionDouble glazed
Two double glazed windows to the front aspect allow an abundance of natural light to flood the room, enhancing the sense of space.
Agent's descriptionUnderstairs cupboard
Agent's descriptionUltrafast broadband available
Postcode coverage, not a speed guarantee: check this exact address with a provider.
Agent featuresMains water, electricity and drainage
Services & Utilities Mains electricity, mains water and mains drainage.
Agent's descriptionFreehold
Freehold
Agent's descriptionBand B
Council tax, Band B
Agent's descriptionThe agent has supplied the certificate as a document. Its rating isn't in the listing data, so open it to see the band and assessment date.
Supplied listing documentEvery room the agent measured
Kitchen
2.74 × 6.07 m · 8'11" × 19'11" · 16.6 m²
The agent lists this room's size without further notes.
The outline follows the agent's two measurements. Measurements are approximate.
Questions worth asking
The listing doesn't answer these. Tick any you'd like to ask and they'll be added to your enquiry message.
Nothing added yet
Loading room styling…
Life nearby
Picture your everyday
Start with the agent's details and explore the Area Overview to get a feel for daily life here.
Local news
A confirmed locality is needed to select relevant local stories for this home.
Checking connected news sources…
Other homes nearby
About these property details
The information provided in this listing is for general information purposes only and does not constitute property particulars. We make no warranties or guarantees, express or implied, regarding the accuracy, completeness, or availability of the information.
Property details are provided by the listing agent, developer, or other third parties, and we have no control over the content provided. Prospective buyers or tenants should make their own enquiries and verify all information directly with the agent or relevant party.
Information relating to Energy Performance Certificates, Home Reports, or other statutory documents should be obtained directly from the selling agent or developer where applicable.