

Honiton, Devon · EX14
Yarcombe Cottage, Yarcombe
Yarcombe Cottage, Yarcombe, Honiton, Devon
Guide Price
Proudly brought to the market is this beautifully presented, three-bedroom cottage, perfectly blending timeless charm with modern comfort, as well as offering an idyllic countryside outlook. With off-road parking and an enviable village setting, this enchanting cottage offers character, comfort and countryside views in equal measure — a rare opportunity in one of East Devon’s most sought-after rural communities. This cottage comes to the market with NO ONWARD CHAIN.
The home, in the agent’s words
- Beautiful East Devon Location
- Character Property
- Wonderfully Private Garden
- Roof-Terrace Sun Trap
- Idyllic Village Location
- **NO ONWARD CHAIN**
- EVENING AND WEEKEND VIEWINGS AVAILABLE
Read the full agent description
Proudly brought to the market is this beautifully presented, three-bedroom cottage, perfectly blending timeless charm with modern comfort, as well as offering an idyllic countryside outlook. With off-road parking and an enviable village setting, this enchanting cottage offers character, comfort and countryside views in equal measure — a rare opportunity in one of East Devon’s most sought-after rural communities. This cottage comes to the market with NO ONWARD CHAIN.
Entrance
The welcoming entrance provides great storage, and access into the downstairs W/C.
Sitting Room
The inviting sitting room provides a wonderfully inviting space in which to relax and unwind. A traditional log burner forms the natural focal point, creating a snug setting for cosy evenings, peaceful mornings and time spent with family and friends.
Kitchen & Dining Room
The generous kitchen and dining room forms the vibrant hub of the home, combining farmhouse character with practical everyday living. A traditional Rayburn brings an unmistakable country feel, while the modern kitchen units with Neptune tiles, creates an ideal setting for leisurely breakfasts, family suppers and entertaining guests.
Laundry Room & Utility Area
A separate laundry room and adjoining utility area provide valuable functionality, offering useful storage and dedicated space for the practicalities of busy household life.
Ground Floor Shower Room
The ground floor is complemented by a convenient shower room, providing an easily accessible facility for residents and guests alike.
First-Floor Landing & Sun Terrace
The first-floor landing occupies an airing cupboard, and leads through elegant doors onto an attractive sun terrace. Bathed in natural light, this secluded outdoor nook offers an appealing setting for morning coffee, al fresco drinks or simply enjoying the privacy of your garden.
Family Bathroom
The refined family bathroom retains a wonderfully traditional feel, with a striking roll-top bath taking centre stage. It creates a relaxing sanctuary in which to enjoy a long soak, while complementing the property’s original character.
Main Bedroom
This charming room revels in the privacy of the garden, while having ample natural lighting creating a wonderful atmosphere.
Second Bedroom
The second bedroom provides a spacious and versatile space for your individual needs. Plentiful floorspace comfortably allows room for a double bed, along side bedroom furniture.
Third Bedroom
This peaceful and adaptable space is perfectly suited as a spare bedroom, remote working, creative pursuits or quiet study away from the main living areas.
Garden & Yarty Valley Views
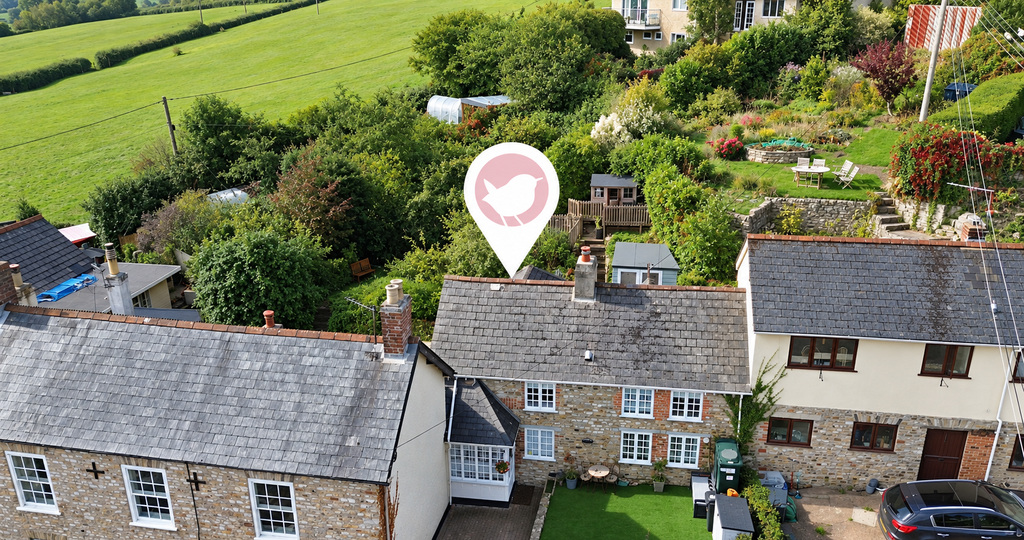
The rear garden is an especially captivating feature, arranged across several tiers and thoughtfully designed to make the most of its elevated position. The outdoor office is a wonderful additional space, and can also be used as a spacious storage area. A tranquil pond and dedicated seating area create inviting places to pause and appreciate the sweeping outlook of the hills and church. This private outdoor setting offers an exceptional connection with the surrounding landscape.
Outside & Location
Off-road parking adds everyday convenience, while the property’s sought-after village setting places it within the peaceful rural landscape of East Devon. Combining period detailing, versatile accommodation, inviting outside space and panoramic countryside vistas, this distinctive cottage presents an exciting opportunity to embrace an idyllic village lifestyle.
A Personal Note
Matilda likes: ‘The beautiful rustic country-feel this cottage has, with lots of hidden wonders; Herringbone flooring, log burner, Neptune kitchen tiles, separate laundry room and a roof-terrace along side additional outdoor space. I feel it would be difficult to find a more cosy and practical home like this one’
Additional Notes:
Oil tank located to the right of the front garden.
Some of these images have been enhanced to improve lighting conditions. While care has been taken to ensure an accurate representation of the property, some elements, such as lighting, brightness, and ambience may differ from reality. All prospective purchasers are advised to rely on their own inspections and not solely on the images provided. In some photos, artificial intelligence have been used.
A feel for the area
Connected for everyday life
100%of homes in the postcode can access 100+ Mbps broadband.
Available speed bands
- 30+ Mbps
- 100%
- 100+ Mbps
- 100%
- 300+ Mbps
- 100%
- 1,000+ Mbps
- 100%
Getting about
6.9 milesto Axminster Rail Station
Approximate straight-line distance · DfT NaPTAN · 13 Sept 2026Background air quality
- Fine particles · PM₂.₅
- 5.2 µg/m³ · Above the WHO guideline · well within the UK legal limit
- Nitrogen dioxide · NO₂
- 3.4 µg/m³ · Meets the WHO guideline
Annual background levels. For scale: the WHO 2021 guideline is 5 µg/m³ for PM₂.₅ and 10 for NO₂; the UK legal limit is 20 and 40. Lower is better; this is a 1 km model, not a reading at the door.
Defra · 2024 annual model · 1 km areaLocal information is approximate. Distances are straight-line estimates from the available location. Broadband describes postcode coverage, not the speed or service available at this home; check the address with a provider. Air quality is a modelled annual background estimate.
Checking nearby places…
Picture your everyday
Start with the agent's details and explore the area guide to get a feel for daily life here.
Other homes nearby
Homes in EX14 postcode area →About these property details
The information provided in this listing is for general information purposes only and does not constitute property particulars. We make no warranties or guarantees, express or implied, regarding the accuracy, completeness, or availability of the information.
Property details are provided by the listing agent, developer, or other third parties, and we have no control over the content provided. Prospective buyers or tenants should make their own enquiries and verify all information directly with the agent or relevant party.
Information relating to Energy Performance Certificates, Home Reports, or other statutory documents should be obtained directly from the selling agent or developer where applicable.