

Okehampton, Devon · EX20
Castle Road, Okehampton
Castle Road, Okehampton, Devon, EX20
Offers in excess · Originally listed at £260,000
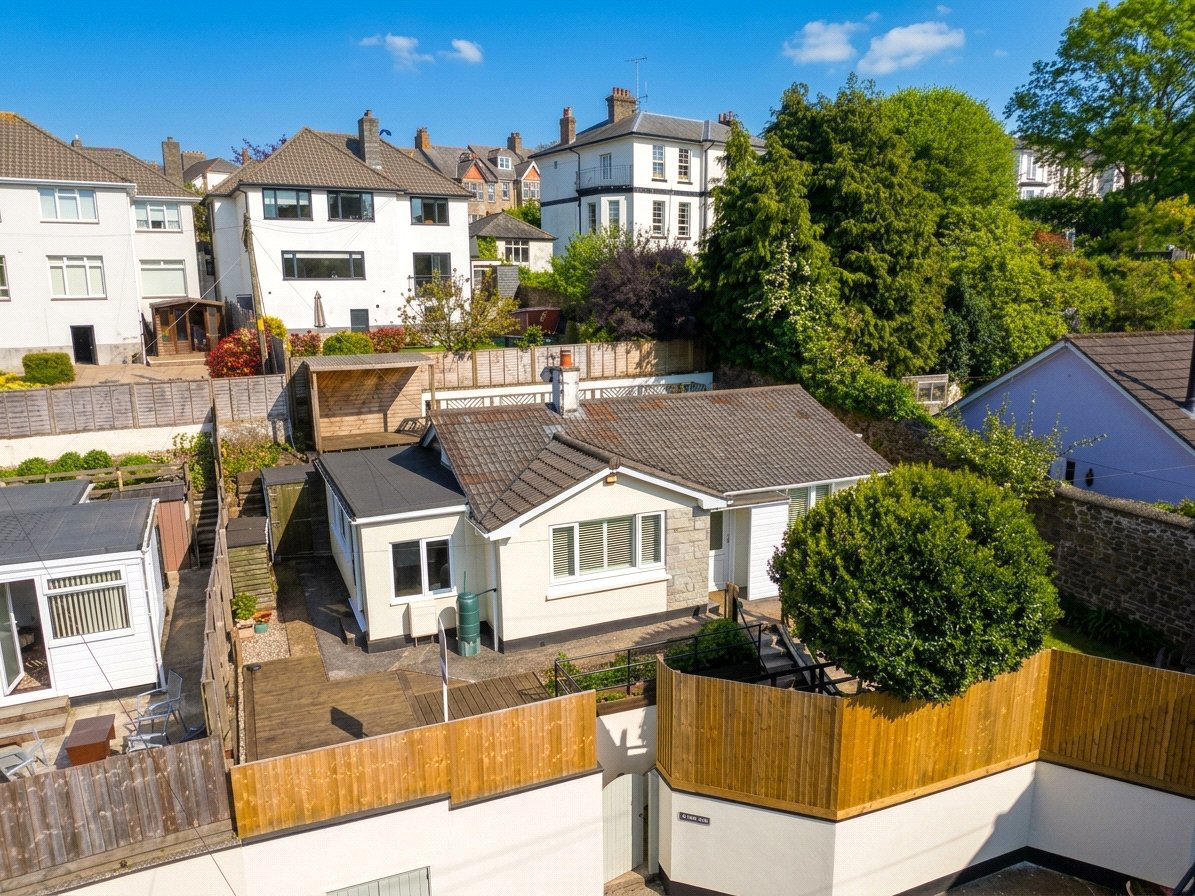
Positioned in an elevated setting just a short walk from the heart of Okehampton, this detached property offers a superb blend of privacy, practicality and lifestyle appeal. Approached via a gated entrance with steps rising from the parking area and single garage, the property immediately feels tucked away and peaceful. Inside, the layout is well suited to single level living, with a bright living room, a well connected kitchen and a useful rear utility. The sunroom provides an additional reception space filled with natural light, ideal for relaxing year round. Two comfortable bedrooms and a bathroom complete the accommodation. Outside, the property truly shines, with a front garden and level decking perfect for entertaining, while the elevated rear Gin Terrace offers a private and characterful retreat. A fantastic opportunity for those seeking a manageable home in a convenient yet tranquil position.
The home, in the agent’s words
- What3Words ///lobbed.fittingly.impulses
- NO ONWARD CHAIN
- Walking Distance To Okehampton Town
- Off Road Parking And Garage
- Gated Access With Steps Approach
- Light Filled Living Room Space
- Well Connected Practical Kitchen
- Private Elevated Gin Terrace
- Front Garden With Level
Read the full agent description
Set in an elevated position, this detached property enjoys a pleasant outlook and a sense of privacy, while remaining within easy walking distance of the centre of Okehampton.
Approached from the front, the property offers off road parking alongside a single garage, providing both convenience and practicality. A gated entrance leads you up a short flight of steps to the main level, where the home and its gardens begin to unfold.
To the front, a well kept garden creates an inviting first impression, complemented by a level decked seating area that is ideal for relaxing or entertaining. This space flows naturally into the home and enhances the overall feel of indoor and outdoor living.
Internally, the bungalow is well arranged for comfortable single level living. The living room is a welcoming and well proportioned space, positioned to make the most of natural light and offering a cosy yet versatile setting for everyday life. The kitchen sits centrally within the home and is well connected, providing a practical layout with easy access to the adjoining utility room at the rear, which adds further functionality and storage.
The sunroom is a particularly appealing feature, offering a bright space that can be enjoyed throughout the seasons. It provides a seamless connection between the interior and the gardens, making it an ideal spot for morning coffee or quiet afternoons.
There are two bedrooms, both thoughtfully positioned to offer comfortable accommodation, along with a bathroom that serves the home efficiently.
To the rear of the property lies a truly special outdoor area known as the Gin Terrace. This elevated decked space offers a high degree of privacy and is perfectly suited for entertaining or unwinding at the end of the day. Surrounded by greenery, it feels tucked away and peaceful, creating a wonderful extension of the living space.
Overall, this is a well balanced and appealing bungalow that combines practicality with charm, all set within a desirable and accessible location.
A feel for the area
Connected for everyday life
79%of homes in the postcode can access 100+ Mbps broadband.
Available speed bands
- 30+ Mbps
- 100%
- 100+ Mbps
- 79%
- 300+ Mbps
- 79%
- 1,000+ Mbps
- 79%
Getting about
0.4 milesto Okehampton Rail Station
Approximate straight-line distance · DfT NaPTAN · 13 Sept 2026Background air quality
- Fine particles · PM₂.₅
- 4.9 µg/m³ · Meets the WHO guideline
- Nitrogen dioxide · NO₂
- 2.9 µg/m³ · Meets the WHO guideline
Annual background levels. For scale: the WHO 2021 guideline is 5 µg/m³ for PM₂.₅ and 10 for NO₂; the UK legal limit is 20 and 40. Lower is better; this is a 1 km model, not a reading at the door.
Defra · 2024 annual model · 1 km areaLocal information is approximate. Distances are straight-line estimates from the available location. Broadband describes postcode coverage, not the speed or service available at this home; check the address with a provider. Air quality is a modelled annual background estimate.
Picture your everyday
Start with the agent's details and explore the area guide to get a feel for daily life here.
Other homes nearby
Homes in EX20 postcode area →About these property details
The information provided in this listing is for general information purposes only and does not constitute property particulars. We make no warranties or guarantees, express or implied, regarding the accuracy, completeness, or availability of the information.
Property details are provided by the listing agent, developer, or other third parties, and we have no control over the content provided. Prospective buyers or tenants should make their own enquiries and verify all information directly with the agent or relevant party.
Information relating to Energy Performance Certificates, Home Reports, or other statutory documents should be obtained directly from the selling agent or developer where applicable.