

St Columb Major · TR9
Station Road, St Columb Major
Station Road, St Columb Major, TR9
Offers in excess
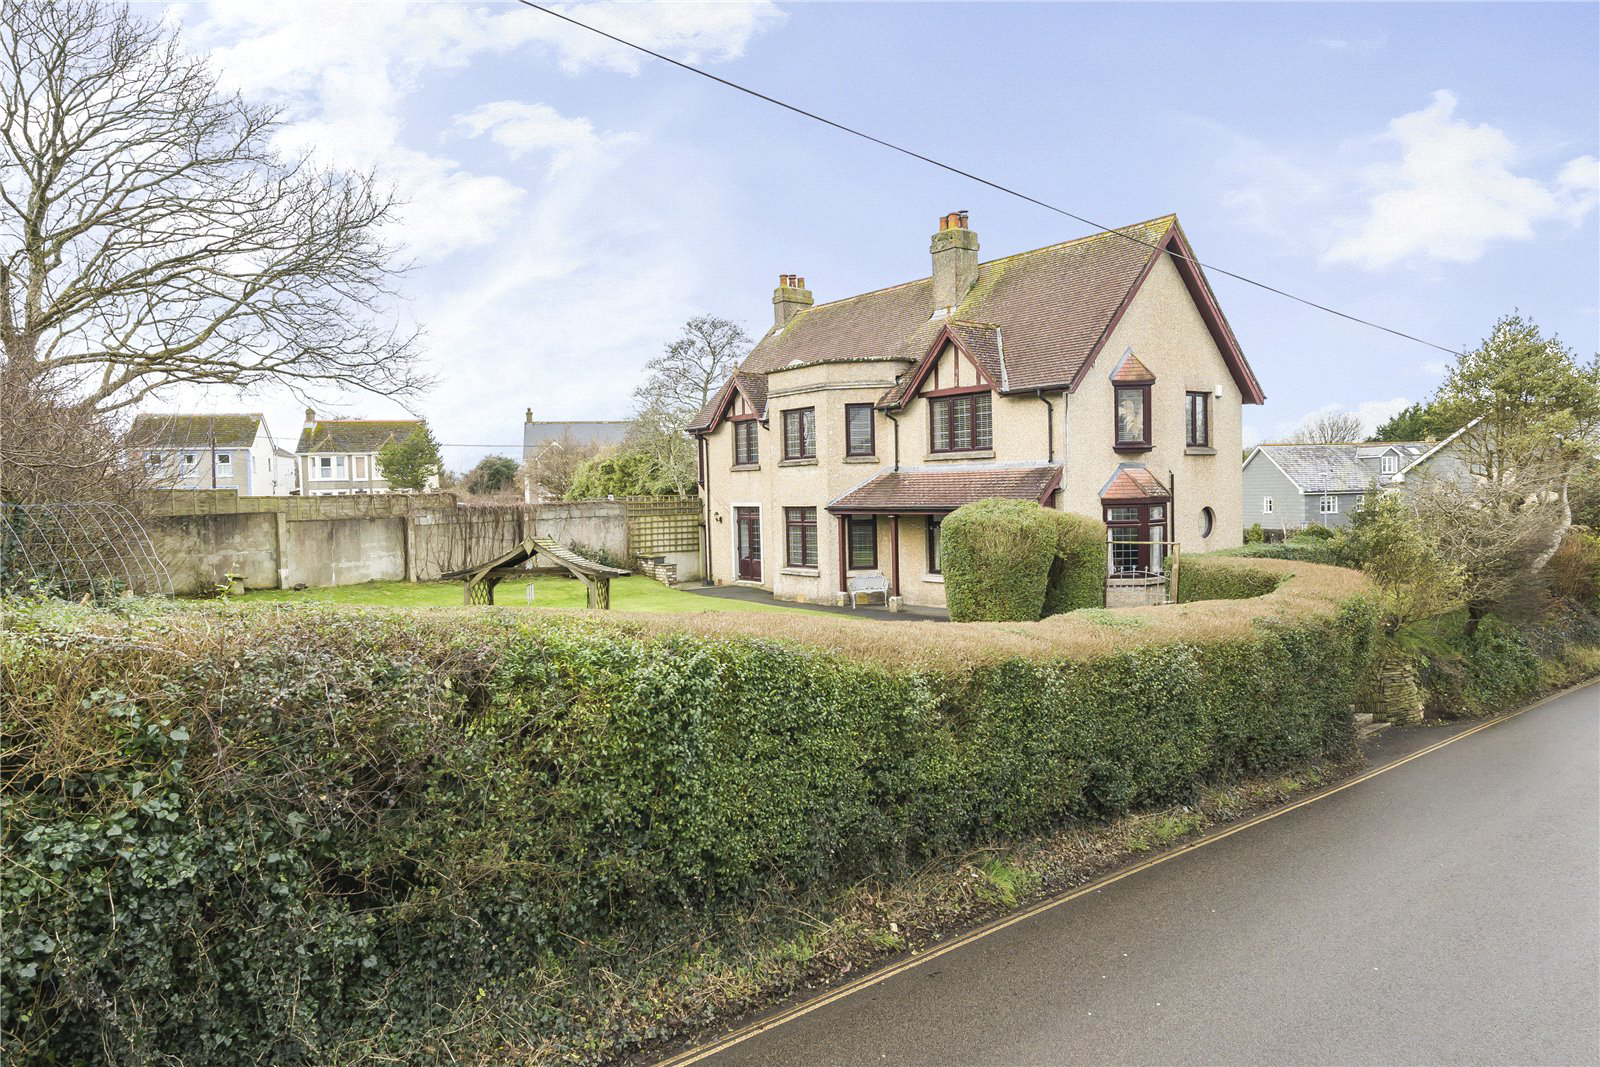
A SUBSTANTIAL 4 BEDROOM RESIDENCE, WITH AN ABUNDENCE OF PERIOD FEATURES, SAT WITHIN A SPACIOUS PLOT.
The home, in the agent’s words
- Substantial family home
- Impressive accommodation throughout
- Generous gardens and grounds
- 4 double bedrooms
- Multiple reception rooms
- Outbuildings
Read the full agent description
A SUBSTANTIAL 4 BEDROOM RESIDENCE, WITH AN ABUNDENCE OF PERIOD FEATURES, SAT WITHIN A SPACIOUS PLOT.
Description
This distinguished, architect-designed, gentleman’s residence, built in 1911, was originally commissioned for a retired sea captain and is rich in period character with subtle nautical influences. Entering through the front porch, you step into a tiled foyer with a striking porthole window before reaching the grand entrance hall, where a staircase takes centre stage. To the left, the dual-aspect dining room featuring a marble fireplace with a log burner and a door leading to the rear garden. Further along the entrance hall, the spacious living room boasts three large windows, and a second log burner set within an ornate marble fireplace with a copper hood. Exposed ceiling beams are believed to be a subtle reference the feeling of being below deck. Under the staircase, built-in storage sits alongside a discreetly placed burglar alarm. A traditional pantry on the cooler northern side retains its original cold slate shelf. The kitchen is a highlight, featuring an oil-fed Aga set within a Welsh slate fireplace—an exact replica of the one at Lanhydrock House.
.
Complemented by base and eye-level units, built-in ovens, an induction hob, extractor fan, and space for a large fridge, it also has French doors opening onto the patio. A larder cupboard provides additional storage. Beyond the kitchen you will find your utility room featuring full-height storage, a generously sized sink with twin draining boards, and plumbing for a dishwasher. A separate laundry room accommodates a washer and dryer and includes a downstairs cloakroom. A stable door leads to a rear porch and onto the driveway via a UPVC porch.
Upstairs, a grand landing, rumored to resemble a ship’s bridge, overlooks the gardens. This floor hosts four well-proportioned bedrooms.
The principal bedroom is flooded with natural light from three large windows and features an ornate marble fireplace with decorative tiling and built-in wardrobes. The second bedroom, also with a marble fireplace, has a sink and an adjoining dressing room with storage. The third bedroom is a charming dual-aspect space with a triangular window, fireplace, and built-in storage, while the fourth, originally the staff bedroom, enjoys countryside views and a built-in wardrobe. The family shower room includes a built-in sink unit, large shower, bidet, and integrated storage, while a separate cloakroom retains its original high-level cistern. The bedrooms are carpeted throughout, with slate-effect laminate flooring in the bathroom.
Outside
Externally, the property can be accessed from both Station Road and Trekenning Road. A charming pedestrian kissing gate opens onto a picturesque pathway leading to the front door, while a private driveway on the opposite side provides access to a parking area and garage block. The expansive, level gardens create a peaceful retreat, ideal for enjoying the tranquil surroundings. There is also a small vegetable patch and greenhouse making it the perfect property for keen gardeners.
Cherished by the same family for six decades, this exceptional home offers a rare opportunity to own a distinguished piece of history.
The Milk Store
Our clients have recently purchased an additional bit of land which adjoins Uplands. There is an existing dwelling on the land, known as The Milk Store. With careful consideration given this could be converted into an outside office or potential to enlarge, subject to the relevant planning permissions required.
Location
St Columb Major, referred to locally as St Columb, is a small town around six miles west of Newquay. Ideally positioned for easy access to north Cornwall, the town lies minutes from Watergate Bay and Mawgan Porth - both of which offer beautiful big beaches, excellent surfing and magnificent coastal walks along the South West Coast Path.
St Columb sits between Newquay and Wadebridge and is named after the sixth-century Saint Columba of Cornwall. On Shrove Tuesday, and for the 11 days subsequent, the town participates in the tradition of ‘hurling’, a sport that involves two teams moving a silver ball to different goals across the parish. The town has plenty of handy amenities, including independent shops, butchers, a branch of Marks and Spencer and The Cornish Company.
Key facts
- EPC rating: F (score 32; potential rating C).
- Parking: off street, garage.
- Outside: garden, land, patio.
A feel for the area
Connected for everyday life
33%of homes in the postcode can access 100+ Mbps broadband.
Available speed bands
- 30+ Mbps
- 100%
- 100+ Mbps
- 33%
- 300+ Mbps
- 33%
- 1,000+ Mbps
- 33%
Getting about
2.2 milesto St Columb Road Rail Station
Approximate straight-line distance · DfT NaPTAN · 13 Sept 2026Background air quality
- Fine particles · PM₂.₅
- 5.2 µg/m³ · Above the WHO guideline · well within the UK legal limit
- Nitrogen dioxide · NO₂
- 3.2 µg/m³ · Meets the WHO guideline
Annual background levels. For scale: the WHO 2021 guideline is 5 µg/m³ for PM₂.₅ and 10 for NO₂; the UK legal limit is 20 and 40. Lower is better; this is a 1 km model, not a reading at the door.
Defra · 2024 annual model · 1 km areaLocal information is approximate. Distances are straight-line estimates from the available location. Broadband describes postcode coverage, not the speed or service available at this home; check the address with a provider. Air quality is a modelled annual background estimate.
Checking nearby places…
Picture your everyday
Start with the agent's details and explore the Area Overview to get a feel for daily life here.
Other homes nearby
Homes in TR9 postcode area →About these property details
The information provided in this listing is for general information purposes only and does not constitute property particulars. We make no warranties or guarantees, express or implied, regarding the accuracy, completeness, or availability of the information.
Property details are provided by the listing agent, developer, or other third parties, and we have no control over the content provided. Prospective buyers or tenants should make their own enquiries and verify all information directly with the agent or relevant party.
Information relating to Energy Performance Certificates, Home Reports, or other statutory documents should be obtained directly from the selling agent or developer where applicable.