

Dunmow, Essex · CM6
The Downs, Dunmow
The Downs, Dunmow, Essex, CM6
Guide price
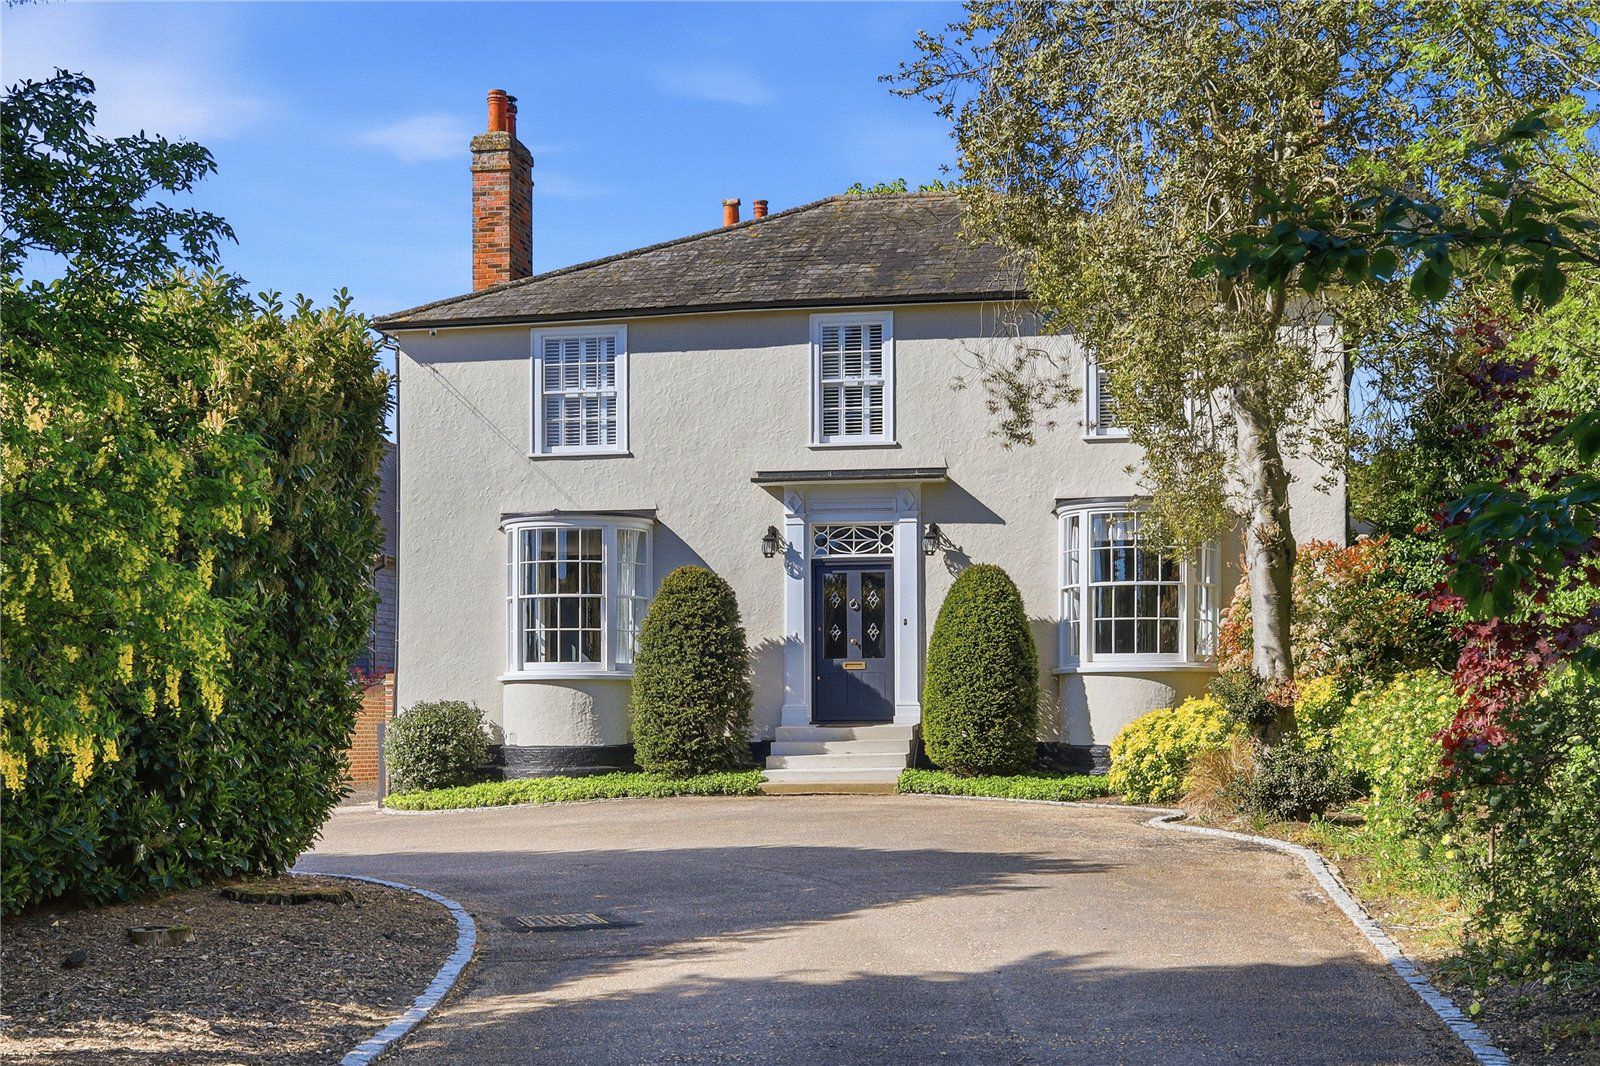
** CONTRACTS HAVE NOW EXCHANGED **A beautifully restored Grade II listed Georgian farmhouse just a five-minute walk from Great Dunmow High Street, offering the rare combination of period character, a self-contained annexe and the convenience of town-centre living.
An important Georgian residence of circa 4150 sq ft, offering five bedrooms, three ensuite with further family bath/shower room. There are three principal formal receptions with further living room, study and laundry/utility to the lower basement, a stunning fully fitted kitchen breakfast room, bespoke fitted cloaks cupboard and independent one bedroom annexe served by its own kitchen, living room and shower room. Set within an immaculate gated executive mews with stunning, established formal grounds, predominantly laid to lawn with varied alfresco seating areas, enjoying the south and west aspects. Extensive parking and private driveway to a detached barn style double garage. Felsted School 5.3 miles.
THE PROPERTY…
The home, in the agent’s words
- Annex
Read the full agent description
** CONTRACTS HAVE NOW EXCHANGED **A beautifully restored Grade II listed Georgian farmhouse just a five-minute walk from Great Dunmow High Street, offering the rare combination of period character, a self-contained annexe and the convenience of town-centre living.
An important Georgian residence of circa 4150 sq ft, offering five bedrooms, three ensuite with further family bath/shower room. There are three principal formal receptions with further living room, study and laundry/utility to the lower basement, a stunning fully fitted kitchen breakfast room, bespoke fitted cloaks cupboard and independent one bedroom annexe served by its own kitchen, living room and shower room. Set within an immaculate gated executive mews with stunning, established formal grounds, predominantly laid to lawn with varied alfresco seating areas, enjoying the south and west aspects. Extensive parking and private driveway to a detached barn style double garage. Felsted School 5.3 miles.
THE PROPERTY
Buildings Farm is a distinguished Grade II listed residence of significant architectural and historical interest. The official listing describes the property as an early 19th Century residence beneath a slate hipped roof, showcasing an elegant period façade and original internal Georgian features.
Tucked away in a peaceful secure setting, Buildings Farmhouse offers a rare opportunity to acquire a beautifully presented period home with exceptional flexibility. Blending timeless character with modern styling, the property has been thoughtfully enhanced to create a warm, inviting and highly functional living environment with generous living accommodation, a fully self-contained annexe and a layout designed for modern family life, this home is perfectly suited to multi-generational living, guest accommodation or those seeking additional income potential.
The main residence offers a wealth of living space, over three floors including multiple reception rooms, ideal for both entertaining and everyday living. A well-appointed kitchen forms the heart of the home, providing a “Stoves” stainless steel seven ring gas hob with double oven, set within the chimney recess. The kitchen is flooded with morning light through the east facing sash window above a generous window seat. The separate formal dining room and elegant sitting areas both benefit from the features you would expect from the period including high ceilings and stunning curved glass bays via double hung sash windows. A feature Georgian stairwell leads from the elegant entrance hall to a delightful collection of well-proportioned bedrooms, three with ensuite facilities, alongside a beautifully presented family bathroom. Each room has been carefully styled to create a calm and refined atmosphere. The entrance hall also provides a ground floor cloakroom and bespoke fitted coats cupboard with floor to ceiling shoe shelving and generous hanging space.
A standout feature of the property is the self-contained annexe, offering complete independence with its own living room, fully fitted kitchen, double bedroom and shower room. This versatile space is ideal for extended family, visiting guests, or as a potential income-generating opportunity, significantly enhancing the overall appeal and functionality of the property, with access onto its own courtyard.
EXTERNALLY
The property enjoys a generous garden with defined seating areas, perfect for outdoor dining and relaxation. The grounds offer a sense of privacy and tranquility, creating a peaceful retreat from the pace of everyday life. Bathed in sunlight throughout the day, the magnificent south and west facing grounds offer an exceptional balance of manicured lawns and sophisticated entertaining zones. In recent years, the external spaces have been dramatically enhanced by the addition of a walled Mediterranean-style terrace along the western boundary, creating an idyllic, sun-drenched sanctuary for alfresco dining against a backdrop of panoramic garden views.
Direct access from the rear of the main house and annexe leads to a second expansive terrace where a mature Horse Chestnut tree provides a picturesque divider to the main lawn. Framed by established hedging and a vibrant collection of magnolia, cherry, and apple trees the gardens boast exceptional privacy. Practicality matches elegance with a secure, gated gravel driveway providing extensive parking. This leads to a substantial, vaulted barn-style double garage adorned with climbing wisteria and fitted with solid oak doors. Further parking options are perfectly positioned at the front and eastern boundaries of the residence.
LOCATION
The picturesque market town of Great Dunmow offers independent shops, restaurants, supermarkets and pubs along with primary and secondary schools. Excellent travel links provide easy access to Stansted Airport with train services to London whilst road users are within reach of the A120 and M11 for links to the wider road network. Well regarded schooling in the vicinity includes Felsted School, Bishop’s Stortford College and The Herts & Essex High school. Boys’ and girls’ grammar schools are available in Chelmsford, approximately 13 miles away.
SERVICES:
Mains water, electricity and drainage connected. Gas fired central heating.
Bose integrated speaker system served via a mobile app
CCTV served via a mobile app
Hardwired ultra-fast internet offering in excess of 500Mbps
Council Tax Band: Band G.
EPC Exempt
A feel for the area
Connected for everyday life
100%of homes in the postcode can access 100+ Mbps broadband.
Available speed bands
- 30+ Mbps
- 100%
- 100+ Mbps
- 100%
- 300+ Mbps
- 100%
- 1,000+ Mbps
- 100%
Getting about
4.3 milesto Stansted Airport Rail Station
Approximate straight-line distance · DfT NaPTAN · 13 Sept 2026Background air quality
- Fine particles · PM₂.₅
- 7.0 µg/m³ · Above the WHO guideline · well within the UK legal limit
- Nitrogen dioxide · NO₂
- 7.3 µg/m³ · Meets the WHO guideline
Annual background levels. For scale: the WHO 2021 guideline is 5 µg/m³ for PM₂.₅ and 10 for NO₂; the UK legal limit is 20 and 40. Lower is better; this is a 1 km model, not a reading at the door.
Defra · 2024 annual model · 1 km areaLocal information is approximate. Distances are straight-line estimates from the available location. Broadband describes postcode coverage, not the speed or service available at this home; check the address with a provider. Air quality is a modelled annual background estimate.
Picture your everyday
Start with the agent's details and explore the area guide to get a feel for daily life here.
Other homes nearby
Homes in CM6 postcode area →About these property details
The information provided in this listing is for general information purposes only and does not constitute property particulars. We make no warranties or guarantees, express or implied, regarding the accuracy, completeness, or availability of the information.
Property details are provided by the listing agent, developer, or other third parties, and we have no control over the content provided. Prospective buyers or tenants should make their own enquiries and verify all information directly with the agent or relevant party.
Information relating to Energy Performance Certificates, Home Reports, or other statutory documents should be obtained directly from the selling agent or developer where applicable.