
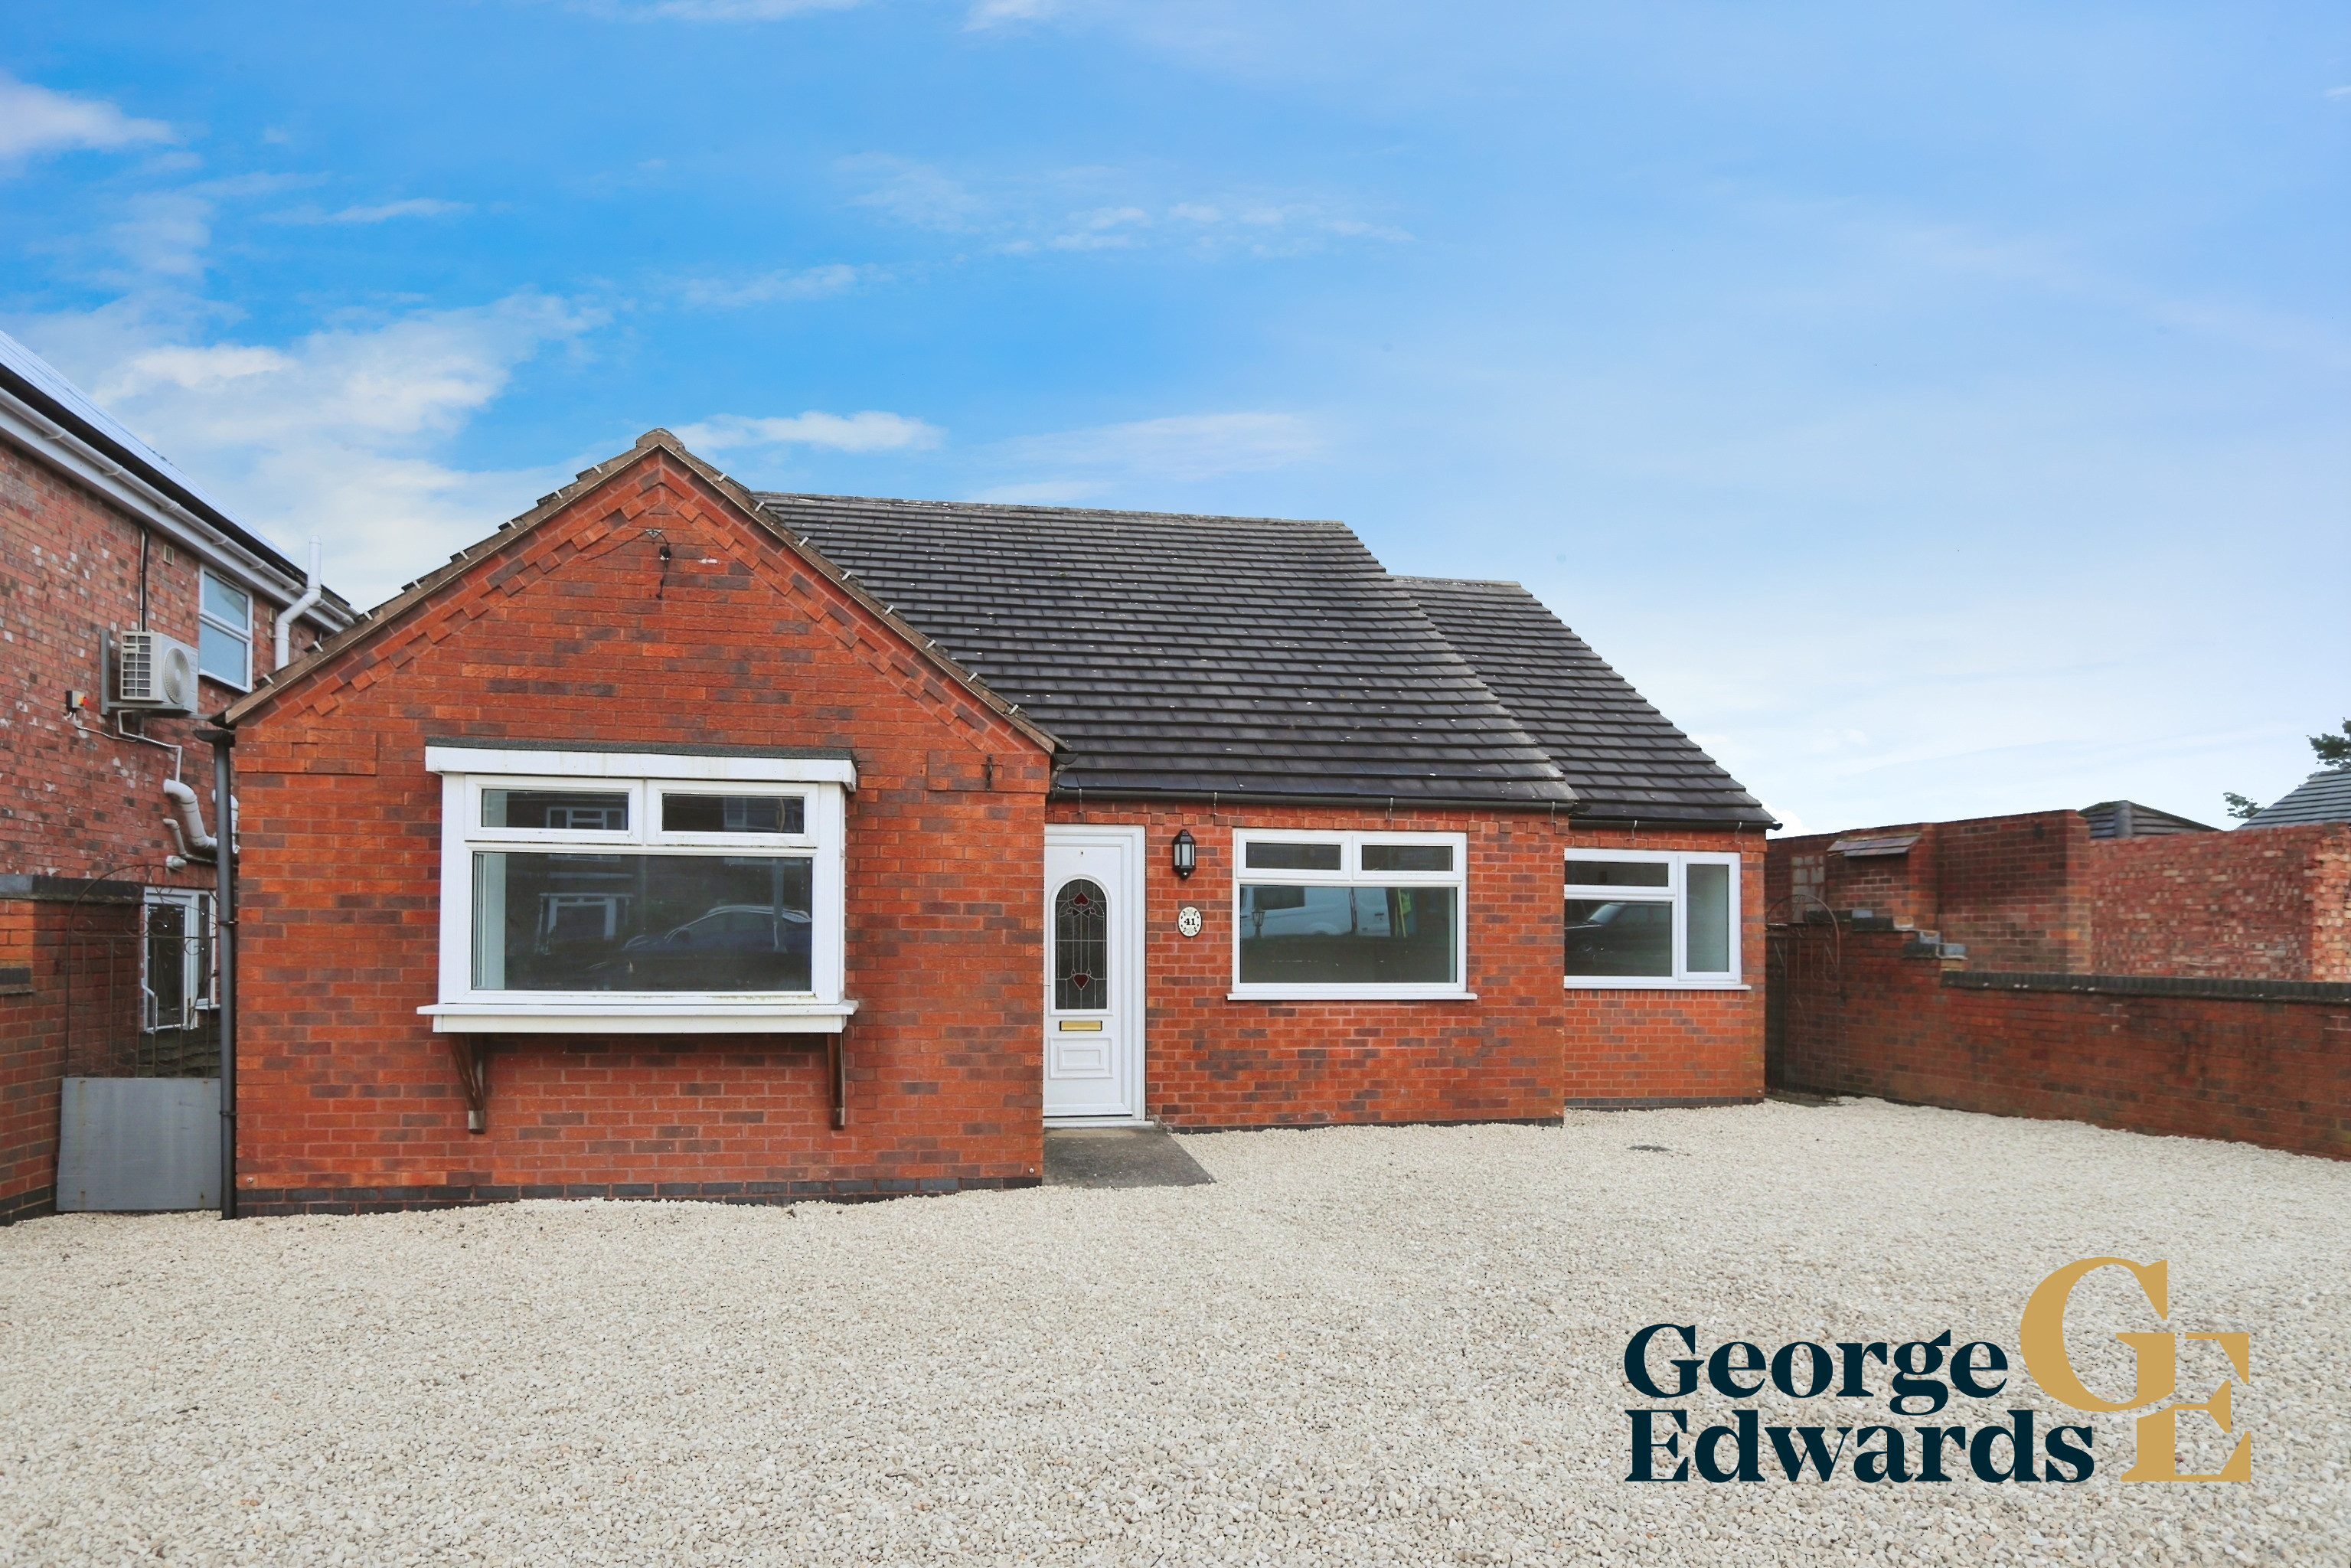
Measham Road
OIRO
A recently refurbished three-bedroom village home with driveway parking for multiple vehicles and far-reaching views over open fields. This property is ideally suited to family life and offers generous living space in a tranquil yet well-connected setting.
The home, in the agent’s words
- Substantial family home with flexible layout
- Three bedrooms with potential fourth bedroom/home office
- Large kitchen/dining room ideal for family living
- Bathroom and separate en-suite shower room
- Useful utility room
- Drive for three to four vehicles
- Open views across surrounding fields
- Popular village location in Oakthorpe
Read the full agent description
Set within a desirable Oakthorpe village location, this well-presented and recently refurbished property enjoys a peaceful outlook across open fields and benefits from driveway parking for three to four vehicles.This spacious and thoughtfully arranged home provides excellent accommodation for modern family living. The heart of the property is the impressive kitchen and dining room, offering ample space for everyday meals and entertaining, while the adjoining utility room adds valuable practicality and storage.A large and welcoming lounge provides a comfortable living space, filled with natural light and ideal for relaxing at the end of the day. The property offers three well-proportioned bedrooms, all of which are suitable for double beds, making it an ideal choice for families, couples, or those working from home who still require dedicated bedroom space.The home further benefits from a well-appointed family bathroom and an en-suite shower room, providing flexibility and convenience for busy households.Externally, the property continues to impress. A private driveway provides parking for three to four vehicles, a rare and valuable feature in a village setting. To the rear, the property enjoys open views across surrounding fields, creating a sense of space and tranquillity that enhances everyday living while offering a semi-rural feel.Situated in a popular and well-connected village, the property offers easy access to local amenities, schools, countryside walks, and commuter routes, combining village charm with everyday practicality.FLOOR PLANGround Floor Lounge: 6.08m x 4.57m (19 11 x 15 0) Kitchen/Dining Room: 7.67m x 2.95m (25 2 x 9 8) Utility Room: 3.24m x 2.37m (10 8 x 7 9)First Floor Bedroom One: 4.86m x 3.54m (15 11 x 11 7) Bedroom Two: 6.41m x 2.26m (21 0 x 7 5) Bedroom Three: 3.28m x 3.28m (10 9 x 10 9) Bathroom: 3.53m x 2.54m (11 7 x 8 4) Shower Room: 4.30m x 1.83m (14 1 x 6 0)
Picture your everyday
Start with the agent's details and explore the area guide to get a feel for daily life here.
Other homes nearby
About these property details
The information provided in this listing is for general information purposes only and does not constitute property particulars. We make no warranties or guarantees, express or implied, regarding the accuracy, completeness, or availability of the information.
Property details are provided by the listing agent, developer, or other third parties, and we have no control over the content provided. Prospective buyers or tenants should make their own enquiries and verify all information directly with the agent or relevant party.
Information relating to Energy Performance Certificates, Home Reports, or other statutory documents should be obtained directly from the selling agent or developer where applicable.