

Ickleton, Saffron Walden
Grange Road, Ickleton
Grange Road, Ickleton, Saffron Walden
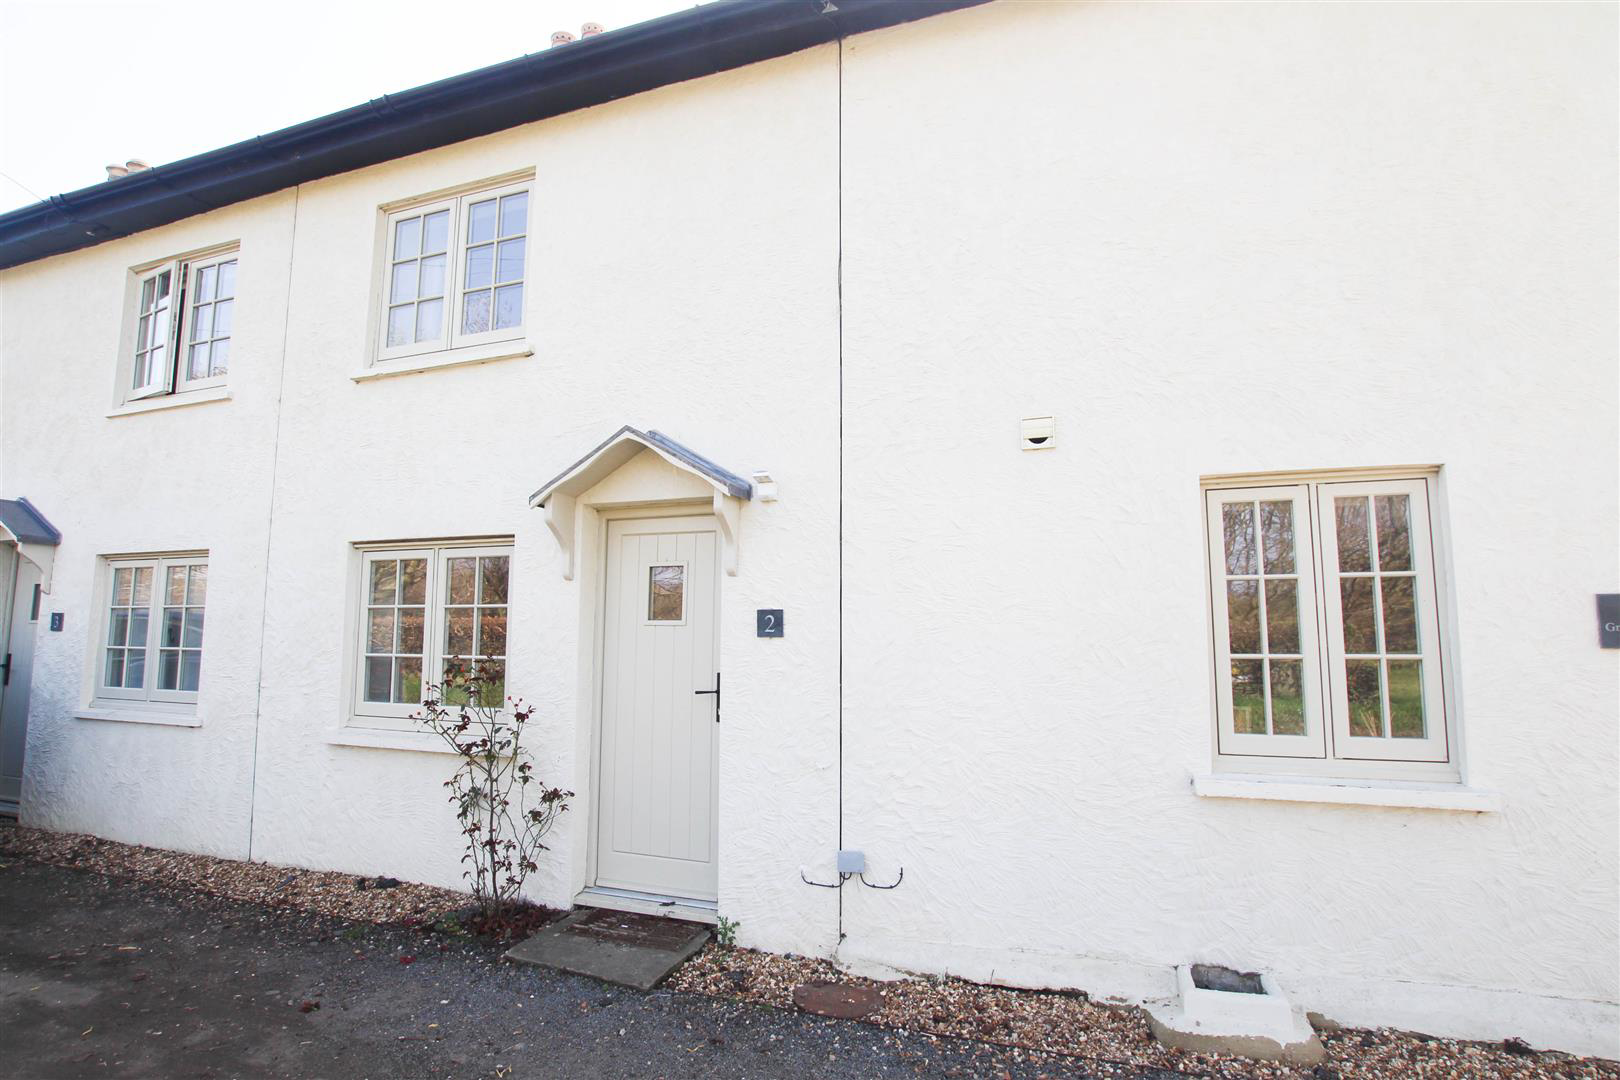
*FULLY BOOKED FOR VIEWINGS* Please contact the office to be added to the cancelation list.A truly charming two double bedroom cottage which has been extended to the rear and has undergone full modernization throughout boasting contemporary fully fitted kitchen as well as attractive lounge with working wood burner. Available early November on an unfurnished basis.
The home, in the agent’s words
- CHARACTER COTTAGE
- TWO BEDROOMS
- COUNTRYSIDE VIEWS
- WATER INCLUDED IN RENT
- FULLY FITTED KITCHEN
- WOODBURNING STOVE
- GARDEN
- PARKING
Read the full agent description
*FULLY BOOKED FOR VIEWINGS* Please contact the office to be added to the cancelation list.A truly charming two double bedroom cottage which has been extended to the rear and has undergone full modernization throughout boasting contemporary fully fitted kitchen as well as attractive lounge with working wood burner. Available early November on an unfurnished basis.
Ground Floor -
Living Room - 3.3 x 3.5 (10'9" x 11'5") - Entering the property, you are welcomed into the lounge which is full of cottage charm. Boasting a working grey log burner, built in storage cupboards, window to front aspect and sliding door leading to kitchen.
Kitchen/Diner - 3.5 x 6.2 (11'5" x 20'4" ) - Continuing through the property we find the high specification fitted kitchen which boasts an array of cupboard and work surface space as well as built in dishwasher, fridge freezer, washing machine, electric oven and induction hob with extractor over. There is also a handy breakfast bar area as well as ample room for table and chairs. Stairs rise to the first floor and French doors open out to the garden.
First Floor -
Landing - With doors leading to adjoining rooms.
Master Bedroom - 3 x 3.5 (9'10" x 11'5") - The master is located to the rear of the property and benefits from built in wardrobes and French doors which open to a Juliette balcony providing views over the surrounding countryside.
Bedroom 2 - 3.3 x 3.5 (10'9" x 11'5") - The second large double is positioned to the front of the property and enjoys views over the front aspect as well as exposed stone chimney breast.
Shower Room - 1.5 x 2.3 (4'11" x 7'6") - Three piece suite including enclosed shower, low level WC and pedestal wash hand basin with storage cupboards underneath.
Outside - To the rear of the property there is a paved patio area, ideal for Al fresco dining. The remainder of the garden is laid to lawn and is shared with next door. A gardener will maintain the grassed area and is included in the rental amount. There is parking for 1 car to the rear of the property.
Viewings - Strictly by appointment through the Agent.
Letting Agent Notes - Holding Deposit : £300.00
For more information on this property please refer to the Material Information brochure on our Website.
Picture your everyday
Start with the agent's details and explore the area guide to get a feel for daily life here.
Other homes nearby
Homes in Saffron Walden →About these property details
The information provided in this listing is for general information purposes only and does not constitute property particulars. We make no warranties or guarantees, express or implied, regarding the accuracy, completeness, or availability of the information.
Property details are provided by the listing agent, developer, or other third parties, and we have no control over the content provided. Prospective buyers or tenants should make their own enquiries and verify all information directly with the agent or relevant party.
Information relating to Energy Performance Certificates, Home Reports, or other statutory documents should be obtained directly from the selling agent or developer where applicable.