

WARMSWORTH, DONCASTER · DN4
B LOW ROAD WEST, Warmsworth
48 B LOW ROAD WEST, WARMSWORTH, DONCASTER
Offers Over
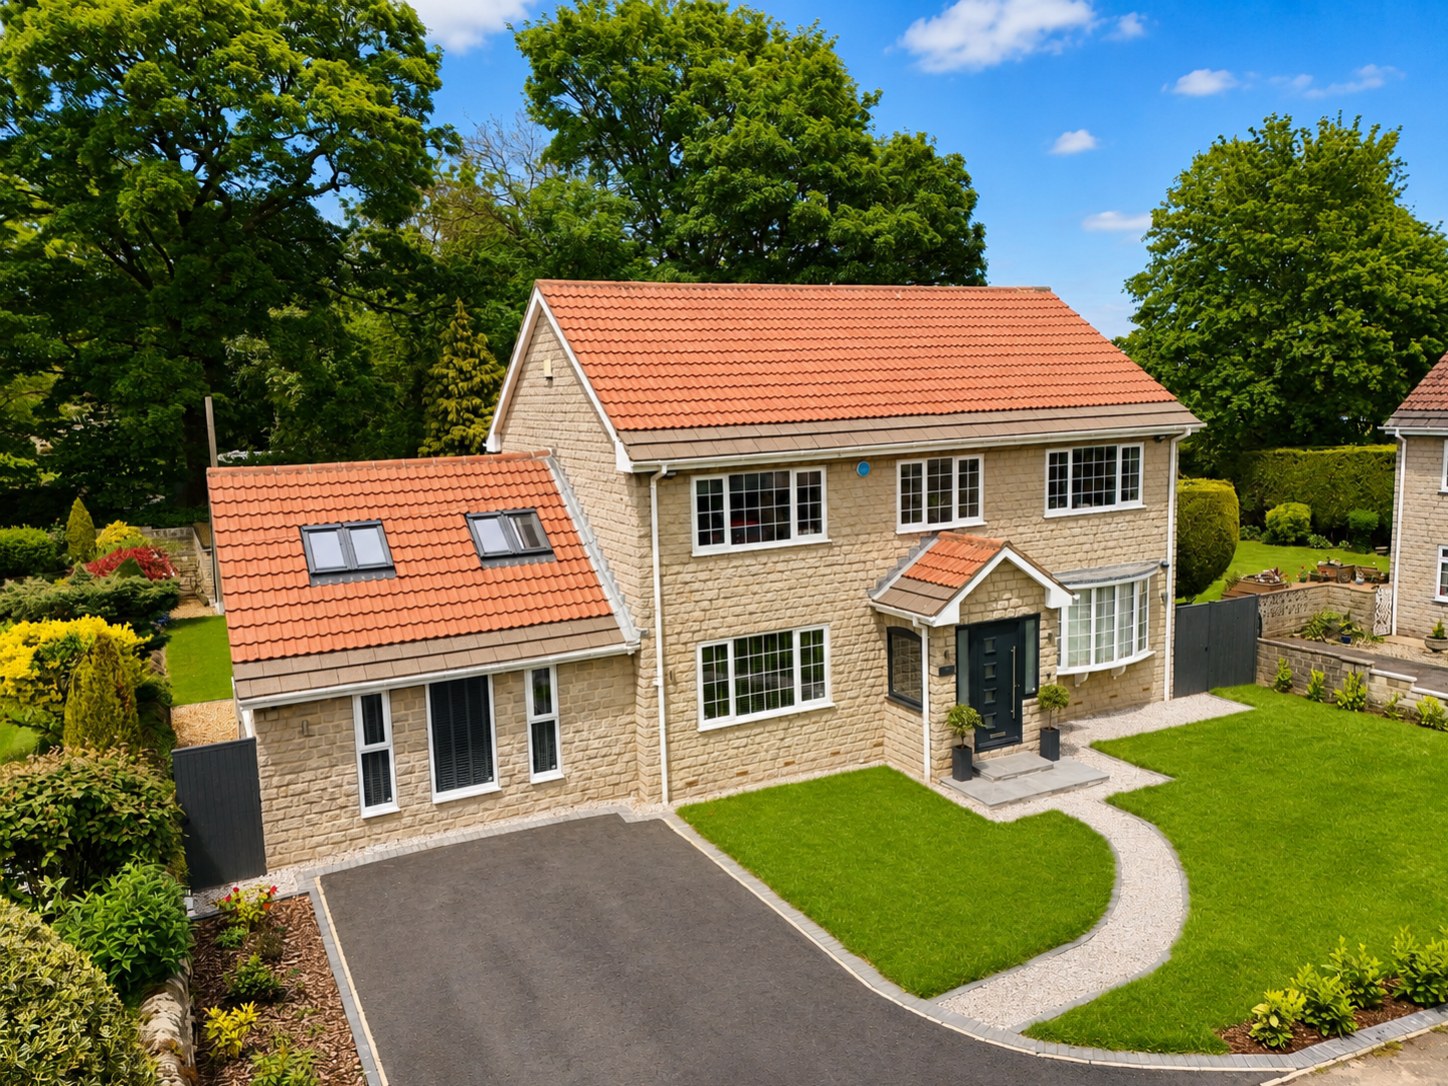
Welcome to this truly spectacular, fully renovated four-bedroom detached family home located on Low Road West, Warmsworth. Finished to an exacting, high-specification standard throughout, this property offers the ultimate turn-key lifestyle. The ground floor boasts an immense open-plan kitchen, dining, and living area that spans almost 29 feet, alongside a separate lounge featuring a breathtaking custom media wall and integrated fire. Practicality is matched with luxury, offering a ground-floor shower room, a dedicated laundry room, and a grand entrance hallway with glass balustrades. Upstairs provides four superb double bedrooms and a modern family bathroom featuring a separate shower enclosure. Sitting on a substantial plot, the home features an expansive landscaped rear garden, a beautifully manicured front lawn, and a private tarmac driveway. Offered to the market completely CHAIN FREE, early viewing is highly recommended.
The home, in the agent’s words
- Substantially renovated four bedroom detached home
- Situated on a private road in a sought after Warmsworth location
- Impressive open plan kitchen, dining and family room
- Separate formal living room with bespoke media wall
- Ground floor shower room and separate laundry / utility room
- Four well proportioned bedrooms
- Modern four piece family bathroom
- Landscaped rear garden
- Private driveway with off street parking for up to five vehicles
- Offered with no onward chain
Read the full agent description
A beautifully renovated four-bedroom detached home, situated on a private road in the sought-after area of Warmsworth and offered to the market with no onward chain.
The property has been finished to a high standard throughout and provides generous, practical living space ideal for modern family life.
The ground floor includes a spacious entrance hall with oak and glass staircase, a separate formal living room with bay window, feature ceiling and bespoke media wall, and an impressive open plan kitchen, dining and family room to the rear. This space measures approximately 8.78m x 4.76m and features a large central island and sliding doors opening directly onto the rear garden.
There is also a separate laundry/utility room and a ground-floor shower room, adding useful everyday practicality.
To the first floor are four well-proportioned bedrooms and a modern family bathroom with bath and separate shower enclosure.
Externally, the property benefits from a private driveway providing off-street parking for up to five vehicles, along with a neat front lawn and a landscaped rear garden with lawn, raised sleeper beds, pathway and garden shed.
Low Road West is well placed for access to local amenities, schools and major road links, including the A1(M) and M18.
A feel for the area
Connected for everyday life
100%of homes in the postcode can access 100+ Mbps broadband.
Available speed bands
- 30+ Mbps
- 100%
- 100+ Mbps
- 100%
- 300+ Mbps
- 100%
- 1,000+ Mbps
- 100%
Getting about
2.2 milesto Doncaster Rail Station
Approximate straight-line distance · DfT NaPTAN · 13 Sept 2026Background air quality
- Fine particles · PM₂.₅
- 7.8 µg/m³ · Above the WHO guideline · well within the UK legal limit
- Nitrogen dioxide · NO₂
- 11.9 µg/m³ · Above the WHO guideline · well within the UK legal limit
Annual background levels. For scale: the WHO 2021 guideline is 5 µg/m³ for PM₂.₅ and 10 for NO₂; the UK legal limit is 20 and 40. Lower is better; this is a 1 km model, not a reading at the door.
Defra · 2024 annual model · 1 km areaLocal information is approximate. Distances are straight-line estimates from the available location. Broadband describes postcode coverage, not the speed or service available at this home; check the address with a provider. Air quality is a modelled annual background estimate.
Checking nearby places…
Picture your everyday
Start with the agent's details and explore the area guide to get a feel for daily life here.
Other homes nearby
Homes in DN4 postcode area →About these property details
The information provided in this listing is for general information purposes only and does not constitute property particulars. We make no warranties or guarantees, express or implied, regarding the accuracy, completeness, or availability of the information.
Property details are provided by the listing agent, developer, or other third parties, and we have no control over the content provided. Prospective buyers or tenants should make their own enquiries and verify all information directly with the agent or relevant party.
Information relating to Energy Performance Certificates, Home Reports, or other statutory documents should be obtained directly from the selling agent or developer where applicable.