

Umberleigh, Devon · EX37
Chittlehamholt, Umberleigh
Chittlehamholt, Umberleigh, Devon, EX37
Price reduced to
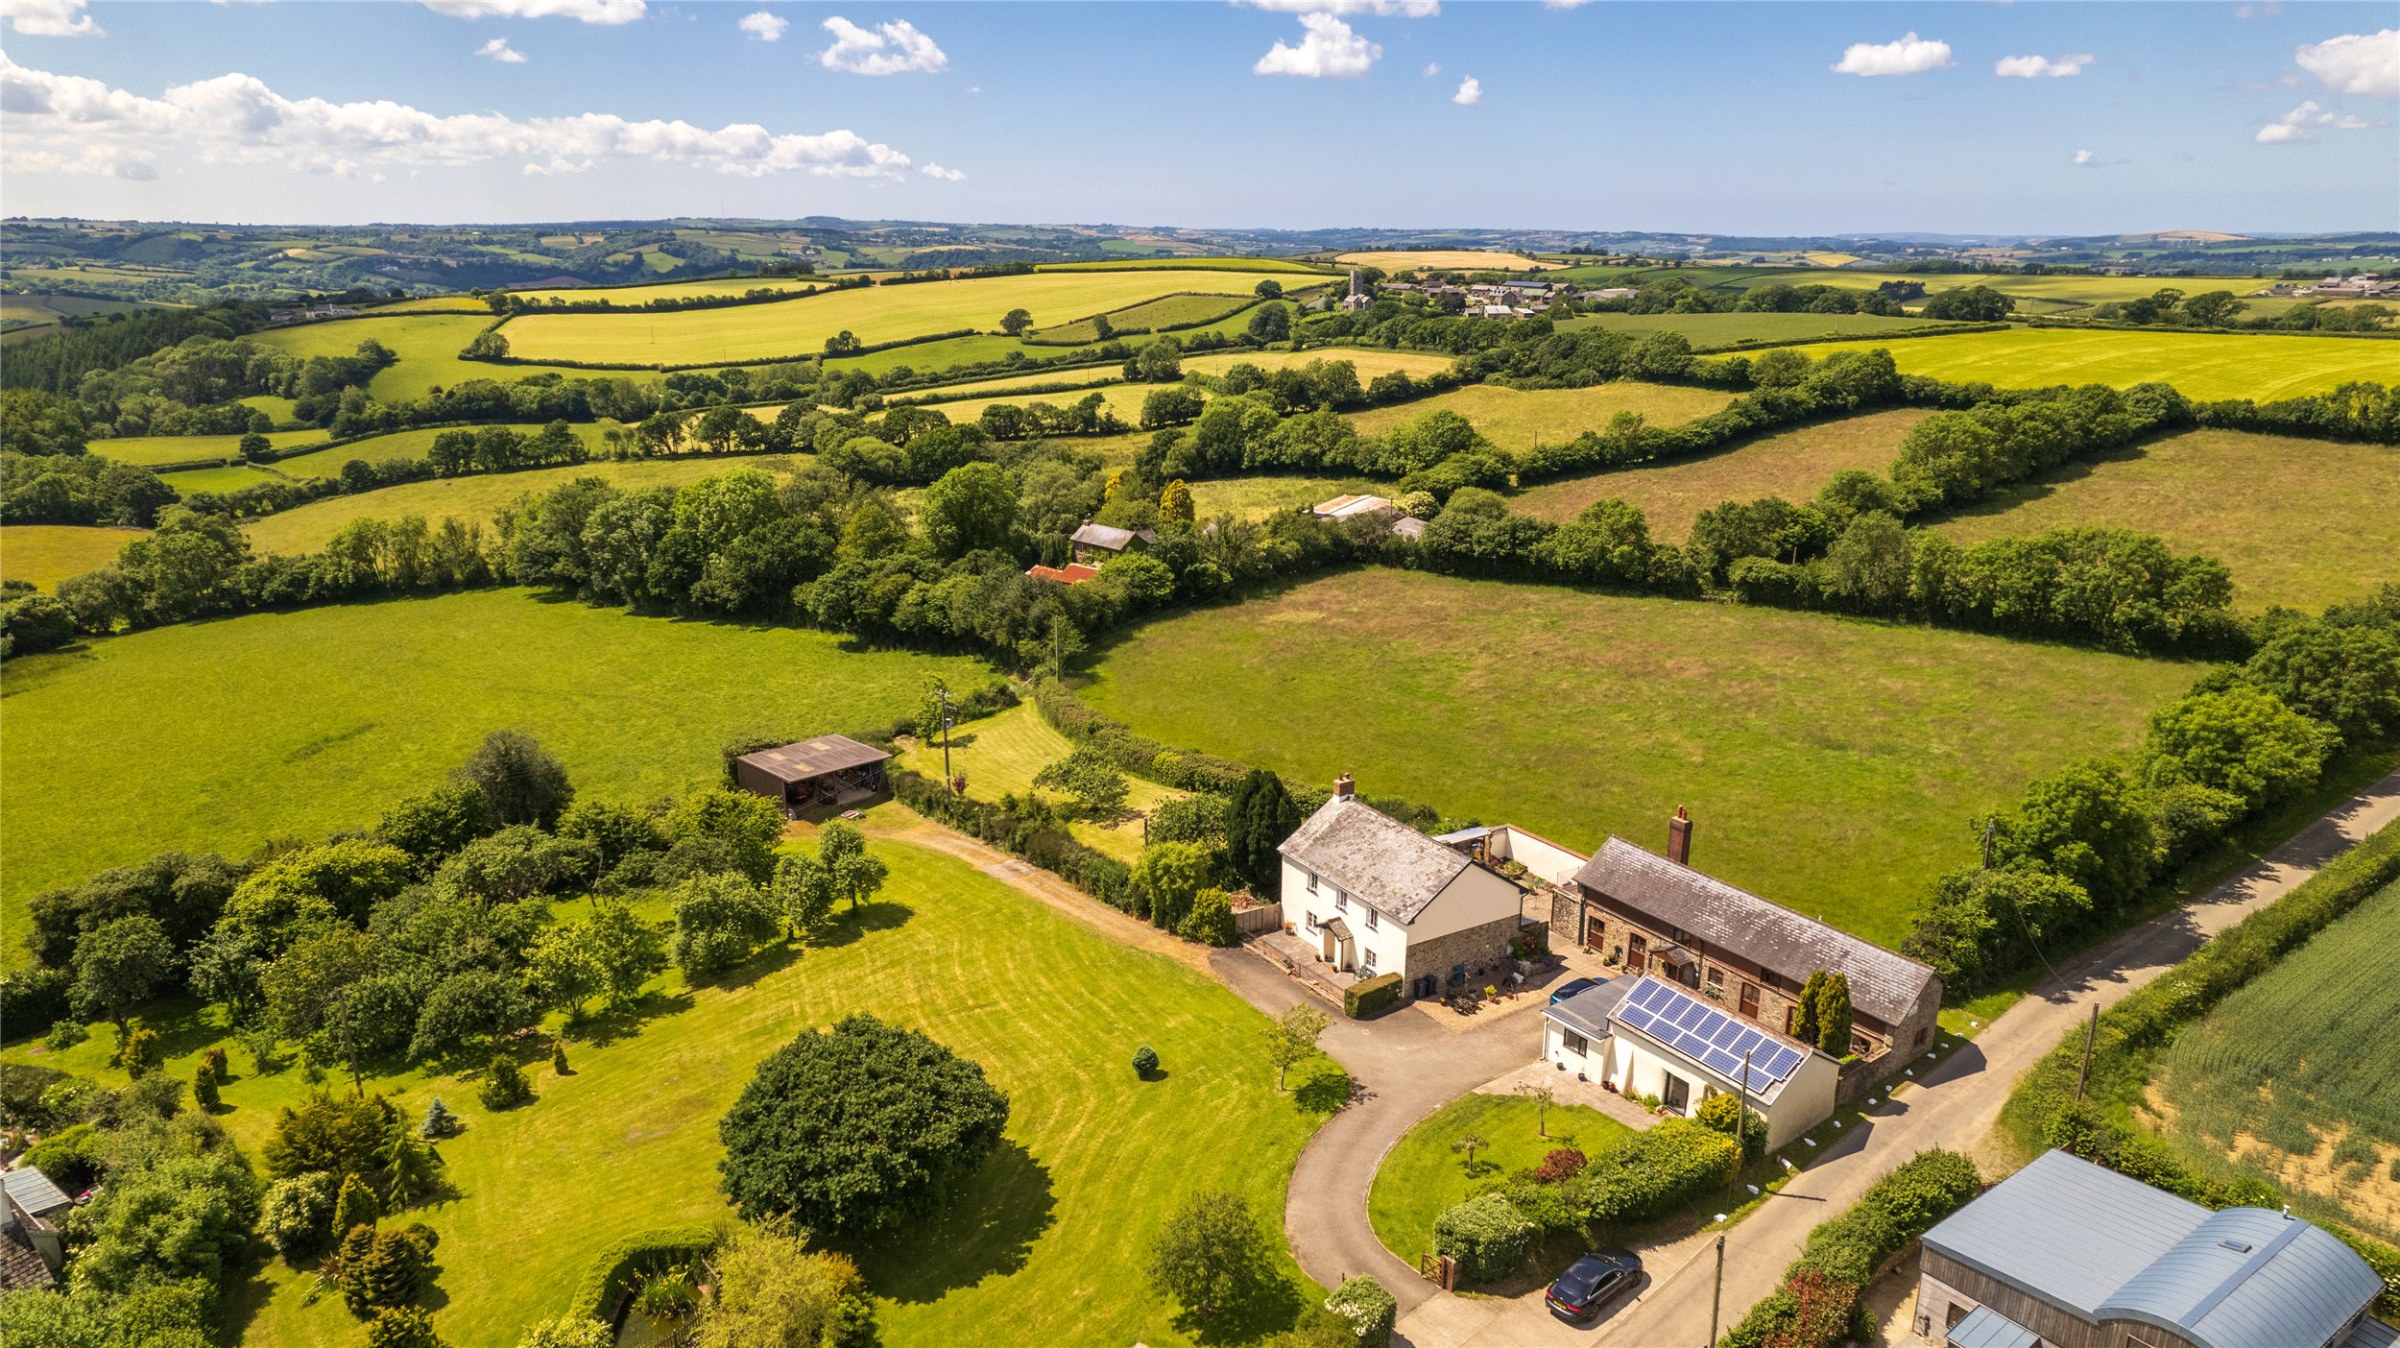
For the first time in over 110 years, Deason Farm and Higher Deason Court are available on the market as a single lot two individual homes both with full residential use. Deason Farm features a charming three-bedroom period farmhouse, while Higher Deason Court boasts a spacious five-bedroom barn conversion, along with an additional partially converted outbuilding. These two detached homes are set in an exceptional location, nestled within approximately seven acres of beautifully maintained grounds. EPC D & E
The home, in the agent’s words
- Fine & Country
Read the full agent description
For the first time in over 110 years, Deason Farm and Higher Deason Court are available on the market as a single lot both with full residential use. Deason Farm features a charming three-bedroom period farmhouse, while Higher Deason Court boasts a spacious five-bedroom barn conversion, along with an additional outbuilding. These two detached homes are set in an exceptional location, nestled within approximately seven acres of grounds.
DEASON FARMHOUSE
Deason Farmhouse is entered through charming iron railings into an open porch. Upon entry, a staircase rises to the first floor, and a door to the right leads to a well-presented living room featuring a fireplace with an electric fire.
To the left, the dining room showcases another fireplace with a multi-fuel wood-burning stove, and a door that opens into the fantastic kitchen/breakfast room. The newly installed kitchen boasts tasteful matching wall and base units, an oil-fired Rayburn, and fully integrated appliances. The ground floor also includes a recently fitted shower room.
Upstairs, the first floor hosts three exceptionally spacious bedrooms and a large family bathroom equipped with a four-piece suite. The layout of the upper floor can be easily reconfigured to create a four or five-bedroom home if needed.
Deason Farmhouse benefits from an enclosed garden area, which can be separated from the other property if desired. This garden features a patio area and a large, level lawn with stunning countryside views.
HIGHER DEASON COURT
Originally a stable block converted many years ago, this property has been transformed into a substantial five-bedroom home. A spacious hall welcomes you with attractive slate flooring and exposed stonework. To the left is a generously sized kitchen featuring a fitted kitchen, an oil-fired Rayburn, space for white goods, and a dining table.
On the ground floor, the hall leads to three good-sized bedrooms and a family bathroom comprising a shower, WC, and wash hand basin.
Stairs rise from the reception hall to the first floor, where you are greeted by a gallery landing. To the right, the spacious sitting room boasts a wood-burning stove and double doors that open to a balcony with outstanding countryside views.
Continuing down the hall, there are two additional bedrooms. Bedroom four is currently used as an office, and at the far end of the hall is the master bedroom, which is exceptionally spacious, enjoys a lovely outlook, and benefits from an ensuite bathroom.
THE BARN
Adjacent to the homes, a further detached outbuilding has been converted to a very high standard. It is separated into two rooms and includes a convenient WC. The main room features an attractive vaulted ceiling and large windows that overlook the grounds. Solar panels have been installed on the roof, providing an additional income.
The properties are accessed through a five-bar gate and driveway, offering a view of the outstanding grounds. The sense of seclusion and privacy is immediately apparent. The vast, well-established gardens feature mature trees, expansive lawns, a productive vegetable garden with a wooden storage shed, two fish-stocked ponds, and a mature fruit tree orchard.
At the far end of the garden, a hardstanding track leads to a modern open-fronted agricultural barn currently used for storage which potentially offers the possibly for conversion STP. A five-bar gate opens into a stock-fenced five acre paddock with clear boundaries.
Overall, Deason Farm and Higher Deason Court present a beautiful and rare opportunity, perfect for multigenerational living or those seeking income potential. This property truly needs to be seen to be fully appreciated.
Key facts
- Council tax band: E.
- EPC rating: E (score 48; potential rating A).
- Parking: off street.
- Outside: garden, land.
A feel for the area
Connected for everyday life
63%of homes in the postcode can access 100+ Mbps broadband.
Available speed bands
- 30+ Mbps
- 63%
- 100+ Mbps
- 63%
- 300+ Mbps
- 63%
- 1,000+ Mbps
- 63%
Getting about
2.3 milesto Portsmouth Arms Rail Station
Approximate straight-line distance · DfT NaPTAN · 13 Sept 2026Background air quality
- Fine particles · PM₂.₅
- 4.6 µg/m³ · Meets the WHO guideline
- Nitrogen dioxide · NO₂
- 2.3 µg/m³ · Meets the WHO guideline
Annual background levels. For scale: the WHO 2021 guideline is 5 µg/m³ for PM₂.₅ and 10 for NO₂; the UK legal limit is 20 and 40. Lower is better; this is a 1 km model, not a reading at the door.
Defra · 2024 annual model · 1 km areaLocal information is approximate. Distances are straight-line estimates from the available location. Broadband describes postcode coverage, not the speed or service available at this home; check the address with a provider. Air quality is a modelled annual background estimate.
Picture your everyday
Start with the agent's details and explore the area guide to get a feel for daily life here.
Other homes nearby
Homes in EX37 postcode area →About these property details
The information provided in this listing is for general information purposes only and does not constitute property particulars. We make no warranties or guarantees, express or implied, regarding the accuracy, completeness, or availability of the information.
Property details are provided by the listing agent, developer, or other third parties, and we have no control over the content provided. Prospective buyers or tenants should make their own enquiries and verify all information directly with the agent or relevant party.
Information relating to Energy Performance Certificates, Home Reports, or other statutory documents should be obtained directly from the selling agent or developer where applicable.