

Elgin, Moray · IV30
Philaxdale, Duffus
Philaxdale, Duffus, Elgin, Moray, IV30 5RL
Fixed Price
A substantial detached family home of exceptional privacy and setting, within walking distance of Gordonstoun School and the open Moray countryside
Listed 18 September 2026 · agent details updated 19 October 2026. An asking price is not a completed sale.
The home, in the agent’s words
- 4 bedrooms
- 2 public rooms
- 3 bathrooms
- Private front and back Garden
Read the full agent description
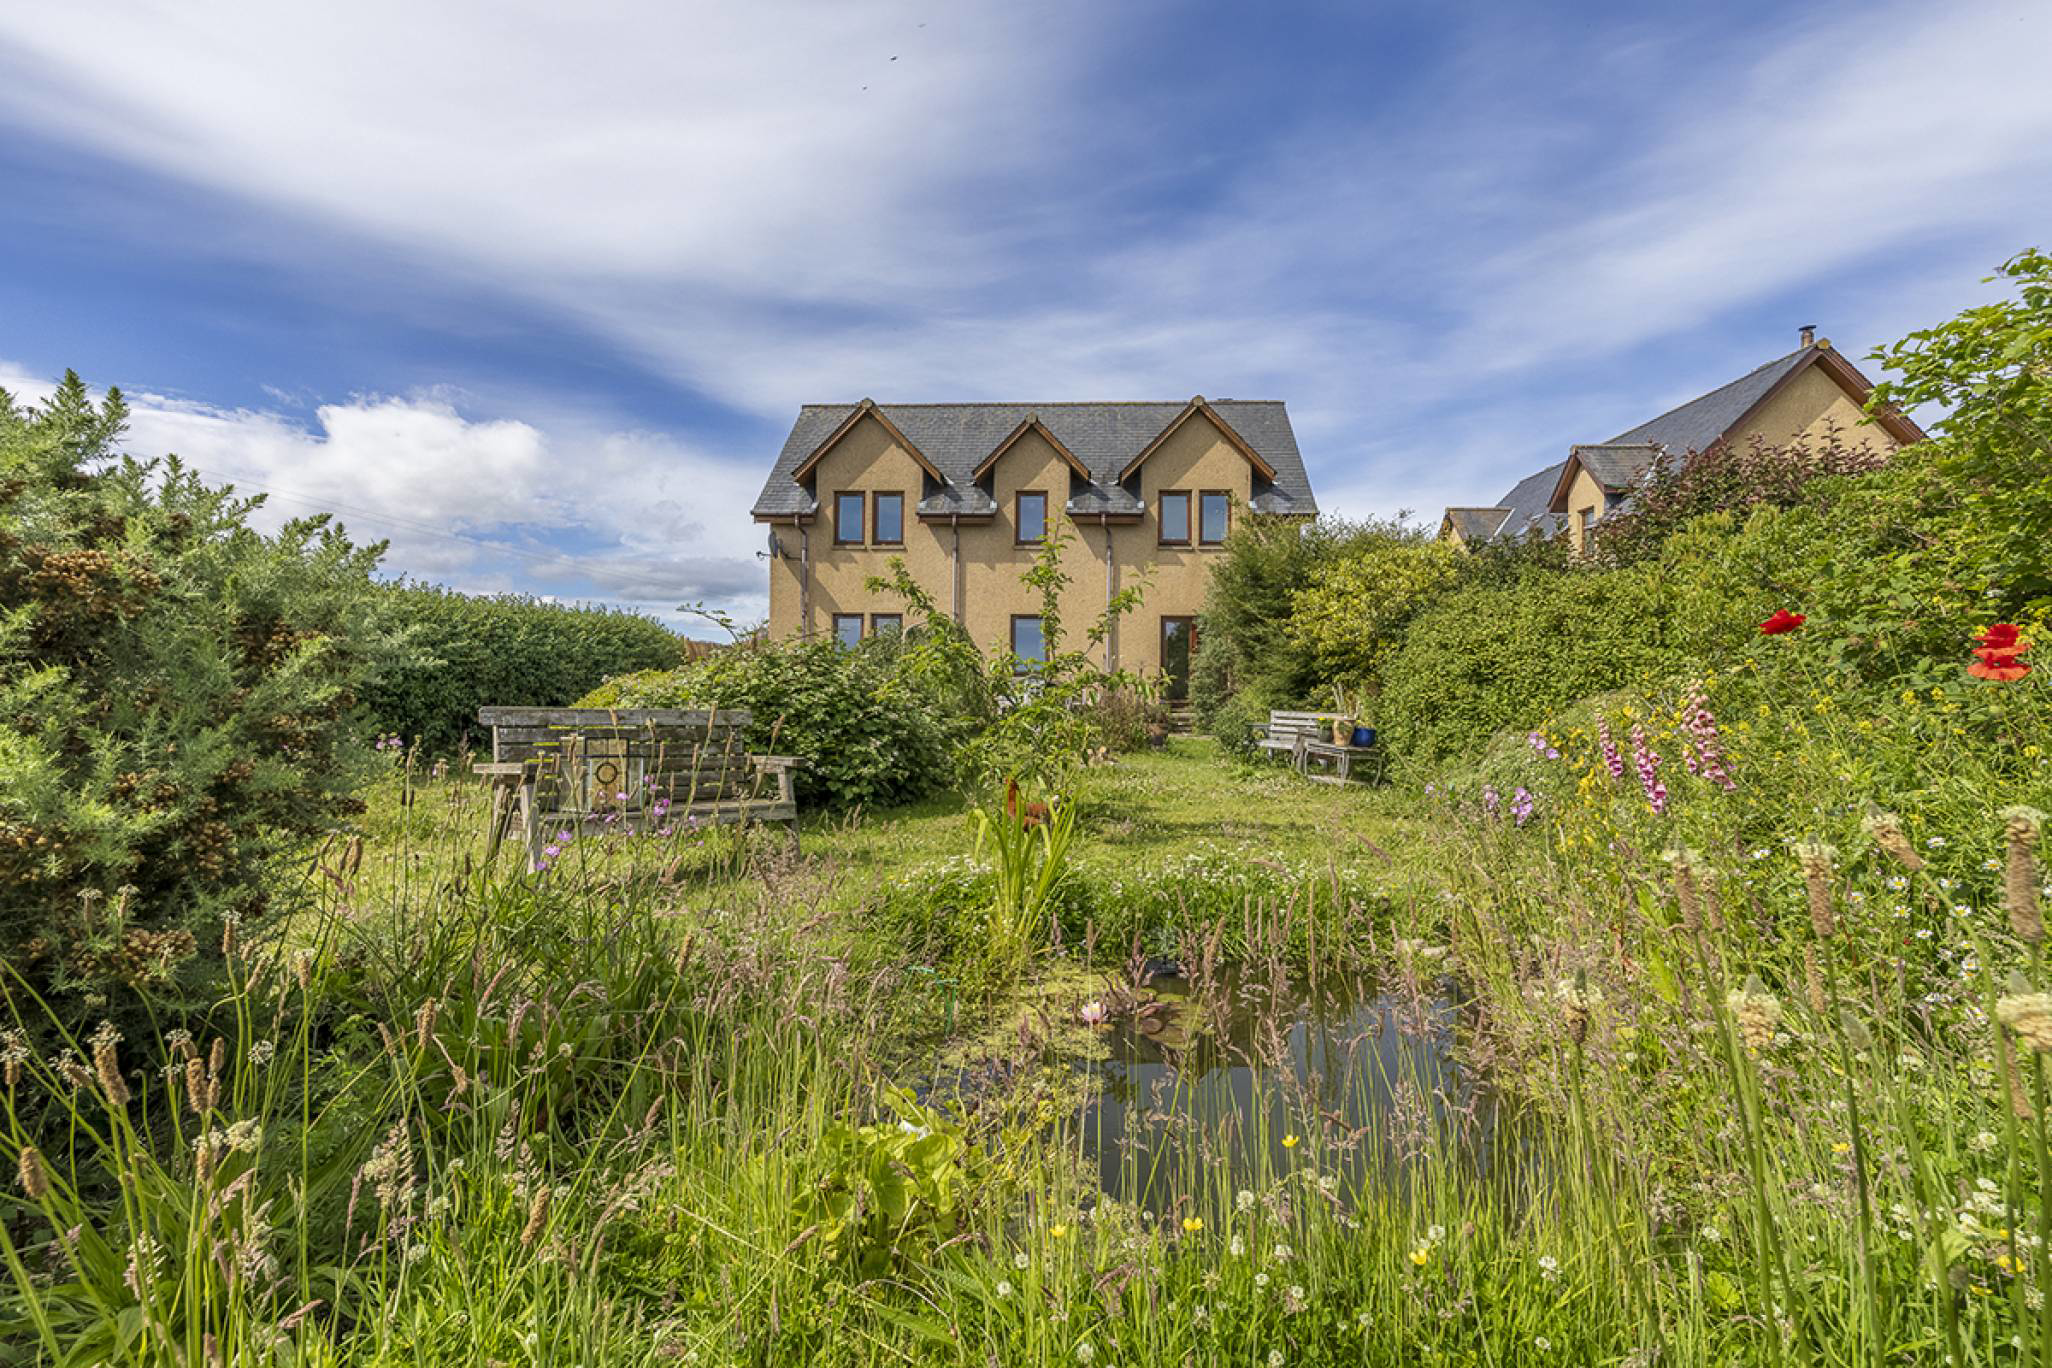
Occupying one of the finest plots within this exclusive development on the edge of Duffus, 4 Philaxdale is a substantial detached family home enjoying exceptional privacy, mature gardens and beautiful views across the Moray countryside and enjoying a degree of privacy and tranquillity that is increasingly rare to find. The property sits in a quiet courtyard surrounded by nature. The current owners have enjoyed the property as a family home for many years and, through their passion for conservation, have transformed the expansive garden into something genuinely extraordinary: nature ponds, wildflower meadows, and an abundance of pollinator planting create a living landscape that changes with the seasons and draws wildlife to the door. Moray’s beaches are within walking distance with a cycle path.
The accommodation is generous and well-considered, offering four double bedrooms, two with en-suites, a large open-plan kitchen and dining space, a separate family room, a full-width lounge with dual-aspect windows, and a double garage. The property is presented in its original condition, offering the incoming buyer a rare and increasingly sought-after opportunity to renovate and remodel entirely to their own taste, within a setting that could not be improved upon in Moray’s sunny microclimate.
The house opens through a spacious T-shaped hallway that sets the tone for the generous proportions found throughout. The lounge is a particularly impressive room, running to over five and a half metres in width with dual-aspect windows that fill the space with natural light and frame views across the surrounding landscape. The kitchen and dining space is fully fitted with oak units and integrated appliances, with French doors opening directly to the rear garden, drawing the outside in on finer days. A flexible family room, currently a music room, sits adjacent to the kitchen, equally well-suited as a formal dining room, children’s playroom, or additional reception, and the ground floor is completed by a well-appointed utility room with access to the double garage, and a modern downstairs WC.
The ornate wooden staircase, lit naturally from a large Velux above the landing, rises to the upper floor where four double bedrooms, all with garden and countryside views, are served by a family bathroom and two private en-suite facilities. The principal bedroom is a particularly fine room, measuring over four and a half metres across, with twin windows commanding the rear aspect and a substantial built-in wardrobe with mirrored doors.
The garden at 4 Philaxdale is something of a rarity: a large, mature plot that has been tended with genuine ecological intent over many years. The current owners have created nature ponds that attract dragonflies, frogs, and visiting birds throughout the seasons. Wildflower meadows ripple with colour from late spring through to autumn, and the planting throughout has been carefully chosen to support bees, butterflies, and other pollinators. It is a garden that rewards time spent in it, and one that will appeal enormously to buyers who share a love of the natural world.
Beyond the conservation planting, the garden provides extensive lawned areas, an ornamental paved patio ideal for outdoor dining, mature shrubs and hedging offering natural screening, and a traditional stone dyke wall that frames the property beautifully against the open countryside beyond. A garage with a remote-controlled door, a garden shed, and ample private parking for three vehicles complete the external picture. The main garden is securely fenced, and privacy is afforded by hedging, but views across the fields to woodland and hills are visible.
Electricity Supply: Scottish and Southern Electricity Networks
Water Supply: Scottish Water
Sewerage: Scottish Water
Broadband / Mobile Coverage: Limited 3G, 4G and 5G.
By appointment through McEwan Fraser Legal on Moray 01542 280 444
McEwan Fraser Legal are open 7 days a week: 8am - Midnight Monday to Friday & 9am - 10pm Saturday & Sunday to book your viewing appointment.
What it's like to live in
The practical details that shape daily life here, each with its source. Anything the listing leaves open becomes a question to ask.
Double garage
The accommodation is generous and well-considered, offering four double bedrooms, two with en-suites, a large open-plan kitchen and dining space, a separate family room, a full-…
Agent's descriptionMature garden · courtyard
Agent's descriptionBuilt-in wardrobes
Agent's descriptionQuestions worth asking
The listing doesn't answer these. Tick any you'd like to ask and they'll be added to your enquiry message.
Nothing added yet
Loading room styling…
Life nearby
Checking nearby places…
Picture your everyday
Start with the agent's details and explore the Area Overview to get a feel for daily life here.
Local news
A confirmed locality is needed to select relevant local stories for this home.
Checking connected news sources…
Other homes nearby
Homes in IV30 postcode area →About these property details
The information provided in this listing is for general information purposes only and does not constitute property particulars. We make no warranties or guarantees, express or implied, regarding the accuracy, completeness, or availability of the information.
Property details are provided by the listing agent, developer, or other third parties, and we have no control over the content provided. Prospective buyers or tenants should make their own enquiries and verify all information directly with the agent or relevant party.
Information relating to Energy Performance Certificates, Home Reports, or other statutory documents should be obtained directly from the selling agent or developer where applicable.