

Ottery St. Mary, Devon · EX11
Higher Metcombe, Ottery St. Mary
Higher Metcombe, Ottery St. Mary, Devon, EX11
Guide price
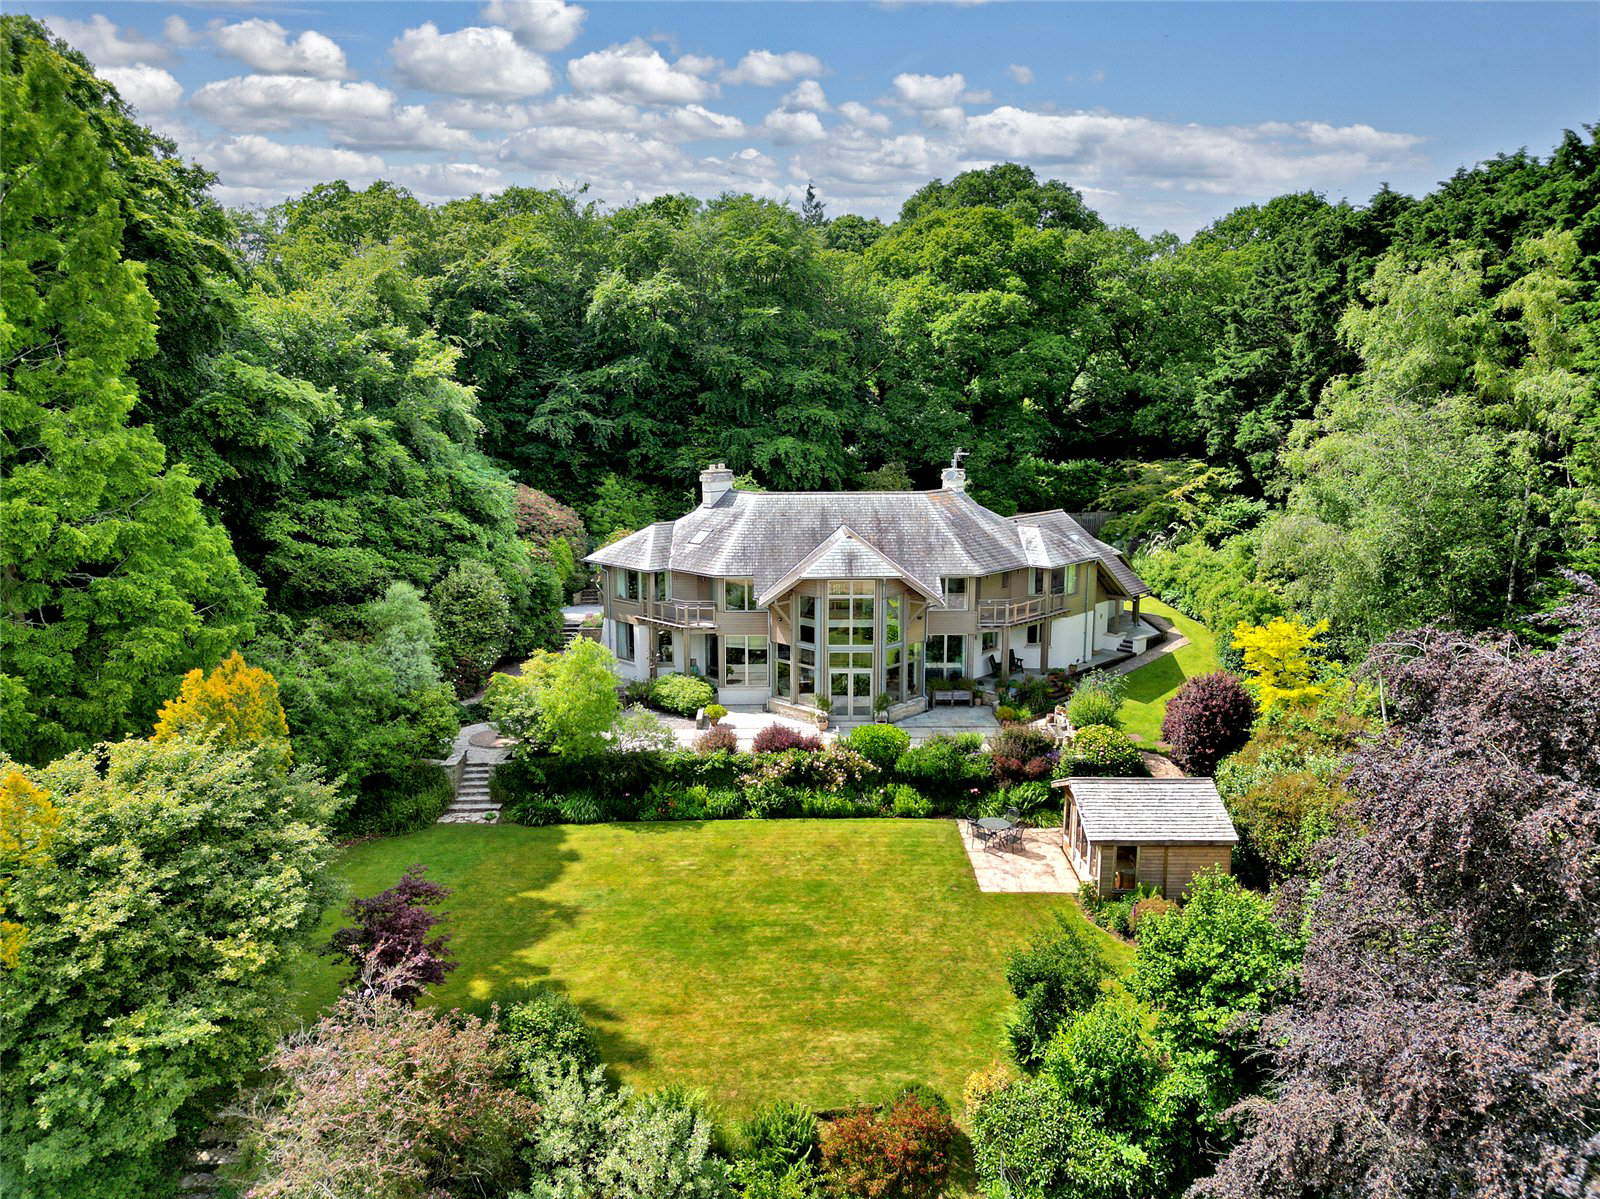
A striking, architectural designed home of immense interest sitting in a mature plot of 8.3 acres with outstanding long distance countryside views.
DISTANCES
Ottery St. Mary Town Centre - 3.0 miles
Whimple Station - 4.6 miles
(18 Minutes to Exeter St. David’s)
M5 Junction 29 - 6.6 miles
Exeter St. David’s Station - 12.7 miles
(2 hours to London Paddington)
GROUND FLOOR
- Reception hall
- Drawing room
- Sitting room
- Study
- Dining room
- Kitchen/breakfast room
- Pantry
- Utility
- Laundry
- Cloakroom
- Boot room
FIRST FLOOR
- Principal bedroom with dressing room and en suite shower room
- Four further bedrooms, two en suite
- Family bathroom
GARDENS & GROUNDS
- Garage
- Stables
- Workshop
- WC
- Barn
- Summer house
- Garden Field
- Paddock
LOCATION
Nestled amid the rolling hills of the Devon countryside, Higher Metcombe enjoys a scenic location just outside the village of West Hill and three miles southwest of the historic town of Otter…
The home, in the agent’s words
- Outbuildings
Read the full agent description
A striking, architectural designed home of immense interest sitting in a mature plot of 8.3 acres with outstanding long distance countryside views.
DISTANCES
Ottery St. Mary Town Centre - 3.0 miles
Whimple Station - 4.6 miles
(18 Minutes to Exeter St. David’s)
M5 Junction 29 - 6.6 miles
Exeter St. David’s Station - 12.7 miles
(2 hours to London Paddington)
GROUND FLOOR
- Reception hall
- Drawing room
- Sitting room
- Study
- Dining room
- Kitchen/breakfast room
- Pantry
- Utility
- Laundry
- Cloakroom
- Boot room
FIRST FLOOR
- Principal bedroom with dressing room and en suite shower room
- Four further bedrooms, two en suite
- Family bathroom
GARDENS & GROUNDS
- Garage
- Stables
- Workshop
- WC
- Barn
- Summer house
- Garden Field
- Paddock
LOCATION
Nestled amid the rolling hills of the Devon countryside, Higher Metcombe enjoys a scenic location just outside the village of West Hill and three miles southwest of the historic town of Ottery St Mary. Residents can find daily essentials right in West Hill which boasts a post office, local store, and an ‘outstanding’ primary school. While a wider array of supermarkets, cafes, and restaurants are just down the road in Ottery St Mary.
Outdoor enthusiasts will find themselves spoiled for choice. The East Devon National Landscape (formerly AONB) is virtually on the doorstep, offering endless trails for hiking, cycling, and horse riding. The dramatic Jurassic Coast and the Southwest Coastal Path are just a short drive away, alongside premier golf courses at Sidmouth, Honiton, and Woodbury Park. Commuting is equally convenient: the nearby A30 provides a direct link to Exeter and the M5 motorway, while also offering easy routes to the popular coastal towns of Sidmouth and Exmouth.
Families will appreciate the exceptional local education, from West Hill’s primary school to the highly regarded King’s School in Ottery St Mary and the independent St. John’s School in Sidmouth.
THE PROPERTY
Downs is an exceptional and unique contemporary home of true distinction. Thoughtfully designed to maximize its elevated position, the property seamlessly blends striking architectural features with a layout tailored for both grand-scale entertaining and comfortable family life. Every principal room has been oriented to frame the spectacular, panoramic vistas over the garden, paddock and the rolling Devon countryside beyond.
Upon entering, the sense of volume and light is immediate. The grand reception hall, with its soaring double-height ceiling and elegant galleried landing, sets the tone for what is to come. The heart of the home is a magnificent, semi-open plan living space divided into three distinct zones, all bathed in natural light. The central dining room features dramatic, full-height windows and French doors that open directly onto the sun terrace, creating a seamless transition between the interior and the grounds. To one side, a raised sitting area offers a cosy yet light-filled vantage point, while a separate, dual-aspect drawing room provides a more formal retreat with log burning stove.
The kitchen and breakfast room is beautifully appointed with an extensive range of stylish cabinetry, integrated appliances, a central breakfast bar, and the timeless warmth of an Aga. Designed as a secondary hub for the home, it offers ample space for informal dining or casual seating. The ground floor is completed by a peaceful, private study, ideal for home working alongside a highly functional practical wing comprising a large utility room, a traditional pantry, and a dedicated laundry room.
The striking galleried landing is a true design feature, bridging the front reception hall and the rear dining area, drawing in light from the double-height glazing and showcasing the elevated views. The bedroom accommodation is equally impressive, offering five generous double bedrooms. The luxurious principal suite is complete with a dedicated dressing room and a en suite shower room. Two further guest suites enjoy the luxury of their own dressing rooms, en suite facilities, and private balconies, perfect spots for a morning coffee while taking in the views. The remaining bedrooms are served by a beautifully finished family bathroom featuring a bathtub, a separate walk-in shower, and a vanity unit.
OUTSIDE
The house is set in a beautiful garden, which is sheltered by woodland for a sense of peace and privacy. The driveway leads to a tarmac parking area at the front of the house and provides access to the integrated double garage and workshop. Additional outbuildings include a barn, a summer house and a stables block. The immaculate rear garden includes paved terracing and steps leading to well-maintained lawns. There are border beds with various shrubs and flowering perennials, with the paddock beyond. The garden is oriented to take advantage of the sweeping views across the surrounding countryside, which is part of the protected East Devon National Landscape. In total, the gardens and grounds total 8.3 acres.
DIRECTIONS (EX11 1SP)
Leaving Exeter on the A30, after 6.1 miles take the exit signposted B3174 towards Ottery St Mary. At the roundabout take the third exit onto B3174. At the next roundabout take the second exit onto B3180 and after 1.7 miles turn left onto Oak Road and continue onto Aylesbeare where Down will be found on the left, on the turning to Higher Broad Oak Road.
what3words: ///excellent.clocked.trial
PROPERTY INFORMATION
Services: Mains water and electric, LPG gas, Oil fired central heating.
Tenure: Freehold
Local Authority: East Devon District Council
Council Tax Band: G
EPC Rating: C
Contents, Fixtures & Fittings: Unless specifically mentioned in these particulars, all contents, fixtures and fittings, garden ornaments and statues and curtains are specifically excluded from the sale. Certain items may be available by separate negotiation.
Viewing: By appointment with Jackson-Stops Exeter office T: 01392 214222
Key facts
- Outside: garden, land, balcony.
A feel for the area
Connected for everyday life
0%of homes in the postcode can access 100+ Mbps broadband.
Available speed bands
- 30+ Mbps
- 0%
- 100+ Mbps
- 0%
- 300+ Mbps
- 0%
- 1,000+ Mbps
- 0%
Getting about
3.4 milesto Whimple Rail Station
Approximate straight-line distance · DfT NaPTAN · 13 Sept 2026Background air quality
- Fine particles · PM₂.₅
- 5.1 µg/m³ · Above the WHO guideline · well within the UK legal limit
- Nitrogen dioxide · NO₂
- 3.1 µg/m³ · Meets the WHO guideline
Annual background levels. For scale: the WHO 2021 guideline is 5 µg/m³ for PM₂.₅ and 10 for NO₂; the UK legal limit is 20 and 40. Lower is better; this is a 1 km model, not a reading at the door.
Defra · 2024 annual model · 1 km areaLocal information is approximate. Distances are straight-line estimates from the available location. Broadband describes postcode coverage, not the speed or service available at this home; check the address with a provider. Air quality is a modelled annual background estimate.
Checking nearby places…
Picture your everyday
Start with the agent's details and explore the area guide to get a feel for daily life here.
Other homes nearby
Homes in EX11 postcode area →About these property details
The information provided in this listing is for general information purposes only and does not constitute property particulars. We make no warranties or guarantees, express or implied, regarding the accuracy, completeness, or availability of the information.
Property details are provided by the listing agent, developer, or other third parties, and we have no control over the content provided. Prospective buyers or tenants should make their own enquiries and verify all information directly with the agent or relevant party.
Information relating to Energy Performance Certificates, Home Reports, or other statutory documents should be obtained directly from the selling agent or developer where applicable.