
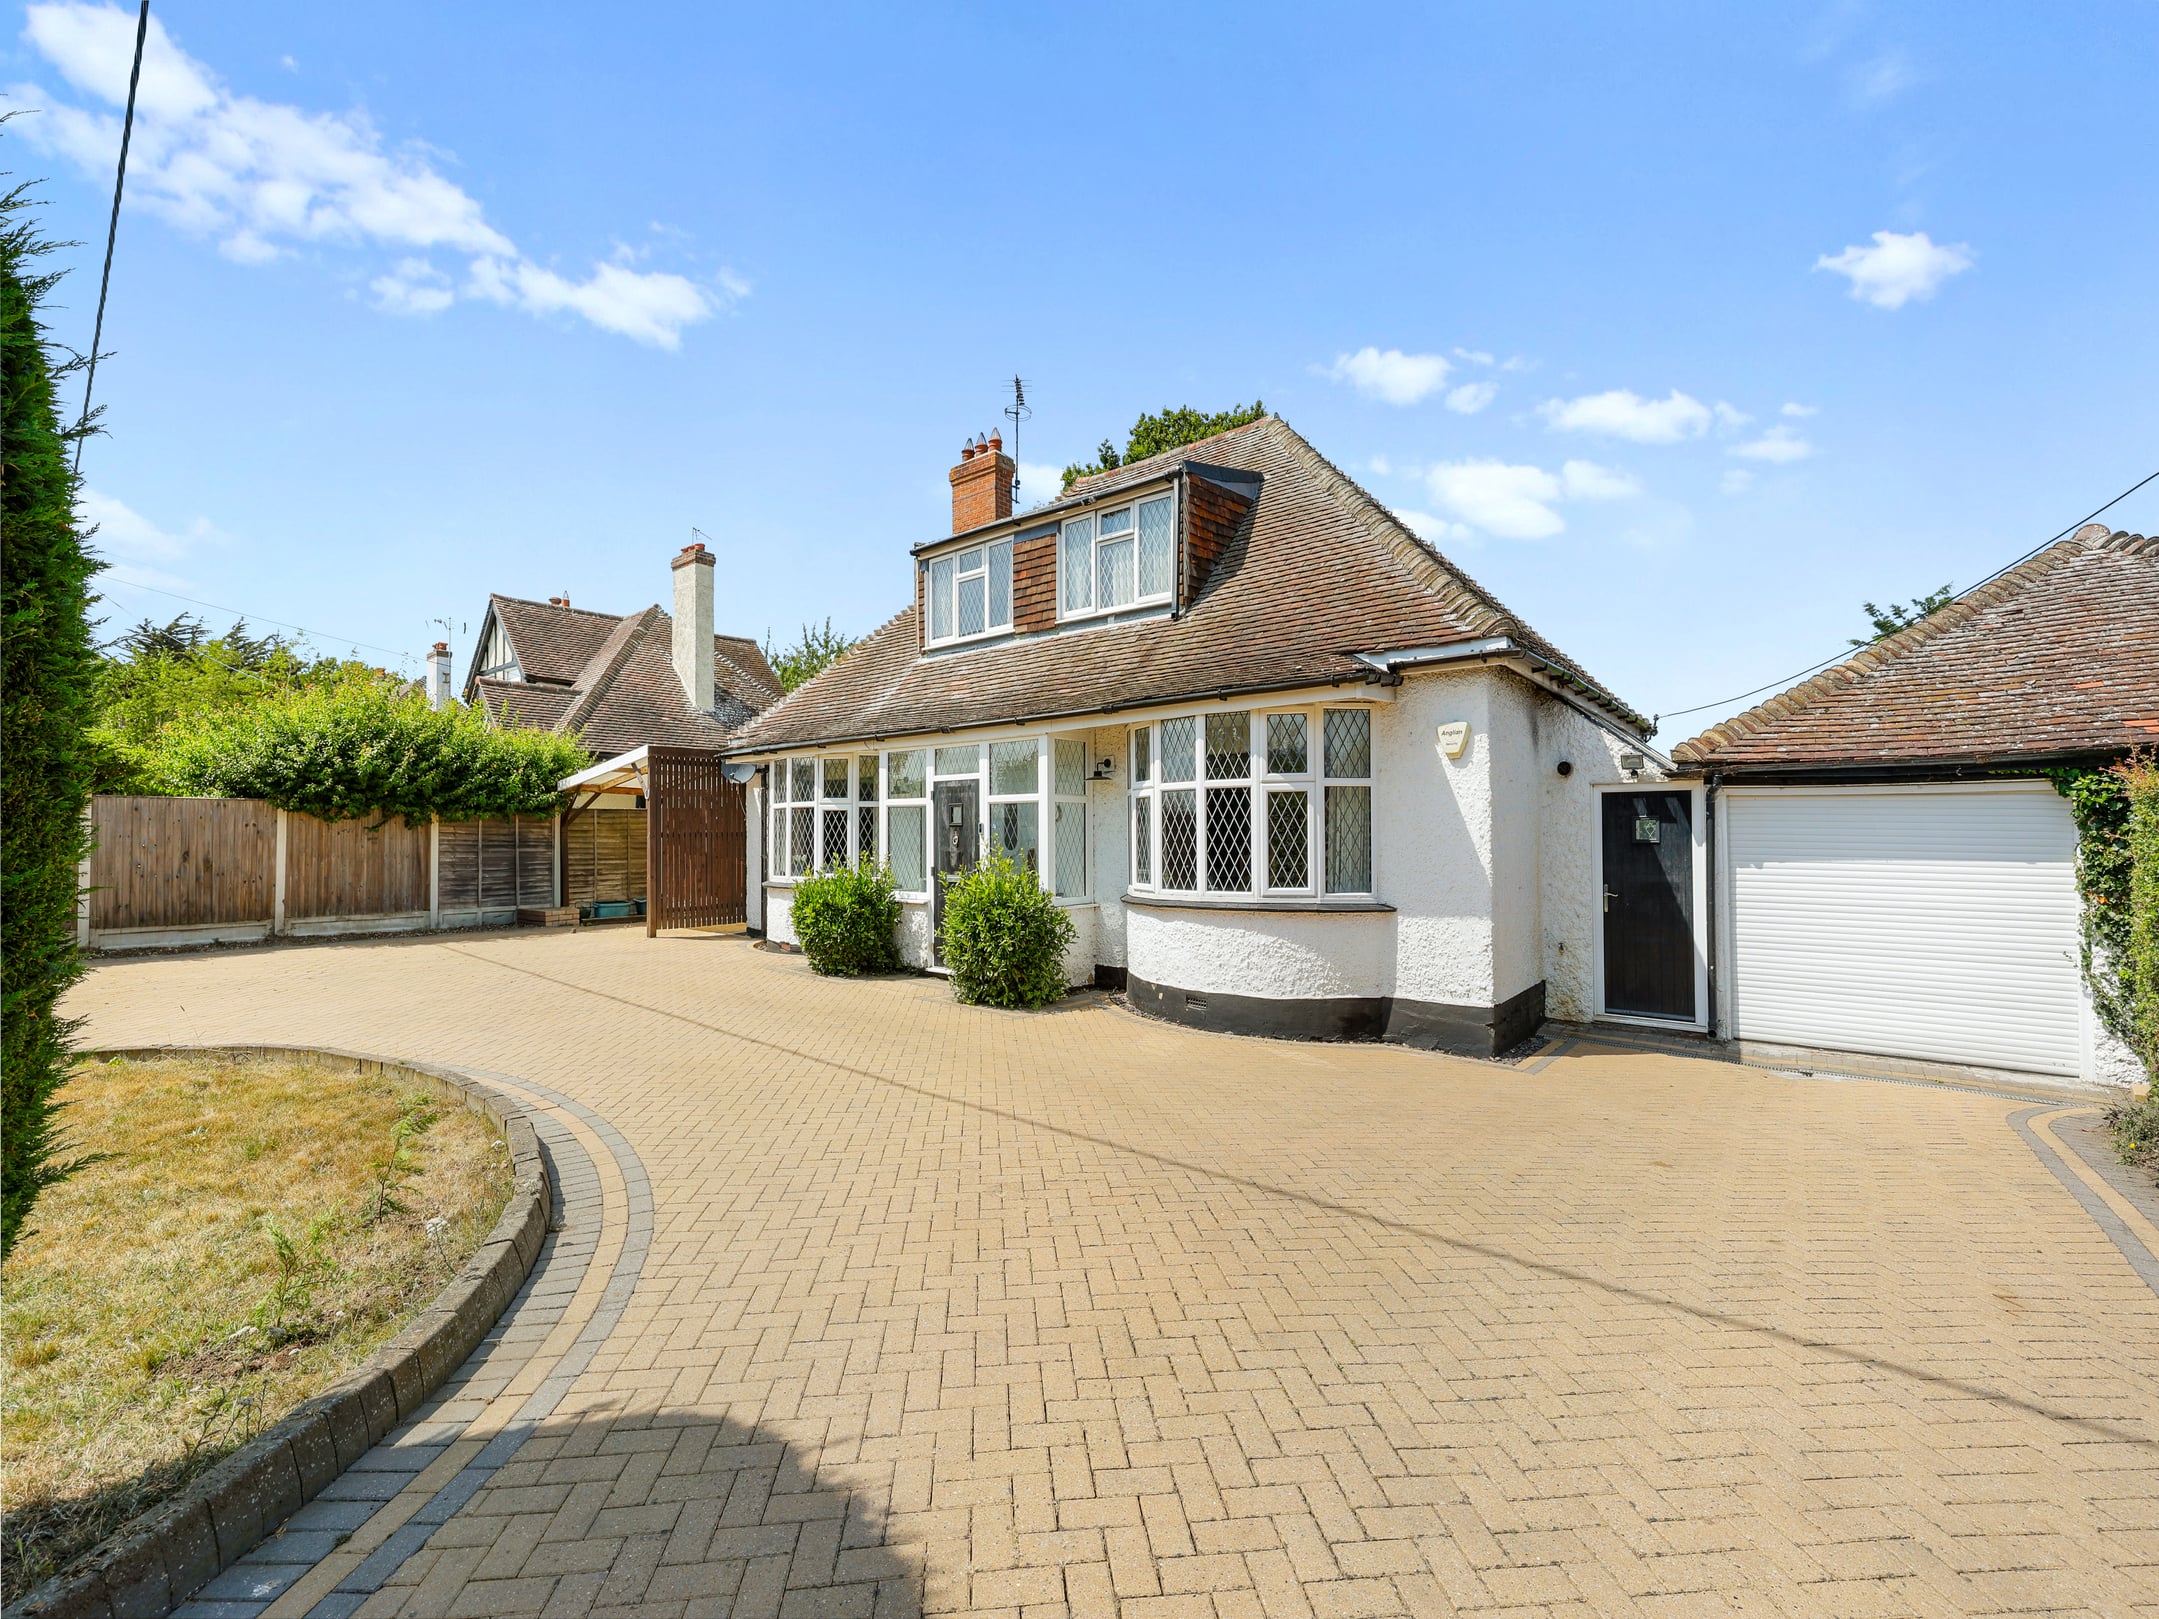

Generous Dining Room/ Potential Fourth Bedroom 3.30m x 4.30m
Property Reference: S7158Listing StatusSSTCBedrooms3bathrooms2Property typeDetached HouseEPC Rating Download EPC Floor PlanDownload FPVirtual TourAsk a questionKey Features Historic 1930's detached 4 bed family home on a generous one - third acre plot, boasting original period features. Stunning estuary views front and rear, views of Brightlingsea and surrounding countryside.
The home, in the agent’s words
Read the full agent description
Property Reference: S7158Listing StatusSSTCBedrooms3bathrooms2Property typeDetached HouseEPC Rating Download EPC Floor PlanDownload FPVirtual TourAsk a questionKey Features Historic 1930's detached 4 bed family home on a generous one - third acre plot, boasting original period features. Stunning estuary views front and rear, views of Brightlingsea and surrounding countryside. Generous patio for entertaining, rear garden backing onto fields, not overlooked. Desirable, rural, sought after location on the beautiful Mersea Island. Close to Cudmore Grove Country Park and 5 minute walk to the beach. Three large reception rooms including a large light filled conservatory with garden and estuary views. Multi fuel stove. Spacious Bedrooms and Living Areas with Original Fireplaces and Bay Windows. Large block paving drive way, Double Garage, Double Car Port. Parking for eight vehicles. Private Front Garden.Full DescriptionOriginally built in the early 1930s as part of the prestigious East Mersea Golf Club complex, Walnut Tree Lodge is one of seven distinctive Dormy houses that once formed part of the clubs guest accommodation. Now privately owned, this charming four-bedroom chalet-style residence occupies an exceptional position at the tip of the East Mersea peninsula, offering views of the River Colne from both the front and rear elevations. Set within approximately one-third of an acre (sts), the property has been lovingly maintained and sympathetically improved by the current owner over the past twenty-five years, ensuring that it remains in excellent structural condition throughout. Upon entering the home, a welcoming lounge to the front features a deep bay window and a traditional brick fireplace topped with an oak beam, creating a cosy space for relaxing evenings. The spacious sitting room enjoys a large brick and stone hearth with a ten-kilowatt multi-fuel stove, framed by an oak mantel, and opens into the conservatory. This well-insulated space, fitted with underfloor heating, provides uninterrupted views of the river and surrounding landscape. A generous dining room offers another bay window and an original fireplace. The kitchen, with its bespoke three-sided bay window framing views of the estuary, is fitted with a newly laid engineered wood floor, traditional butler sinks, ample fitted storage, and a new double open-range cooker. It has been thoughtfully designed to combine both practicality and charm, offering a relaxed country feel with plenty of natural light. The bathroom has been recently refitted, with all plumbing in excellent working order and maintained to a high standard. The dormer bedrooms are comfortable and well-proportioned, remaining warm in winter and bright and airy during summer months. The dormer windows have been completely rebuilt with new insulation and felt roofs, ensuring both comfort and durability. Externally, Walnut Tree Lodge features extensive block paving to both the front and rear, providing ample off-road parking for up to eight vehicles. There is a double-length garage with heating, lighting, eaves storage, and an electric roll-up door, along with a large double-length carport fitted with electric points and motion-sensor lighting. A practical annex is accessible via the kitchen and serves as a self contained laundry and utility area, complete with heating, lighting, a butler sink, hot and cold running water, and cloakroom facilities including a toilet and washbasin. The mature garden is a true sanctuary, bordered by farmland and framed by established trees, including the property’s namesake walnut tree and a magnificent Maiden Oak that has never been pollarded. The walnut tree produces a plentiful harvest each autumn, the garden also has an established grape vine, that provides copious quantity of grapes during the summer month, while the gardens trees and shrubs attract an abundance of local wildlife, including birds and squirrels, all of which can be observed from the comfort of the conservatory. A charming garden shelter with lighting and a large fire pit offers a perfect spot for long summer evenings, while additional outbuildings include a coal store and a large garden shed for equipment and storage. Over the years, the property has benefited from a comprehensive schedule of structural and environmental improvements. These include full damp-proof injection, the installation of water-activated air bricks for improved ventilation, and a complete replacement of the guttering system with high-capacity channels to manage heavy rainfall. The roof to the left-hand side has been relined beneath the tiles to reduce coastal wind ingress, and the property is largely double glazed throughout, including a particularly high-quality conservatory system. The boiler and large-capacity oil tank are both modern and well-maintained, and the Jøtul 400 stove remains a striking and efficient centrepiece of the home, capable of heating the entire house in under an hour. Walnut Tree Lodge enjoys an enviable location just a few minutes walk from Cudmore Grove Country Park, with its scenic coastal walks, secluded beach, café, and children's play area. A short stroll past the historic Golf House leads to another nearby beach, where a seasonal ferry service connects to Brightlingsea and other villages along the estuary. The renowned Colchester Oyster Fishery is also within easy walking distance, offering fresh oysters, lobster, and seafood platters to enjoy at home. The Fishery also provides deep-water moorings, and the current owner has long kept a yacht there, taking full advantage of the exceptional sailing opportunities available just moments from the house. Despite its peaceful and secluded coastal setting, Walnut Tree Lodge is just a twenty-five minute drive from Colchester North Station, with direct rail services to London Liverpool Street in under an hour, making it ideal for those seeking a tranquil home within easy reach of the city. A rare opportunity to own a unique piece of East Mersea’s history, Walnut Tree Lodge combines 1930s character with modern comfort, generous gardens, and unrivalled estuary views. This is a truly special home, offering a serene island lifestyle in one of Essex’s most desirable coastal locations. All furniture, fixtures and fittings to be included if required.Approximate Internal area: 1442 sq ft Generous Dining Room/ Potential Fourth Bedroom 3.30m x 4.30m A light and airy spacious dining room, ideal for entertaining. Boasting original features including an open fire place, picture rail, original floor beds, beautiful bay window and high ceiling. Can also be utilised as a fourth bedroom.. Reception Room One (Lounge) 3.50m x 4.40m A welcoming light and airy lounge to the front features a deep bay window, high ceiling and traditional brick fireplace topped with an oak beam, creating a cosy space for relaxing evenings. Sitting Room/ Living Room 4.10m x 4.40m The spacious sitting room enjoys a large brick and stone hearth with a ten-kilowatt multi-fuel stove, framed by an oak mantel, original floor boards, high ceilings and opens into the conservatory. Conservatory 4.00m x 4.40m This well-insulated space, fitted with underfloor heating, provides uninterrupted views of the river and surrounding landscape. Original oak double doors, with twin skylight opening windows. Can also be closed off to allow separate living space. French doors allow access to the garden via the patio. Bathroom 2.90m x 1.70m The ground level bathroom is bright and airy with estuary views. Kitchen 4.10m x 3.75m The kitchen, with its bespoke three-sided large bay window framing views of the estuary, is fitted with a newly laid engineered wooden floor, traditional butler sinks, ample fitted storage, and a new double open-range cooker. Annex/ Utility Room 5.62m x 2.56m A practical annex is accessible via the kitchen and serves as a laundry and utility area, complete with heating, lighting, a butler sink, hot and cold running water, and
A feel for the area
Connected for everyday life
100%of homes in a nearby postcode can access 100+ Mbps broadband.
Available speed bands
- 30+ Mbps
- 100%
- 100+ Mbps
- 100%
- 300+ Mbps
- 100%
- 1,000+ Mbps
- 100%
Getting about
3.9 milesto Alresford (Essex) Rail Station
Approximate straight-line distance · DfT NaPTAN · 13 Sept 2026Background air quality
- Fine particles · PM₂.₅
- 6.4 µg/m³ · Above the WHO guideline · well within the UK legal limit
- Nitrogen dioxide · NO₂
- 6.2 µg/m³ · Meets the WHO guideline
Annual background levels. For scale: the WHO 2021 guideline is 5 µg/m³ for PM₂.₅ and 10 for NO₂; the UK legal limit is 20 and 40. Lower is better; this is a 1 km model, not a reading at the door.
Defra · 2024 annual model · 1 km areaLocal information is approximate. Distances are straight-line estimates from the available location. Broadband describes postcode coverage, not the speed or service available at this home; check the address with a provider. Air quality is a modelled annual background estimate.
Picture your everyday
Start with the agent's details and explore the area guide to get a feel for daily life here.
Other homes nearby
About these property details
The information provided in this listing is for general information purposes only and does not constitute property particulars. We make no warranties or guarantees, express or implied, regarding the accuracy, completeness, or availability of the information.
Property details are provided by the listing agent, developer, or other third parties, and we have no control over the content provided. Prospective buyers or tenants should make their own enquiries and verify all information directly with the agent or relevant party.
Information relating to Energy Performance Certificates, Home Reports, or other statutory documents should be obtained directly from the selling agent or developer where applicable.