

Hawarden · CH5
Bishops Court, Hawarden
Bishops Court, Hawarden, CH5
Originally listed at £900,000
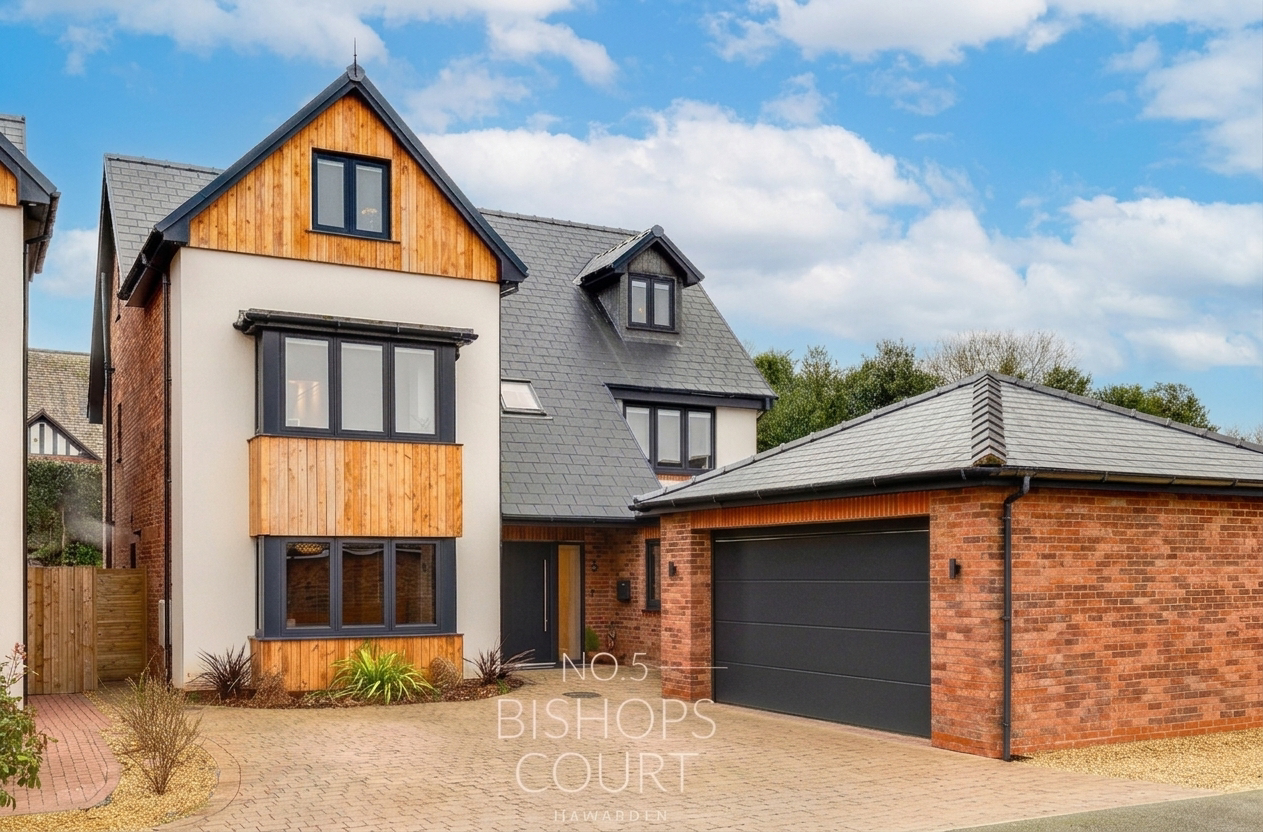
Set within a sought-after enclave in the heart of Hawarden, Five Bishops Court is a contemporary family home of quiet confidence and considered design.
The home, in the agent’s words
- Over 3,000 sq. ft. of accommodation arranged over three floors
- Underfloor heating to key living areas
- Double garage and large private driveway for multiple vehicles
- Striking open-plan kitchen, dining and living space with island and integrated appliances
- Sliding doors opening onto a south-west facing landscaped garden
- Versatile ground floor office or snug with skylight
- Principal bedroom suite with dressing area and luxury en-suite
- Four further double bedrooms, two with en-suites
- Immaculate, move-in ready condition throughout
- Prime central Hawarden location close to amenities, Chester and transport links
Read the full agent description
An Elegant Modern Home At The Heart Of Hawarden
Set within a sought-after enclave in the heart of Hawarden, Five Bishops Court is a contemporary family home of quiet confidence and considered design. From the first approach, its sense of quality is immediately apparent. A substantial driveway provides generous parking and leads to a large double garage, lending both presence and practicality. The setting feels calm and established, tucked discreetly within a well-regarded residential court, yet close enough to the centre of the village to enjoy everyday amenities on foot.
Hawarden itself offers a lifestyle that is increasingly rare. Historic character sits comfortably alongside modern convenience, with independent shops, cafés and traditional pubs forming the heart of village life. Well-regarded schools are close by, making the area particularly appealing to families, while the surrounding countryside provides a welcome balance to daily routines. Chester lies just a short drive away, bringing with it a rich cultural scene, excellent dining and extensive retail choice. Broughton Retail Park offers further convenience, and strong transport links connect effortlessly across Cheshire, North Wales and beyond.
Thoughtful Design For Modern Living
Inside, the house opens into a spacious and welcoming hallway, filled with natural light and designed to create an immediate sense of calm. The flow of the ground floor has been carefully planned to suit modern family life, balancing open, sociable spaces with quieter areas for work and retreat. To the front of the house, a versatile room currently used as a home office benefits from a skylight overhead, creating a bright and inspiring environment. Its flexibility allows it to adapt easily, whether as a playroom, snug or creative studio as needs change.
The main living room offers a more intimate atmosphere. Refined and cocooning, it is a space made for relaxed evenings, with proportions that invite comfort without feeling enclosed. Nearby, a neatly presented downstairs wc adds a layer of everyday practicality, finished in neutral tones that echo the home’s cohesive and calming palette.
The Heart Of The Home
At the centre of the house lies the open-plan kitchen, dining and living space. Sleek and contemporary, the handless kitchen has been designed with both form and function in mind. A substantial island provides generous storage and a natural gathering point, while integrated appliances are seamlessly incorporated to maintain clean lines and visual clarity. This is a room that supports the rhythm of daily life, from informal breakfasts to lively evenings with friends.
Large sliding doors open onto the garden, drawing the outside in and filling the space with light. The south-west facing aspect ensures afternoon and evening sun, creating a warm and inviting atmosphere throughout the day. A separate utility room sits discreetly off the kitchen, offering additional storage and access to the side of the house, allowing the main living areas to remain uncluttered and serene.
Private Gardens And Outdoor Living
The garden has been carefully landscaped to offer both beauty and ease of maintenance. Private and sun-filled, it provides a relaxed setting for family life, outdoor dining and summer gatherings. Whether hosting friends, watching children play or enjoying a quiet moment with a coffee, the garden feels like a natural extension of the interior, designed to be enjoyed throughout the seasons.
Light-Filled Bedrooms And Flexible Space
The first floor continues the sense of space and light, enhanced by a striking skylight that brightens the landing. Three well-proportioned bedrooms are located on this level, including two generous doubles, one of which enjoys a dual aspect. These rooms are served by a stylish family bathroom with both a separate bathtub and a walk-in shower, creating a spa-like feel for everyday routines. Thoughtful storage on this floor ensures the house remains as practical as it is elegant.
The principal bedroom is a true sanctuary. Generously sized and beautifully appointed, it offers privacy and calm at the end of the day. A luxurious en-suite features Jack and Jill sinks and a walk-in shower, evoking a refined hotel-style experience. A walk-through dressing area with fitted wardrobes completes the suite, adding a sense of indulgence that elevates daily life.
The second floor introduces further flexibility, making the home particularly well suited to larger families or visiting guests. Two additional double bedrooms are positioned here, each with its own en-suite and fitted storage. One room also benefits from a separate cupboard that could easily be transformed into a dressing room, offering further adaptability.
Throughout the house, the standard of presentation is exceptional. Interiors are immaculate, with a design scheme that feels contemporary yet timeless. Every detail has been carefully considered, resulting in a home that is ready to move into and enjoy from the first day.
Five Bishops Court is more than a beautifully finished house. It is a thoughtfully designed home that supports modern family life, offering space, style and an enviable village setting. With its generous accommodation, landscaped garden and close connection to Chester and the wider region, it represents a rare opportunity to enjoy refined living in one of Hawarden’s most desirable addresses.
A feel for the area
Connected for everyday life
100%of homes in the postcode can access 100+ Mbps broadband.
Available speed bands
- 30+ Mbps
- 100%
- 100+ Mbps
- 100%
- 300+ Mbps
- 100%
- 1,000+ Mbps
- 100%
Getting about
0.1 milesto Hawarden Rail Station
Approximate straight-line distance · DfT NaPTAN · 13 Sept 2026Background air quality
- Fine particles · PM₂.₅
- 5.7 µg/m³ · Above the WHO guideline · well within the UK legal limit
- Nitrogen dioxide · NO₂
- 6.4 µg/m³ · Meets the WHO guideline
Annual background levels. For scale: the WHO 2021 guideline is 5 µg/m³ for PM₂.₅ and 10 for NO₂; the UK legal limit is 20 and 40. Lower is better; this is a 1 km model, not a reading at the door.
Defra · 2024 annual model · 1 km areaLocal information is approximate. Distances are straight-line estimates from the available location. Broadband describes postcode coverage, not the speed or service available at this home; check the address with a provider. Air quality is a modelled annual background estimate.
Checking nearby places…
Picture your everyday
Start with the agent's details and explore the area guide to get a feel for daily life here.
Other homes nearby
Homes in CH5 postcode area →About these property details
The information provided in this listing is for general information purposes only and does not constitute property particulars. We make no warranties or guarantees, express or implied, regarding the accuracy, completeness, or availability of the information.
Property details are provided by the listing agent, developer, or other third parties, and we have no control over the content provided. Prospective buyers or tenants should make their own enquiries and verify all information directly with the agent or relevant party.
Information relating to Energy Performance Certificates, Home Reports, or other statutory documents should be obtained directly from the selling agent or developer where applicable.