

Waverton · CH3
Eggbridge Lane, Waverton
Eggbridge Lane, Waverton, CH3
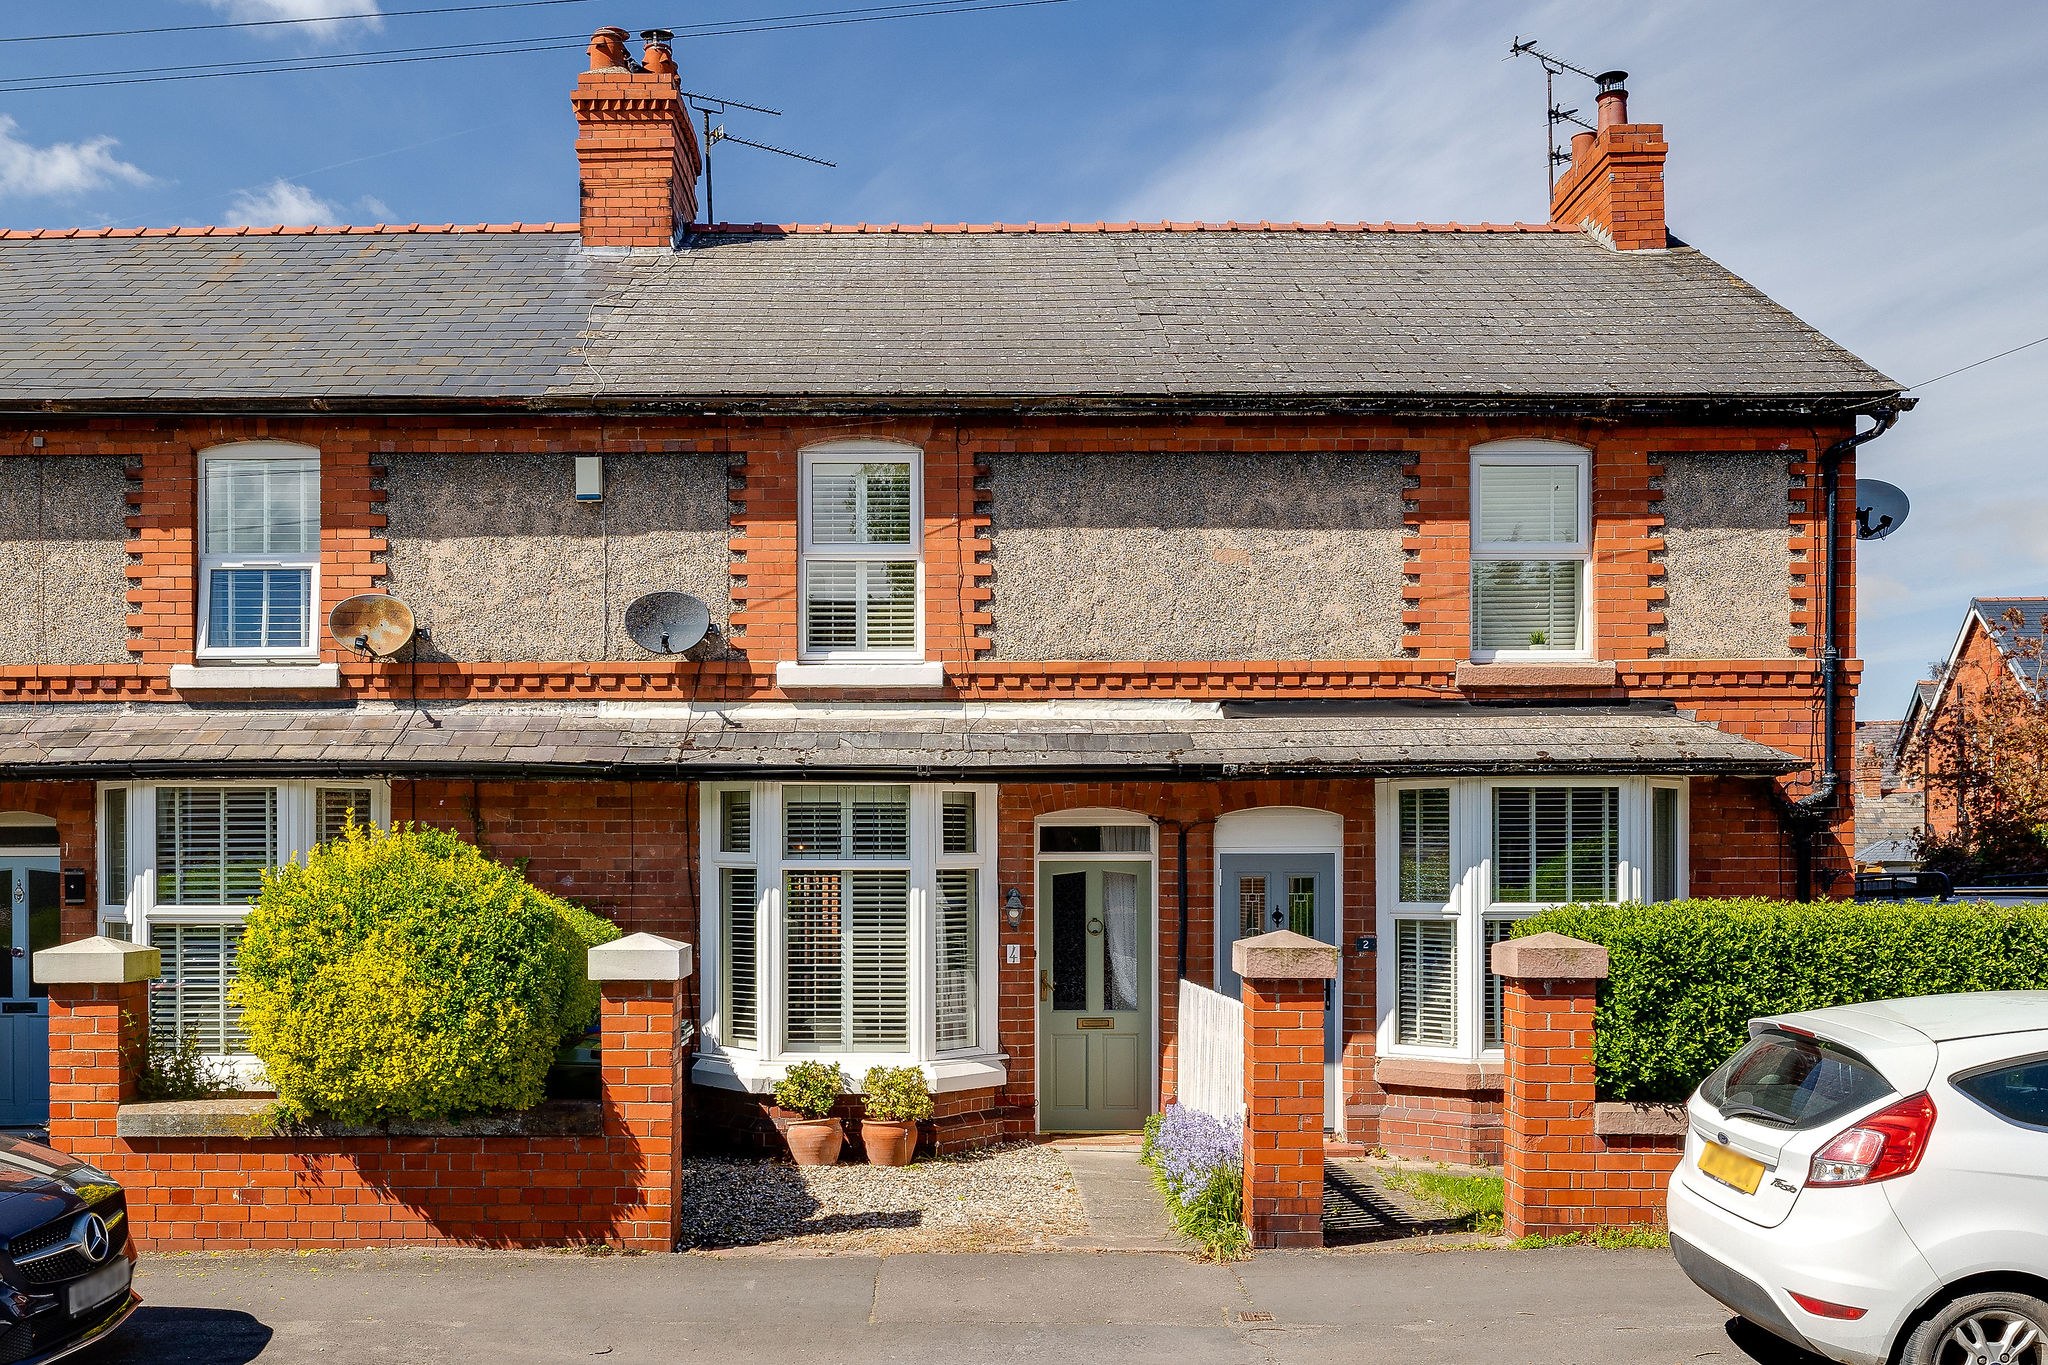
Situated in the heart of Waverton village, this beautifully presented three bedroom character home combines period charm with thoughtful modern upgrades and a superb rear extension.
The home, in the agent’s words
- Deceptively spacious character filled terrace with good sized accommodation which has been skillfully extended whilst still leaving a private and pleasant rear garden
- The property has been sympathetically improved retaining much of the original character
- Two open plan reception rooms with engineered flooring, "Living Flame" gas fire with attractive surround to the living room
- Recently re-fitted kitchen with a range of painted timber fronts, complimented by oak butchers block style work surfaces, integrated appliances
- Extended garden room with vaulted ceilings and "Velux" and a portal window flooding the area with light with French doors onto the rear patio with a log burning stove for cosy afternoons
- Downstairs cloaks/w/c and first floor main family bathroom both with modern white suites
- Three good sized first floor bedrooms with plantation blinds fitted to the front
- Lawned garden to the rear with mature borders leading to a detached garden room/home office, partially boarded loft with ladder and power
- Garden room with vaulted ceilings and "Velux" and a portal window flooding the area with light with French doors onto the rear patio
Read the full agent description
Situated in the heart of Waverton village, this beautifully presented three bedroom character home combines period charm with thoughtful modern upgrades and a superb rear extension.
The property enjoys a highly convenient village setting, within walking distance of local shops, amenities and well regarded schooling, while also offering excellent access to Chester, the surrounding countryside and major road links.
Inside, the home is full of warmth and character. The front living room features a bay window with plantation shutters, engineered wood flooring and a charming living flame gas fire. This flows through to a second reception room, offering flexible space for dining, relaxing or family use.
To the rear, the kitchen has been recently fitted in a style that complements the age of the property, with painted timber units, solid oak work surfaces, a ceramic double sink, integrated appliances and space for a range style cooker. A useful downstairs WC sits just off the kitchen.
The standout feature is the extended garden room, beautifully finished with a vaulted ceiling, feature circular window, pitch pine flooring and a log burning stove. French doors open directly onto the patio, creating a wonderful connection to the garden.
Outside, the rear garden is private, mature and beautifully arranged, with a patio seating area, established planting and a raised decked area. A detached garden room with light and power provides excellent additional space, ideal as a home office, studio, hobby room or retreat.
To the first floor are three well proportioned bedrooms and a stylish family bathroom. The principal bedroom is a generous double with fitted wardrobes and plantation shutters, while the remaining bedrooms offer flexible space for children, guests or home working. Also on the first floor the property includes a large loft space which is partially boarded with lights.
With its village position, character features, quality finish and superb garden space, 4 Eggbridge Lane is a truly charming home in one of the area’s most desirable locations.
A feel for the area
Connected for everyday life
100%of homes in the postcode can access 100+ Mbps broadband.
Available speed bands
- 30+ Mbps
- 100%
- 100+ Mbps
- 100%
- 300+ Mbps
- 100%
- 1,000+ Mbps
- 100%
Getting about
3 milesto Chester Rail Station
Approximate straight-line distance · DfT NaPTAN · 13 Sept 2026Background air quality
- Fine particles · PM₂.₅
- 5.8 µg/m³ · Above the WHO guideline · well within the UK legal limit
- Nitrogen dioxide · NO₂
- 7.1 µg/m³ · Meets the WHO guideline
Annual background levels. For scale: the WHO 2021 guideline is 5 µg/m³ for PM₂.₅ and 10 for NO₂; the UK legal limit is 20 and 40. Lower is better; this is a 1 km model, not a reading at the door.
Defra · 2024 annual model · 1 km areaLocal information is approximate. Distances are straight-line estimates from the available location. Broadband describes postcode coverage, not the speed or service available at this home; check the address with a provider. Air quality is a modelled annual background estimate.
Picture your everyday
Start with the agent's details and explore the area guide to get a feel for daily life here.
Other homes nearby
Homes in CH3 postcode area →About these property details
The information provided in this listing is for general information purposes only and does not constitute property particulars. We make no warranties or guarantees, express or implied, regarding the accuracy, completeness, or availability of the information.
Property details are provided by the listing agent, developer, or other third parties, and we have no control over the content provided. Prospective buyers or tenants should make their own enquiries and verify all information directly with the agent or relevant party.
Information relating to Energy Performance Certificates, Home Reports, or other statutory documents should be obtained directly from the selling agent or developer where applicable.