
Skipton, North Yorkshire · BD23
Main Street, Long Preston
Main Street, Long Preston, Skipton, North Yorkshire, BD23
Guide price · Originally listed at £495,000
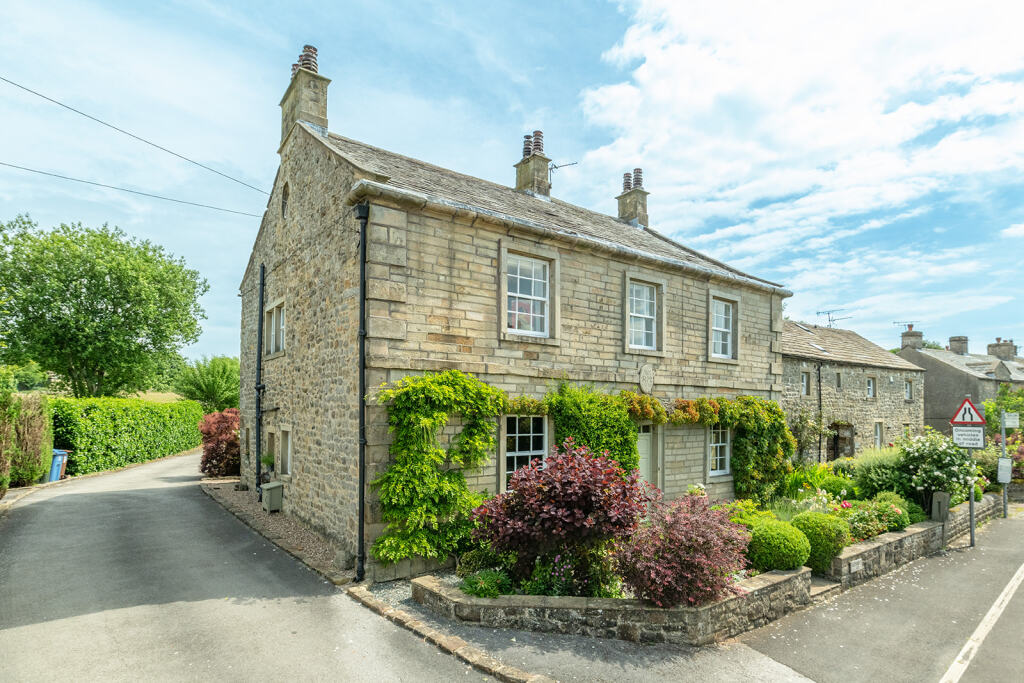
A substantial and characterful four-bedroom Grade II Listed property, offering three reception rooms, off-street parking, and an attractive low-maintenance rear garden. Internal viewing highly advised.
Listed 26 June 2026 · agent details updated 5 November 2026. An asking price is not a completed sale.
The home, in the agent’s words
- Four bedroom home
- Impressive character features
- Dining kitchen with Inglenook fireplace
- Living room with open fire
- Low maintenance garden to rear
- Off road parking
- Good rail and road links
- Internal viewing highly advised
Read the full agent description
This superb Grade II Listed home dating back to 1728 has been lovingly maintained by the current owners. The accommodation briefly comprises a generous dining kitchen featuring an impressive inglenook fireplace to the dining area with multi fuel stove insert and a secondary fireplace with gas stove to the kitchen. The kitchen has a range of fitted wall and base units, complementary worktop. Appliances include a dual range cooker and space and plumbing for under counter fridge, freezer and dishwasher. An inner hallway provides access to the living room, utility room and separate WC. The living room is situated to the front of the property and benefits from an open fireplace, creating a warm and inviting atmosphere. A second reception room is accessed directly from the living room, offering flexible accommodation suitable for a variety of uses.
To the first floor are three bedrooms, including two doubles. The main bedroom benefits from access to a Jack & Jill ensuite comprising a bath, shower enclosure, wash hand basin and WC. The house bathroom serves the remaining bedrooms and is fitted with a three-piece suite comprising a bath, wash hand basin and WC. On the second floor is a spacious double bedroom with character features and an adjoining hobby room.
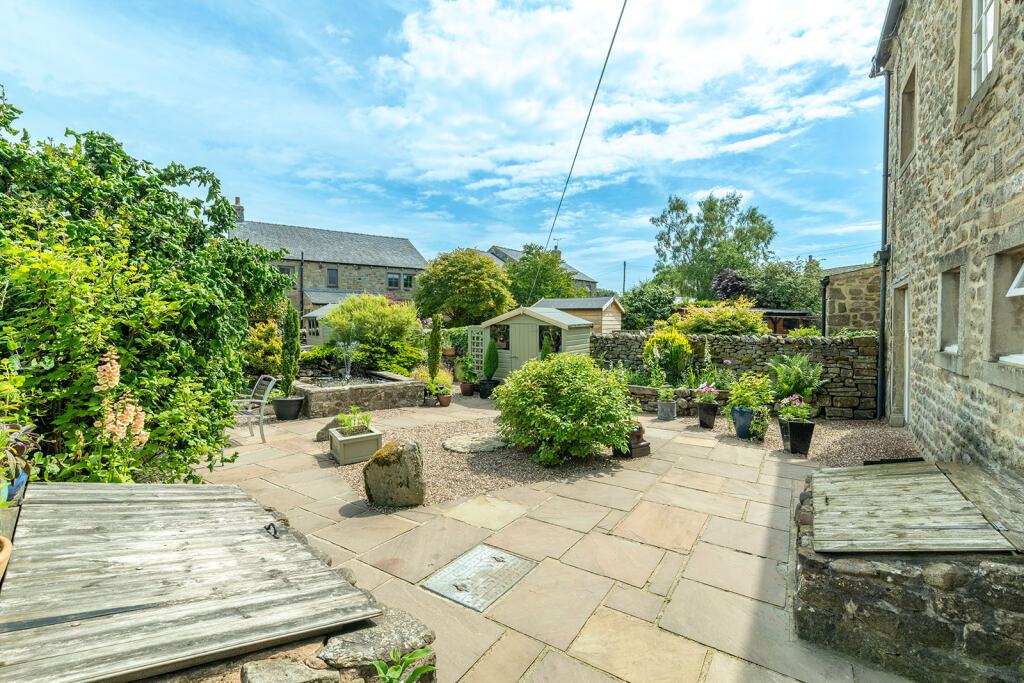
Externally, there is a small forecourt garden to the front. To the rear, the property enjoys private off-street parking and an extremely pleasant, low-maintenance paved garden with pond, ideal for relaxing and entertaining.
Long Preston is a thriving village community centred around the village hall. Additional amenities include a primary school, village store, church, public house and railway station, with services operating between Leeds and Carlisle. The market town of Settle is approximately four miles away and offers a wider range of shops, services and schools catering for all age groups. The larger market town of Skipton lies approximately eleven miles to the south.
Both West Yorkshire and East Lancashire business centres are within reasonable commuting distance, with convenient access to the motorway network via Preston. Situated within the Yorkshire Dales National Park, Long Preston is surrounded by stunning countryside and offers immediate access to a variety of scenic walks.
Tenure
Freehold
Situated within the Yorkshire Dales National Park.
Council Tax
Band F
Services
Mains gas, electricity and drainage are connected.
Water – Long Preston Private Water Supply.
Heating – Gas-fired central heating.
Parking
Private off-road parking to the rear.
Key facts
- EPC rating: D (score 64; potential rating C).
- Parking: off street.
- Outside: garden.
What it's like to live in
The practical details that shape daily life here, each with its source. Anything the listing leaves open becomes a question to ask.
 Outdoor space
Garden
Agent's descriptionOff-street parking
To the rear, the property enjoys private off-street parking and an extremely pleasant, low-maintenance paved garden with pond, ideal for relaxing and entertaining.
Agent's descriptionGas central heating
Heating – Gas-fired central heating.
Agent's descriptionMains gas, electricity and drainage
Band F Services Mains gas, electricity and drainage are connected.
Agent's descriptionFreehold
Supplied listing field and any agent featuresBand F
Council tax, Band F
Agent's descriptionRated D. Check the assessment date on the certificate.
Agent's descriptionQuestions worth asking
The listing doesn't answer these. Tick any you'd like to ask and they'll be added to your enquiry message.
Nothing added yet
Loading room styling…
Life nearby
Picture your everyday
Start with the agent's details and explore the Area Overview to get a feel for daily life here.
Local news
A confirmed locality is needed to select relevant local stories for this home.
Checking connected news sources…
Other homes nearby
Homes in BD23 postcode area →About these property details
The information provided in this listing is for general information purposes only and does not constitute property particulars. We make no warranties or guarantees, express or implied, regarding the accuracy, completeness, or availability of the information.
Property details are provided by the listing agent, developer, or other third parties, and we have no control over the content provided. Prospective buyers or tenants should make their own enquiries and verify all information directly with the agent or relevant party.
Information relating to Energy Performance Certificates, Home Reports, or other statutory documents should be obtained directly from the selling agent or developer where applicable.