
Farnham, Surrey · GU10
Lavender Lane, Rowledge
Lavender Lane, Rowledge, Farnham, Surrey, GU10
Guide price
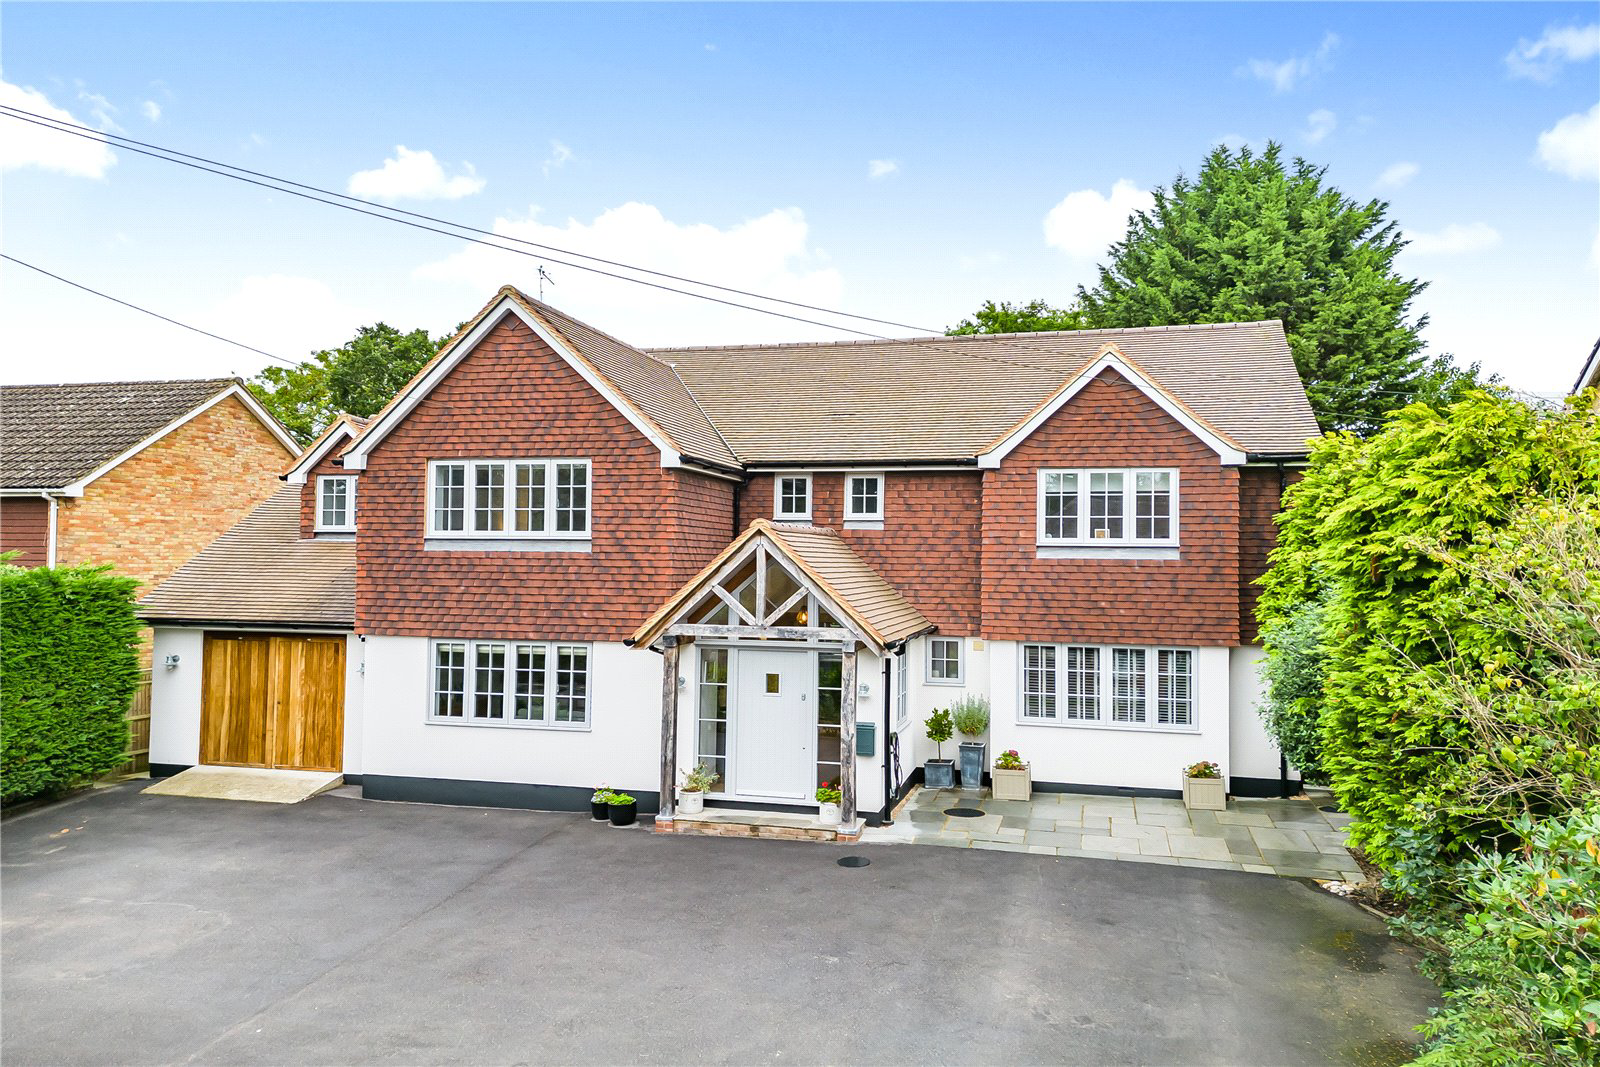
A very impressive four bedroom detached family home, immaculately presented throughout, tucked away in a lovely position located towards the highly requested Village of Rowledge.
Listed 13 September 2023 · agent details updated 13 March 2024. An asking price is not a completed sale.
The home, in the agent’s words
Read the full agent description
A very impressive four bedroom detached family home, immaculately presented throughout, tucked away in a lovely position located towards the highly requested Village of Rowledge.
To the ground floor the inviting entrance hall leads to the kitchen, living room, cloakroom, and family room. One of the outstanding features to this fabulous home is the stunning open plan kitchen/dining room, comprising an excellent range of high quality, handmade kitchen units by John Thorp Furniture, Rangemaster double oven, white quartz worktops, peninsula, integrated dishwasher, bespoke built in oak desk space and oak shelving. There is engineered oak flooring throughout the ground floor, feature brick wall, vaulted ceiling, character radiators, large double aspect and aluminium sliding folding doors onto patio area leading out to the garden. From the kitchen there is a separate utility room which has a sink and drainer unit and low level storage, 'Sheila's maid', space, plumbing and electric supply for washing machine and tumble dryer, tiled floor, radiator and glass panelled stable door providing access to rear garden.
To the first floor there is a landing area with oak balustrade and a built in airing/storage cupboard, housing heating and hot water controls, with doors leading to all bedrooms, spacious family bathroom and separate shower room. The generous sized main bedroom has access to a large dressing room, single aspect dormer and access to a good sized ensuite, comprising wash hand basin, toilet, tiled floor and fully tiled and glazed walk in, overhead and hand held shower as well as two large Velux windows.
Outside to the front, the property is approached by double gated 'in and out' entrance/exit, onto a large tarmac drive that provides parking for several vehicles. Bordered by post and rail fencing, Laurel mature hedging and a paved seating area. There is side access via lockable gates to pathways on both the left and right hand sides of the property. There is integrated storage room/garage space with power and lighting, with timber side opening doors.
Outside the rear garden provides a high degree of privacy and seclusion. The borders are mature with trees and hedging, decked seating area with pergola, power and lighting. There is a timber built home office/gym with power and light as well as a garden shed. There are also double sockets front and back as well as outside lights and tap.
Freehold
Council tax band G
Key facts
- EPC rating: C (score 70; potential rating B).
- Parking: garage, off street.
- Outside: garden, patio.
What it's like to live in
The practical details that shape daily life here, each with its source. Anything the listing leaves open becomes a question to ask.
Garage
There is integrated storage room/garage space with power and lighting, with timber side opening doors.
Agent's descriptionPatio · rear garden
Agent's descriptionFreehold
Supplied listing field and any agent featuresBand G
Council tax, Band G
Agent's descriptionRated C. Check the assessment date on the certificate.
Agent's descriptionQuestions worth asking
The listing doesn't answer these. Tick any you'd like to ask and they'll be added to your enquiry message.
Nothing added yet
Loading room styling…
Life nearby
Picture your everyday
Start with the agent's details and explore the Area Overview to get a feel for daily life here.
Local news
A confirmed locality is needed to select relevant local stories for this home.
Checking connected news sources…
Other homes nearby
Homes in GU10 postcode area →About these property details
The information provided in this listing is for general information purposes only and does not constitute property particulars. We make no warranties or guarantees, express or implied, regarding the accuracy, completeness, or availability of the information.
Property details are provided by the listing agent, developer, or other third parties, and we have no control over the content provided. Prospective buyers or tenants should make their own enquiries and verify all information directly with the agent or relevant party.
Information relating to Energy Performance Certificates, Home Reports, or other statutory documents should be obtained directly from the selling agent or developer where applicable.