

DONCASTER · DN5
ANCHORAGE CRESCENT, Doncaster
24 ANCHORAGE CRESCENT, DONCASTER
Offers Over
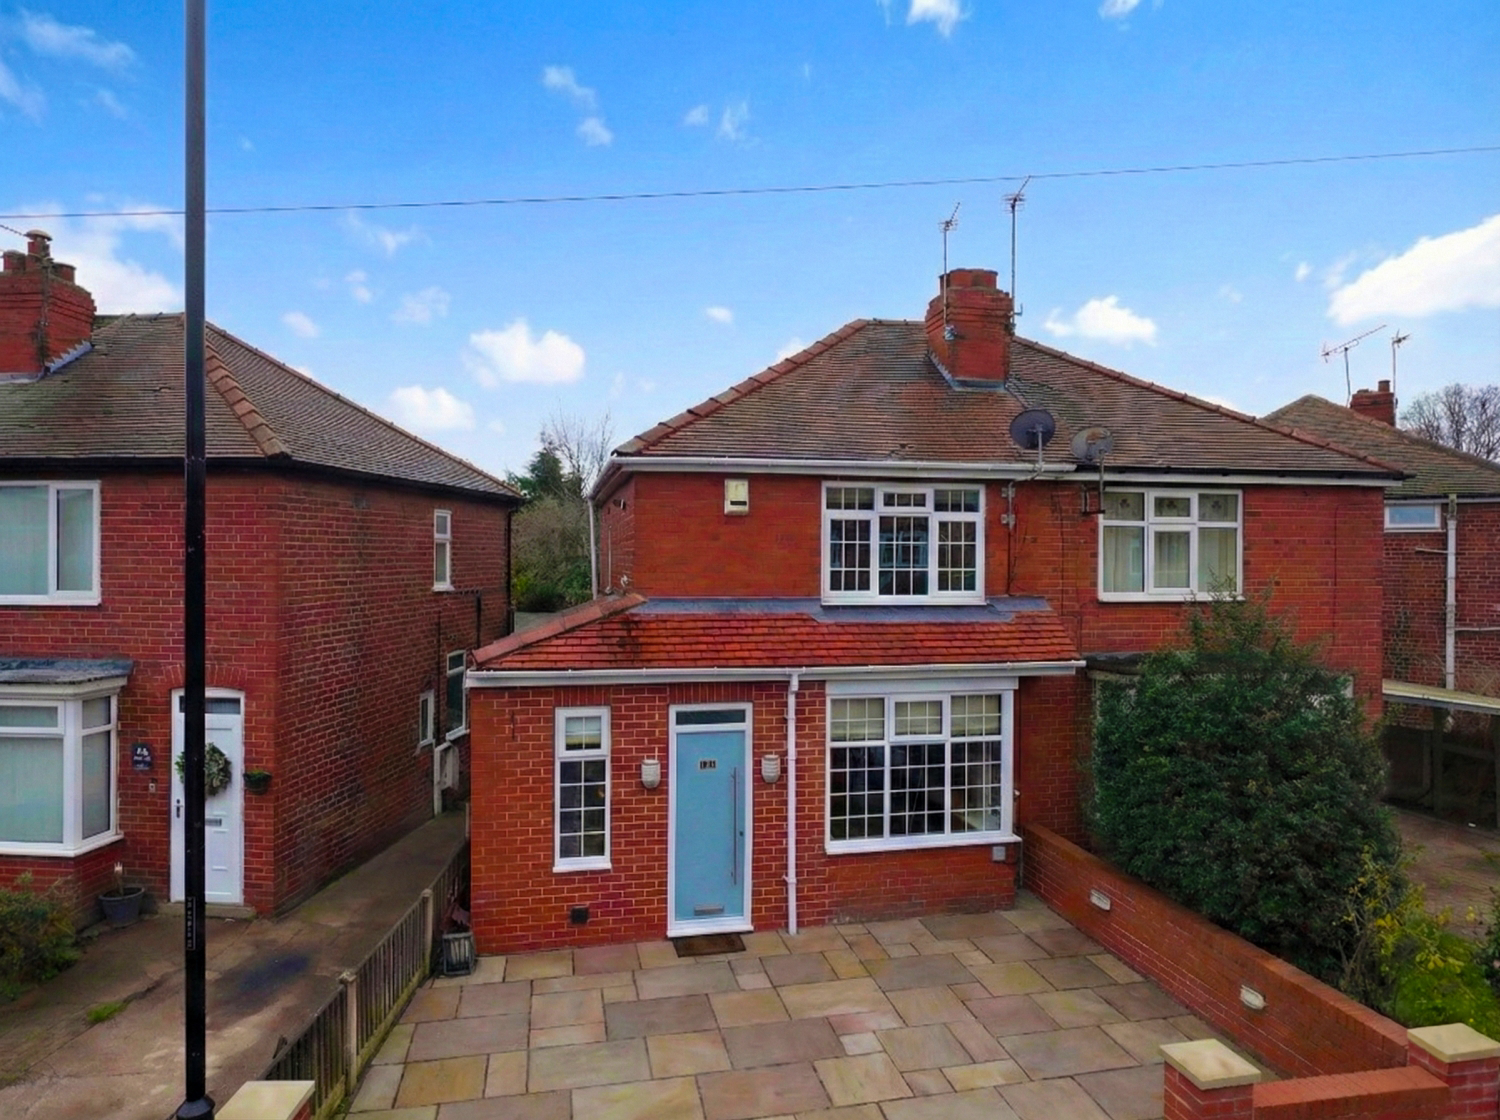
A truly deceptive and beautifully enhanced home. Situated in the highly desirable village of Sprotbrough, this 2-bedroom semi-detached property has been significantly improved by a DOUBLE EXTENSION to both the front and rear.
Unlike standard properties in the area, this home boasts a dedicated front extension providing a spacious Hallway and essential Downstairs WC. To the rear, a second extension has created a spectacular Open-Plan Kitchen/Diner with French doors opening onto the garden, perfect for entertaining.
Upstairs features a generous Master Bedroom, a second versatile bedroom, and a larger-than-average, fully tiled family bathroom. Ideally located for commuters with easy access to the A1(M) and Doncaster Train Station, and within the catchment for top-rated local schools. A perfect first-time buy or downsizing opportunity. Viewing is essential to appreciate the extra space on offer.
The home, in the agent’s words
- Double Extended 2-Bed Semi-Detached Home
- Stunning Open-Plan Kitchen/Diner
- Modern Ground Floor WC & Entrance
- Luxurious Fully Tiled Bathroom
- Sought-After Sprotbrough Village
Read the full agent description
Welcome to 24 Anchorage Crescent, a beautifully presented and significantly enhanced semi-detached home located in the prestigious suburb of Sprotbrough. This property is a rare find in the current market, benefitting from a clever DOUBLE EXTENSION that transforms the footprint of the house, offering space and practicality rarely found in two-bedroom homes.
GROUND FLOOR
Upon arrival, you are greeted by the first key addition to the home: a front extension that provides a proper, welcoming entrance. Stepping into the Entrance Hallway, you immediately notice the benefit of the extra square footage, offering ample space for coats and shoes without cluttering the living areas. This extension also cleverly incorporates a modern Ground Floor WC, a "must-have" for modern living and hosting guests, alongside a convenient storage area.
Leading through, you enter the warm and inviting Living Room. This cosy yet spacious lounge is the perfect relaxation zone, tastefully decorated and serving as a comfortable retreat for the evenings.
However, the true "wow factor" of this home lies to the rear. The second extension has created a magnificent Open-Plan Kitchen/Diner. This expansive space is the heart of the home, flooded with light and designed for modern social living. The kitchen area is well-appointed with ample cabinetry and workspace, while the dining area easily accommodates a large table. French doors open directly onto the garden, creating a seamless indoor-outdoor flow perfect for summer BBQs.
FIRST FLOOR
Stairs lead up to a light and airy Landing, granting access to the sleeping quarters. The Master Bedroom is a generous double, offering plenty of floor space for a king-size bed and freestanding furniture. The second bedroom is versatile, perfect as a guest room, child’s room, or a dedicated Home Office for those working remotely.
Completing the internal accommodation is the stunning Family Bathroom. Benefiting from the property's layout, this is not your standard cramped bathroom. It is a spacious sanctuary, finished to an exceptional standard with fully tiled walls and floors (floor to ceiling), giving it a luxurious, hotel-like feel.
EXTERIOR
To the rear, the property enjoys a low-maintenance garden. It is the ideal size for those who want outdoor space to relax and dine al fresco without the burden of hours of upkeep—perfect for busy professionals.
THE LOCATION
The location of this property is arguably one of its strongest assets. Sprotbrough is widely considered one of Doncaster’s most premium postcodes. You are just moments away from the scenic Sprotbrough Falls and the River Don, offering beautiful weekend walks and cycle routes right on your doorstep.
For families, the area is renowned for its education, falling within the catchment of highly regarded schools such as Sprotbrough Orchard Infant School, Copley Junior School, and Richmond Hill Primary, as well as being near Ridgewood School for secondary education.
Commuters will find this location unbeatable. You are minutes from Junction 36 of the A1(M), providing rapid links to Sheffield, Leeds, and the South. Doncaster City Centre and the Train Station are a short drive or bus ride away, offering a direct rail service to London King's Cross in under 90 minutes.
The village itself retains a lovely community feel with local amenities including a post office, pharmacy, bustling wine bars like The Boat Inn and The Ivanhoe, and convenient local shops.
24 Anchorage Crescent is more than just a house; it is a meticulously upgraded home offering a lifestyle of convenience and comfort.
A feel for the area
Connected for everyday life
100%of homes in the postcode can access 100+ Mbps broadband.
Available speed bands
- 30+ Mbps
- 100%
- 100+ Mbps
- 100%
- 300+ Mbps
- 100%
- 1,000+ Mbps
- 100%
Getting about
0.8 milesto Doncaster Rail Station
Approximate straight-line distance · DfT NaPTAN · 13 Sept 2026Background air quality
- Fine particles · PM₂.₅
- 7.5 µg/m³ · Above the WHO guideline · well within the UK legal limit
- Nitrogen dioxide · NO₂
- 11.4 µg/m³ · Above the WHO guideline · well within the UK legal limit
Annual background levels. For scale: the WHO 2021 guideline is 5 µg/m³ for PM₂.₅ and 10 for NO₂; the UK legal limit is 20 and 40. Lower is better; this is a 1 km model, not a reading at the door.
Defra · 2024 annual model · 1 km areaLocal information is approximate. Distances are straight-line estimates from the available location. Broadband describes postcode coverage, not the speed or service available at this home; check the address with a provider. Air quality is a modelled annual background estimate.
Picture your everyday
Start with the agent's details and explore the area guide to get a feel for daily life here.
Other homes nearby
Homes in DN5 postcode area →About these property details
The information provided in this listing is for general information purposes only and does not constitute property particulars. We make no warranties or guarantees, express or implied, regarding the accuracy, completeness, or availability of the information.
Property details are provided by the listing agent, developer, or other third parties, and we have no control over the content provided. Prospective buyers or tenants should make their own enquiries and verify all information directly with the agent or relevant party.
Information relating to Energy Performance Certificates, Home Reports, or other statutory documents should be obtained directly from the selling agent or developer where applicable.