

Cross Hills · BD20
Stonelea. Park Road, Cross Hills
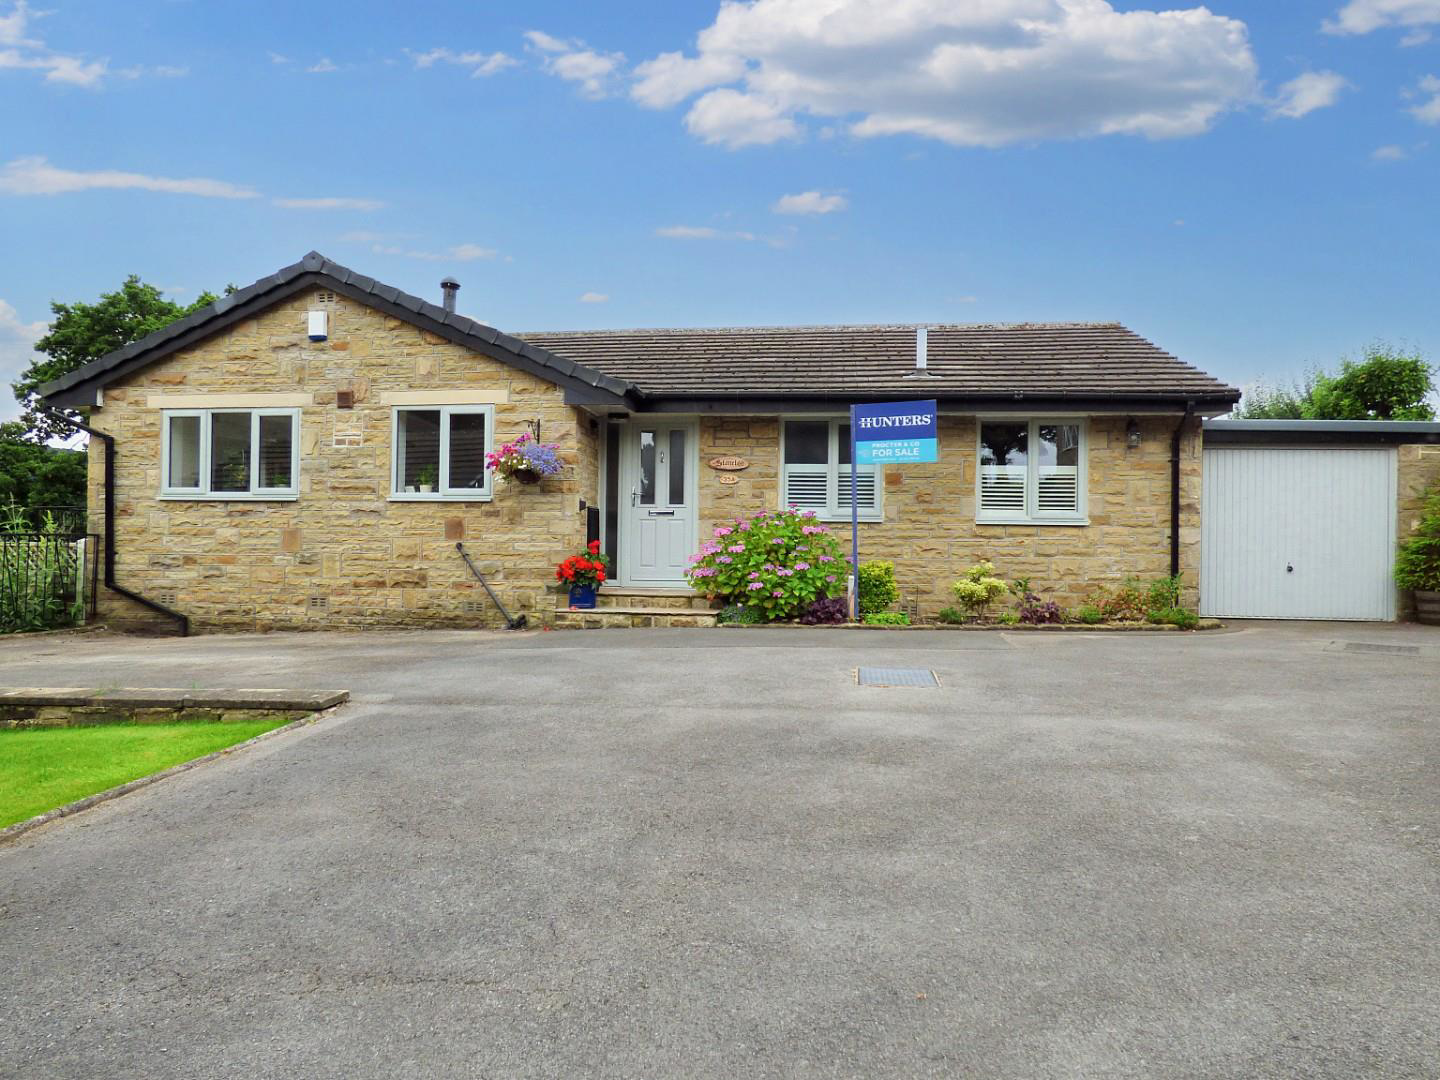
Don't miss the opportunity to make this superbly presented detached bungalow your home. Fab garden and some lovely views. Exceptional. NO FORWARD CHAIN
Stonelea is a well presented and positioned stone-built 3 bed detached bungalow, set on the very edge of this bustling town, yet just a short walk down onto Main Street. Backing onto a meadow, and with superb views onto the moors and the 'Salt and Pepper' pots above Cowling. Also with a pleasant open aspect to the front. A tarmacadam driveway with parking for three or four vehicles leads to a larger than standard single garage and a fore garden leading to the main entrance door.
Boasting a superbly finished dining-kitchen opening onto a large sun-terrace, and an equally impressive sized living room, again opening onto the sun terrace. 2 double bedrooms, a large single bedroom, and a smart modern contemporary bathroom.
The home, in the agent’s words
- A superbly positioned & presented detached bungalow
- Close to town & just 5 minute drive down the lane to Cononley Train Station
- NO FORWARD CHAIN
- Impressive dining-kitchen onto a sun terrace (think G & T)
- Equally impressive living room also onto the sun terrace
- 2 double bedrooms & a good sized single
- Contemporary-modern bathroom with large bath & separate shower enclosure
- Delightful outlook over fields & onto the hills
- Main shopping street and supermarket just a 10 minute walk
- Close to lovely walks and counrtyside
Read the full agent description
Don't miss the opportunity to make this superbly presented detached bungalow your home. Fab garden and some lovely views. Exceptional. NO FORWARD CHAIN
Stonelea is a well presented and positioned stone-built 3 bed detached bungalow, set on the very edge of this bustling town, yet just a short walk down onto Main Street. Backing onto a meadow, and with superb views onto the moors and the 'Salt and Pepper' pots above Cowling. Also with a pleasant open aspect to the front. A tarmacadam driveway with parking for three or four vehicles leads to a larger than standard single garage and a fore garden leading to the main entrance door.
Boasting a superbly finished dining-kitchen opening onto a large sun-terrace, and an equally impressive sized living room, again opening onto the sun terrace. 2 double bedrooms, a large single bedroom, and a smart modern contemporary bathroom.
This exceptional property Inside comprises in brief; -
A reception hall with intruder alarm system and high-quality oak flooring leads to a high quality fitted and refurbished dining-kitchen.
Having an extensive range of shaker-style units and with a centre island having open display shelving and further draw-storage. Attractive quartrz worktops incorporate an under-mounted sink and provide useful worksurface / food prep areas. Appliances include an integrated fridge / freezer, integrated dishwasher, space for a washer / dryer, and a Range Master cooker with extractor canopy, both included in the sale. There is ample space for a dining suite adjacent to a pair of French doors opening onto a sun terrace offering super views across the garden onto meadow-land and the moors beyond.
A generous sized living room also with oak flooring has dual aspects offering fabulous views, and with space for a couple of sofas and chairs. Featuring a gas-fired stove-style fire set into a exposed-brick recessed opening, with stone hearth and oak mantle. Patio doors open onto the sun terrace.
The principal bedroom offers space for a king-sized bed and furniture, and boasts an extensive range of high-quality fitted wardrobes, drawers and cupboards. Having super views across the meadow directly onto the moors.
Bedroom 2 is a further double bedroom, and bedroom 3 is a good sized single bedroom, again with lovely views.
The refurbished bathroom is presented in a contemporary style and with the added bonus of a separate shower enclosure. Also having a 'deep' bath with side filling taps, and a vanity unit encompassing a WC and wash basin, with cupboards below.
Outside: - the main garden area is laid to lawn with well-stocked borders, and siding onto fields. A raised sun terrace (with potting shed / store below) having access from the garden or from the living room and dining-kitchen is the perfect morning coffee or a lazy G & T spot. A private garden, which then reaches along the length of the rear of the property with a further lawn area and well-stocked border, and having far reaching views. This footpath leads back round the side of the garage onto the front fore-court.
Cross Hills is home to the many pubs and restaurants including a Cantonese and an Italian restaurant and the village has many smaller retail outlets. The larger retailer is the Co-Op supermarket just off Main Street. There is also a SPAR store towards the western end of Main Street with a Post Office inside. The village has a large health centre on Holme Lane and is only a mile or so from the Airedale NHS Trust Hospital at Steeton. There is a public library and a police station as well and the largest secondary and sixth form college in the area, South Craven School. The village is well served by road communications and Manchester and Leeds are around an hours drive. Cononley Train Station is just a 5 minute drive from this property, and without having to negotiate busier roads to get there.
A feel for the area
Connected for everyday life
100%of homes in the postcode can access 100+ Mbps broadband.
Available speed bands
- 30+ Mbps
- 100%
- 100+ Mbps
- 100%
- 300+ Mbps
- 100%
- 1,000+ Mbps
- 100%
Getting about
1.1 milesto Cononley Rail Station
Approximate straight-line distance · DfT NaPTAN · 13 Sept 2026Background air quality
- Fine particles · PM₂.₅
- 5.6 µg/m³ · Above the WHO guideline · well within the UK legal limit
- Nitrogen dioxide · NO₂
- 5.2 µg/m³ · Meets the WHO guideline
Annual background levels. For scale: the WHO 2021 guideline is 5 µg/m³ for PM₂.₅ and 10 for NO₂; the UK legal limit is 20 and 40. Lower is better; this is a 1 km model, not a reading at the door.
Defra · 2024 annual model · 1 km areaLocal information is approximate. Distances are straight-line estimates from the available location. Broadband describes postcode coverage, not the speed or service available at this home; check the address with a provider. Air quality is a modelled annual background estimate.
Picture your everyday
Start with the agent's details and explore the area guide to get a feel for daily life here.
Other homes nearby
Homes in BD20 postcode area →About these property details
The information provided in this listing is for general information purposes only and does not constitute property particulars. We make no warranties or guarantees, express or implied, regarding the accuracy, completeness, or availability of the information.
Property details are provided by the listing agent, developer, or other third parties, and we have no control over the content provided. Prospective buyers or tenants should make their own enquiries and verify all information directly with the agent or relevant party.
Information relating to Energy Performance Certificates, Home Reports, or other statutory documents should be obtained directly from the selling agent or developer where applicable.