
Isle of Wight
Yaverland
Yaverland, Isle of Wight
Occupying an enviable position in the ever-popular coastal hamlet of Yaverland, this detached chalet bungalow enjoys an exceptional setting, moments from Yaverland Beach and the protected landscape of Brading Marshes, renowned for its rich wildlife and far-reaching natural beauty.
GROUND FLOOR
Porch
Entrance Hall
Lounge 14' x 12'
Dining Room 14' x 9'9
Kitchen 13'8 xx 9'9
Study 8' x 6'11
Bedroom 16' x 9'4
Jack and Jill Shower Room
FIRST FLOOR
Landing
Bedroom 2 18'2 x 9'2 En-suite Shower
Master 16'3 x 14'3 En-Suite shower
OUTSIDE
Block Paved Driveway
Side Access
Rear Garden
Raised Paved Terrace
The home, in the agent’s words
- Detached Four Bedroom Chalet Bungalow
- Moments from Yaverland Beach
- Occupying An Enviable Position
- Far Reaching Views of Brading Marshes
- Delightful Landscaped Garden
Read the full agent description
Occupying an enviable position in the ever-popular coastal hamlet of Yaverland, this detached chalet bungalow enjoys an exceptional setting, moments from Yaverland Beach and the protected landscape of Brading Marshes, renowned for its rich wildlife and far-reaching natural beauty.
The property offers versatile accommodation extending to four bedrooms, arranged to suit a variety of lifestyles, whether as a permanent residence or an idyllic coastal retreat. To the front, a generous driveway provides parking for three vehicles, whilst gated side access leads to the beautifully maintained rear garden.
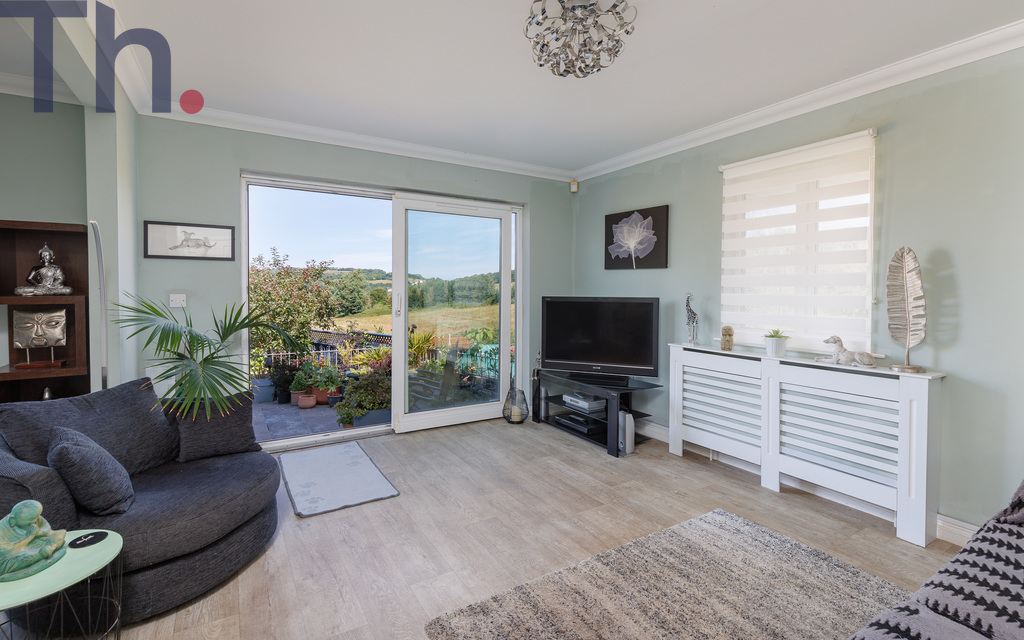
A particular feature of the property is its delightful garden, thoughtfully landscaped to create a series of inviting outdoor spaces. A level area is complemented by well-established borders, whilst an expansive paved terrace enjoys uninterrupted views across Brading Marshes towards the surrounding countryside. The ever-changing outlook, with its abundance of birdlife and open skies, provides a wonderful sense of peace and connection with the landscape.
The accommodation is introduced by a generous entrance porch opening into a welcoming hallway. A spacious ground floor double bedroom is served by a well-appointed Jack and Jill shower room, offering flexibility for guests or multi-generational living. A further bedroom, currently arranged as a study, provides an ideal home office or occasional bedroom. The contemporary kitchen sits alongside a separate dining room, whilst the well-proportioned sitting room enjoys direct access to the garden, perfectly framing the exceptional outlook beyond.
On the first floor are two substantial double bedrooms, each benefitting from its own en-suite facilities and excellent eaves storage. The principal bedroom is particularly impressive, with elevated views stretching across the protected marshes and surrounding countryside, offering a remarkable backdrop throughout the seasons.
Combining adaptable accommodation with beautifully tended gardens and an outstanding position between the sea and one of the Island’s most treasured natural landscapes, this is a home that offers an enviable balance of coastal living, tranquillity and convenience, with Sandown’s amenities and the historic town of Brading both within easy reach.
Local Authority - Isle of Wight Council
Council Tax Band - D
Tenure - Freehold
GROUND FLOOR
Porch
Entrance Hall
Lounge 14' x 12'
Dining Room 14' x 9'9
Kitchen 13'8 xx 9'9
Study 8' x 6'11
Bedroom 16' x 9'4
Jack and Jill Shower Room
FIRST FLOOR
Landing
Bedroom 2 18'2 x 9'2 En-suite Shower
Master 16'3 x 14'3 En-Suite shower
OUTSIDE
Block Paved Driveway
Side Access
Rear Garden
Raised Paved Terrace
Picture your everyday
Start with the agent's details and explore the area guide to get a feel for daily life here.
Other homes nearby
About these property details
The information provided in this listing is for general information purposes only and does not constitute property particulars. We make no warranties or guarantees, express or implied, regarding the accuracy, completeness, or availability of the information.
Property details are provided by the listing agent, developer, or other third parties, and we have no control over the content provided. Prospective buyers or tenants should make their own enquiries and verify all information directly with the agent or relevant party.
Information relating to Energy Performance Certificates, Home Reports, or other statutory documents should be obtained directly from the selling agent or developer where applicable.