
Woodbridge, IP13 6 · IP13
High Street, Ufford
High Street, Ufford, Woodbridge, IP13 6
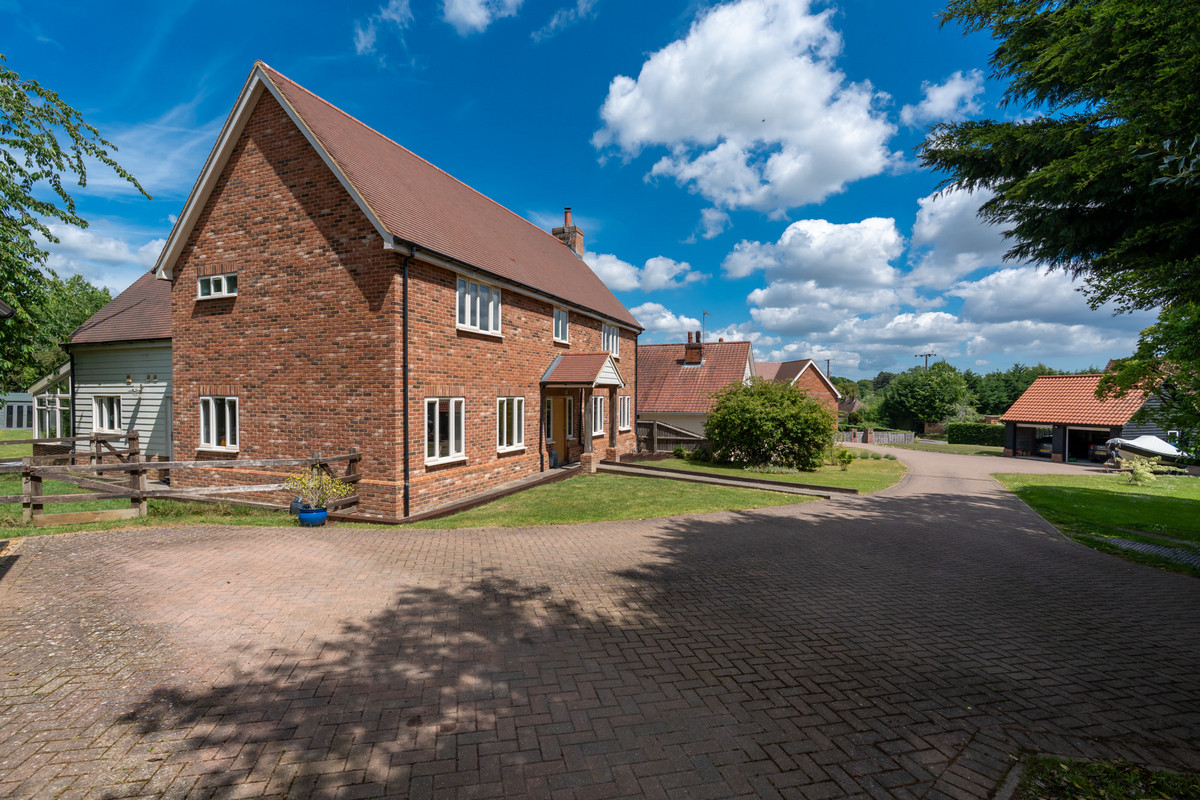
Tucked away on one of Ufford’s most sought-after streets, Lazy Acres is anything but lazy. This light-filled, modern family home backs onto peaceful private woodland and blends elegant design with the kind of layout that just works, for real life, entertaining, and everything in between.
The home, in the agent’s words
Read the full agent description
Tucked away on one of Ufford’s most sought-after streets, Lazy Acres is anything but lazy. This light-filled, modern family home backs onto peaceful private woodland and blends elegant design with the kind of layout that just works, for real life, entertaining, and everything in between. Step inside and you’re greeted by a wide hallway with plenty of built-in storage \(finally, a place for coats, bags, and everything else\). At the heart of the home is a stunning Nicholas Anthony kitchen, sleek, sociable, and designed to impress. With Siemens appliances, bi-fold doors to the garden and space to gather, cook and chat. it’s the kind of kitchen that makes every day feel like a special occasion. The dual aspect lounge is a dream year-round, light and airy in summer, cosy and inviting in winter, thanks to the wood burner. More bi-fold doors bring the outdoors in, creating that seamless indoor-outdoor vibe. Need a bit more space? The second reception room is ready to flex as a playroom, snug, home office, hobby zone... it’s yours to make your own. Upstairs, you’ll find four generous double bedrooms, there is no box rooms here. The main bedroom is a calming retreat with its own en suite and leafy views. Bedroom two has an en suite too, perfect for guests or growing teens, and the other bedrooms are big, bright, and full of possibility. Outside, the wraparound garden makes the most of the sunshine with not one, not two, but three patio areas, a covered seating space, and a charming summerhouse. It’s secure, private, and full of character, with fruit trees from its orchard days and nothing but birdsong from the woodland beyond. There’s room for all the practical stuff too, plenty of parking, a double garage with loft storage, and easy links to the A12 and Woodbridge, just 3 miles away. And when the day’s done? You’re just a short stroll from two great local pubs, The Crown and The White Lion. Entrance Hall Double glazed solid oak entrance door to front, large storage cupboard with double doors, sold wood flooring, stairs to vaulted landing Living Room: 19'3" x 17'11" \(5.88m x 5.47m\) The dual aspect lounge invites light from dawn til dusk with bi fold doors out to the patio and garden. In cooler months, curl up by the wood burner for a cozy retreat. Kitchen: 30'10" x 19'2" \(9.41m x 5.85m\) This breath taking Nicholas Anthony kitchen is the true heart of this home, where style meets serious function. With sleek high spec Siemens appliances and a large island with marble countertop at the heart of kitchen, bifold doors to the patio, and sociable open plan design, this is where everyday living becomes exceptional. Utility Room: 10'7" x 6'1" \(3.23m x 1.87m\) Good size room with door out to the garden. Dining Room: 17'8" x 11'1" \(5.39m x 3.38m\) The second reception room offers total flexibility, teenage hangout? Kids playroom? You decide, Lazy Acres evolves with your needs. Study: 11'1" x 7'8" \(3.38m x 2.36m\) A light and airy office with a window to the side garden. Master Bedroom: 19'3" x 18'9" \(5.87m x 5.73m\) The master suite is light filled and luxurious with its own dual own dual aspect views and en suite double shower room. Bedroom Two: 14'11" x 12'4" \(4.57m x 3.77m\) Bedroom two is a generous double bedroom benefitting from an en-suite shower room, with views to the front garden, radiator Bedroom Three: 17'11" x 9'5" \(5.48m x 2.89m\) Bedroom three is a spacious double room with views to the rear garden, radiator Bedroom Four: 17'11" x 9'5" \(5.48m x 2.89m\) Bedroom four is a spacious double bedroom with views to the front garden. radiator Garden To the front - there is a driveway which can offer hard standing off road parking for a number of different sized vehicles, there is a further detached double garage with full lighting and power, eves storage is available. To the rear there is a large wraparound garden which has been cleverly designed to chase the sunshine throughout the day. Three patio areas, a covered seating space, and a summerhouse meaning there is always a perfect spot to relax. A secure side garden makes a great safe zone for pets or play. Double Garage There is a secure, detached double garage offering secure parking for cherished vehicles, or maybe that expensive pushbike collection. Full power and lighting is provided and additional eves storage is available if needed. Agents note We have been told by the vendor that the property is FREEHOLD and that the Council Tax Band is F
What it's like to live in
The practical details that shape daily life here, each with its source. Anything the listing leaves open becomes a question to ask.
Double garage + Driveway
There’s room for all the practical stuff too, plenty of parking, a double garage with loft storage, and easy links to the A12 and Woodbridge, just 3 miles away.
Agent's descriptionPatio · side garden
Agent's descriptionDouble glazed
Double glazed solid oak entrance door to front, large storage cupboard with double doors, sold wood flooring, stairs to vaulted landing
Agent's descriptionLoft
There’s room for all the practical stuff too, plenty of parking, a double garage with loft storage, and easy links to the A12 and Woodbridge, just 3 miles away.
Agent's descriptionUp to 1,000 Mbps
Available to 100% of premises in the postcode (Ofcom, Jan 2026). Postcode coverage, not a speed guarantee: check this exact address with a provider.
Ofcom postcode coverageFreehold
Supplied listing field and any agent featuresBand F
Council tax, Band F
Agent's descriptionQuestions worth asking
The listing doesn't answer these. Tick any you'd like to ask and they'll be added to your enquiry message.
Nothing added yet
Loading room styling…
Life nearby
A feel for the area
Getting about
1.7 milesto Melton (Suffolk) Rail Station
Approximate straight-line distance · DfT NaPTAN · 13 Sept 2026Background air quality
- Fine particles · PM₂.₅
- 6.8 µg/m³ · Above the WHO guideline · well within the UK legal limit
- Nitrogen dioxide · NO₂
- 6.8 µg/m³ · Meets the WHO guideline
Annual background levels. For scale: the WHO 2021 guideline is 5 µg/m³ for PM₂.₅ and 10 for NO₂; the UK legal limit is 20 and 40. Lower is better; this is a 1 km model, not a reading at the door.
Defra · 2024 annual model · 1 km areaLocal information is approximate. Distances are straight-line estimates from the available location. Broadband describes postcode coverage, not the speed or service available at this home; check the address with a provider. Air quality is a modelled annual background estimate.
Checking nearby places…
Picture your everyday
Start with the agent's details and explore the Area Overview to get a feel for daily life here.
Local news
A confirmed locality is needed to select relevant local stories for this home.
Checking connected news sources…
Other homes nearby
Homes in IP13 postcode area →About these property details
The information provided in this listing is for general information purposes only and does not constitute property particulars. We make no warranties or guarantees, express or implied, regarding the accuracy, completeness, or availability of the information.
Property details are provided by the listing agent, developer, or other third parties, and we have no control over the content provided. Prospective buyers or tenants should make their own enquiries and verify all information directly with the agent or relevant party.
Information relating to Energy Performance Certificates, Home Reports, or other statutory documents should be obtained directly from the selling agent or developer where applicable.