

Old House Lane, Harlow · CM19
Matthews Villas, Harlow
Matthews Villas, Old House Lane, Harlow
OIRO
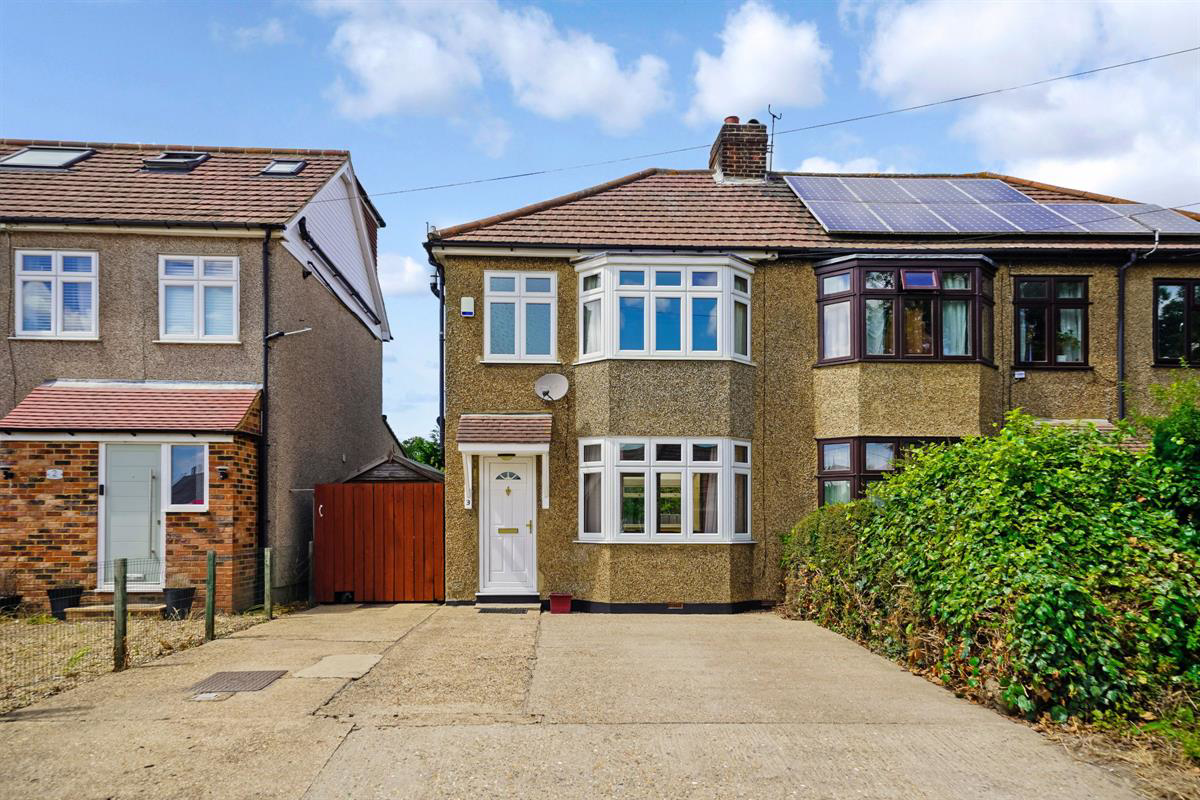
Jukes Estates are happy to bring to market this well-presented three-bedroom semi-detached property in the sought-after village of Roydon.
The home, in the agent’s words
- GAS CENTRAL HEATING
- Beautiful Location
- Close to doctors surgery
- Close to good schools
- Close to Princess Alexandra Hospital
- Conservatory
- CUL-DE-SAC LOCATION
- Driveway
- Good rail links to London
- Large Garden
Read the full agent description
Jukes Estates are happy to bring to market this well-presented three-bedroom semi-detached property in the sought-after village of Roydon.
Spacious 3 bedroom semi detached properties do not come to market very often in this quiet cul de sac in Roydon.
You enter the property via a good size porch with storage for boots, shoes & coats. The super large Lounge / Diner (almost 23 square metres) is the feature of this lovely family home. There s a gorgeous brick feature fireplace with a lovely log burner, but the property also has gas central heating. It benefits from wooden flooring. It has a gloriously large bay window that overlooks the front of the property & there is an extra large storage cupboard. The Dining area currently houses a good size dining table & chairs and there is enough room for additional furniture. The kitchen is a galley style kitchen and is fully fitted. There is plenty of work surfaces and lots of cupboards & drawers. There is a back door that leads into the extra large rear garden. The kitchen has an open plan feel because what was probably once, a small serving hatch has been completely opened up & when entertaining or gathering for family meals, whoever is doing the prep and cook will be a part of the conversations etc.
Off the Dining area is a large conservatory. There are double doors that open in tot the extra large rear garden and the roof is polycarbonate to stop the room overheating.
We stay downstairs to describe the extra large garden. Laid mainly to lawn and extremely low maintenance, this 240 square metrre (2,500 sq ft) chunk of a green open space is perfect for families and keen gardeners alike. There are two sheds, a log store and BBQ area. For keen hortuculturists, this is a completely blank canvas.
Up stairs you will find the three bedrooms and family bathroom.
The master bedroom is a good size double with a gorgeous large bay window the overlooks the front of the property.
Bedroom 2, another double, has a large window that overlooks the rear of the property and has a storage cupboard.
Bedroom 3 in todays mad property world could be described as a small double. Currently used as a home office by the owners, we believe this is a single room.
The family bathroom is very modern and consists of a bathtub, WC & wash basin.
The outside front of this property is totally laid to concrete and offers off street parking for 2/3 cars & possibly more!
The geographic location of this rural property is superb & whilst glorious countryside & riverbank walks surround this family property, it is none too far away from important local amenities...
Primary School (Ofsted rated good) 0.62 miles.
Secondary School (Ofsted rated good) 1.6 miles.
Roydon train station (direct links to London Liverpool St) 1.6 miles.
Stansted Airport 11.22 miles.
Epping Underground 4.97 miles.
Hospital 1.51 miles.
GP Surgery 0.85 miles.
Dentist 0.85 miles.
Carbon footprint 119 gCO2/kWh
Air quality 2 (where 1 is the best & 10 the worst).
What's Roydon like as a place to live:
Roydon is a village and civil parish located in Essex, England. Here is a detailed description:
General Description:
Location: Roydon is situated in the Epping Forest district of Essex, near the border with Hertfordshire. It lies close to the River Stort and is approximately 20 miles northeast of London.
Population: It is a small community with a population that is generally a mix of long-term residents and those who commute to nearby towns and London for work.
History and Heritage:
Historical Significance: Roydon has a rich history, with its origins dating back to medieval times. The village has several historical buildings and landmarks, including old timber-framed houses and a church that dates back to the 13th century.
St Peter's Church: This is a prominent landmark in Roydon, known for its beautiful architecture and historical importance. The church is a Grade II* listed building.
Roydon Hall: Another significant historical site, Roydon Hall, is a manor house with origins in the 15th century.
Architecture:
Traditional Buildings: The village features a variety of traditional English architectural styles, including Tudor and Georgian buildings.
Modern Developments: While maintaining its historical charm, Roydon also has modern residential areas that blend with the rural landscape.
Environment:
Natural Beauty: Roydon is known for its picturesque countryside, with ample green spaces, farmland, and woodland areas.
River Stort: The river and its surrounding areas provide scenic views and opportunities for leisure activities such as walking, boating, and fishing.
Amenities and Transport:
Local Amenities: Despite its small size, Roydon has essential amenities including a primary school, local shops, pubs, and community centers.
Transport Links: The village has good transport links, with a railway station on the West Anglia Main Line, providing direct connections to London Liverpool Street, Cambridge, and other destinations. Additionally, it is well-served by local bus routes.
Community and Lifestyle:
Community Spirit: Roydon has a strong sense of community, with various local events, clubs, and societies that foster social interaction and communal activities.
Lifestyle: The lifestyle in Roydon is typically rural and laid-back, appealing to those who enjoy a quieter pace of life while still having access to urban amenities due to its proximity to larger towns and London.
Roydon offers a blend of historical charm, natural beauty, and modern conveniences, making it a desirable location for both residents and visitors.
*Conditional sale means that the successful buyer will need to pay a reservation fee of 1% + VAT to secure the property. This needs to be factored in when making an offer. (Please call the office for full details).
Council Tax Band: D
Tenure: Freehold
Parking options: Off Street
Garden details: Private Garden
Lounge/diner w: 3.17m x l: 7.14m (w: 10' 5" x l: 23' 5")
Kitchen w: 2.01m x l: 3.25m (w: 6' 7" x l: 10' 8")
Conservatory w: 2.39m x l: 2.92m (w: 7' 10" x l: 9' 7")
Bedroom 1 w: 2.97m x l: 3.86m (w: 9' 9" x l: 12' 8")
Bedroom 2 w: 2.62m x l: 3.1m (w: 8' 7" x l: 10' 2")
Bedroom 3 w: 2.03m x l: 2.41m (w: 6' 8" x l: 7' 11")
Garden w: 6.53m x l: 36.58m (w: 21' 5" x l: 120' )
A feel for the area
Connected for everyday life
100%of homes in the postcode can access 100+ Mbps broadband.
Available speed bands
- 30+ Mbps
- 100%
- 100+ Mbps
- 100%
- 300+ Mbps
- 100%
- 1,000+ Mbps
- 100%
Getting about
1.6 milesto Roydon Rail Station
Approximate straight-line distance · DfT NaPTAN · 13 Sept 2026Background air quality
- Fine particles · PM₂.₅
- 7.2 µg/m³ · Above the WHO guideline · well within the UK legal limit
- Nitrogen dioxide · NO₂
- 9.1 µg/m³ · Meets the WHO guideline
Annual background levels. For scale: the WHO 2021 guideline is 5 µg/m³ for PM₂.₅ and 10 for NO₂; the UK legal limit is 20 and 40. Lower is better; this is a 1 km model, not a reading at the door.
Defra · 2024 annual model · 1 km areaLocal information is approximate. Distances are straight-line estimates from the available location. Broadband describes postcode coverage, not the speed or service available at this home; check the address with a provider. Air quality is a modelled annual background estimate.
Checking nearby places…
Picture your everyday
Start with the agent's details and explore the area guide to get a feel for daily life here.
Other homes nearby
Homes in CM19 postcode area →About these property details
The information provided in this listing is for general information purposes only and does not constitute property particulars. We make no warranties or guarantees, express or implied, regarding the accuracy, completeness, or availability of the information.
Property details are provided by the listing agent, developer, or other third parties, and we have no control over the content provided. Prospective buyers or tenants should make their own enquiries and verify all information directly with the agent or relevant party.
Information relating to Energy Performance Certificates, Home Reports, or other statutory documents should be obtained directly from the selling agent or developer where applicable.