

Ilfracombe, Devon · EX34
Chambercombe Road, Ilfracombe
Chambercombe Road, Ilfracombe, Devon, EX34
Guide price
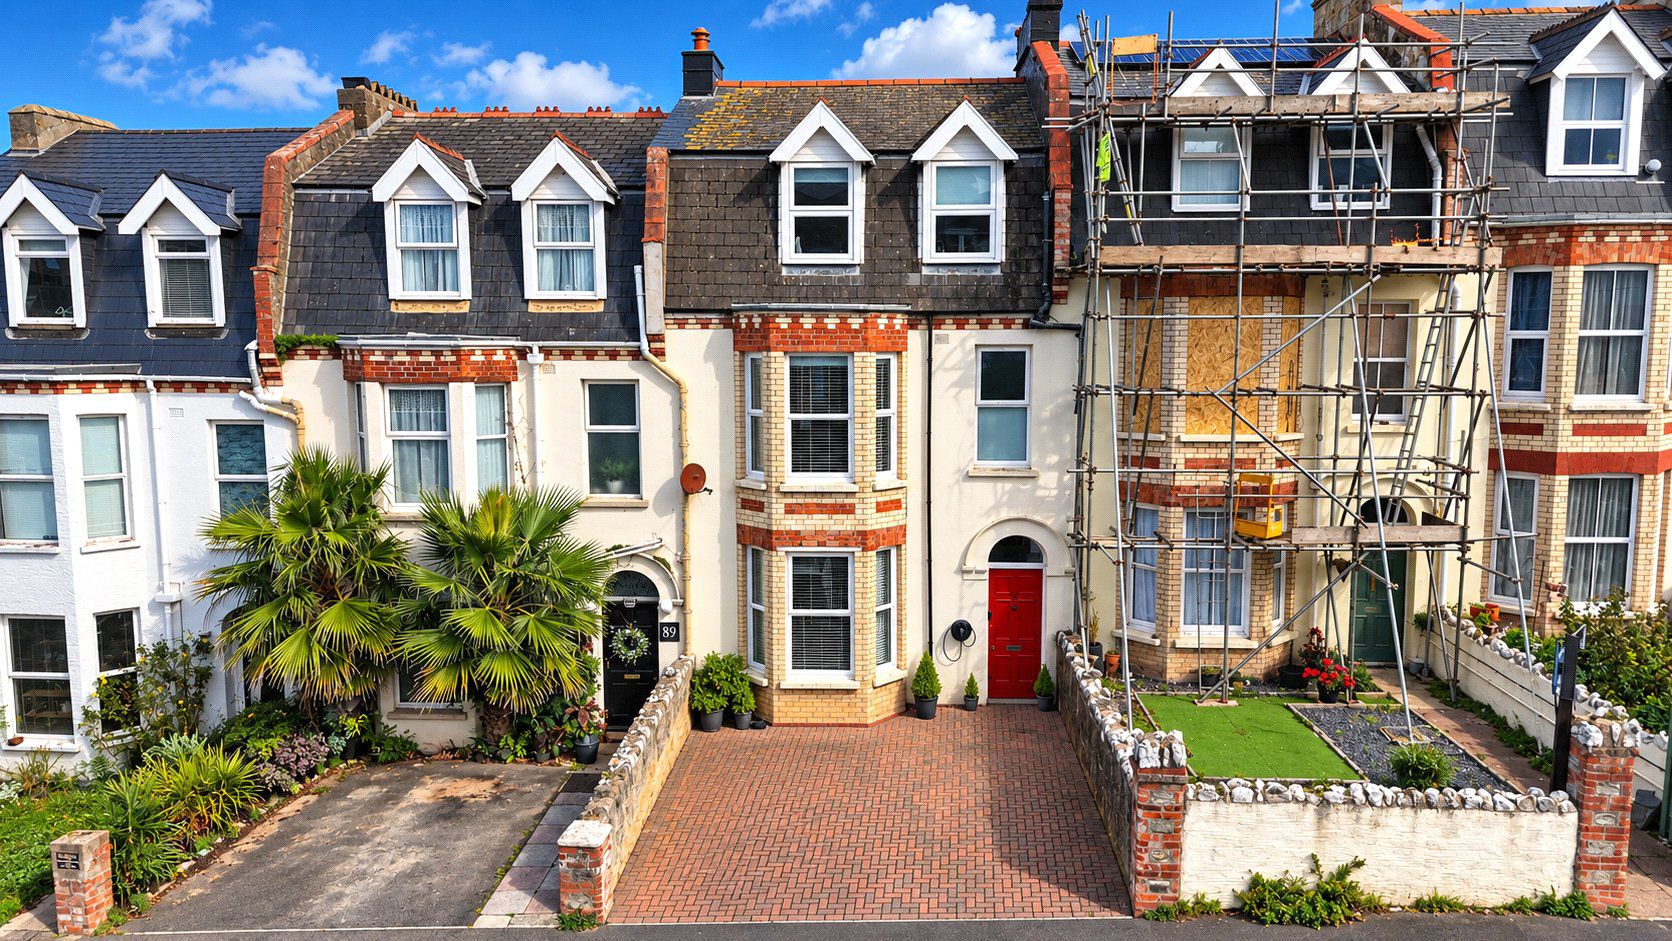
A spacious and characterful five-bedroom Victorian terraced home arranged over three floors and situated within a popular residential area of Ilfracombe. The property retains a wealth of period features, including sash windows, cornicing, stained glass detailing and log burner, while also enjoying attractive sea and countryside views. Further highlights include two generous reception rooms, a kitchen/breakfast room, separate utility, roof terrace, rear courtyard and the valuable benefit of off-street parking for two vehicles with EV Charging. No onward chain.
The home, in the agent’s words
Read the full agent description
A substantial and characterful five-bedroom Victorian terraced home, situated within a popular residential area of Ilfracombe and offering spacious accommodation arranged over three floors. Retaining a wealth of period features, including sash windows, cornicing, stained glass detailing and period-style radiators, the property also enjoys attractive sea and countryside views, together with the particularly valuable benefit of off-street parking for two vehicles.
The property is approached across a brick paved driveway. Off-street parking with EV Charging is available for two vehicles, providing a significant advantage for a property of this style and location. From the entrance porch, a characterful stripped wood door opens into the entrance hall, where period detailing immediately sets the tone for the accommodation beyond.
The principal lounge is a generous and welcoming reception room, featuring a bay sash window to the front, ceiling rose, cornicing and an attractive solid slate fireplace now fitted with a log burner, creating a warm focal point to the room.
The separate dining room provides another excellent entertaining space and benefits from bay sash windows, fitted dresser-style cabinets, a picture rail and a further feature fireplace. There is also useful understairs storage, while a stripped and glazed door leads through to the kitchen/breakfast room.
The kitchen/breakfast room is fitted with a range of wall, base and display units and incorporates a traditional butler sink, integrated dishwasher, fridge and freezer, together with a tiled alcove housing a range-style cooker. A separate utility room provides additional appliance space and gives access to the rear of the property.
On the first-floor half landing is a particularly attractive stained glass window, together with access through a stained glass door onto the roof terrace. This elevated outdoor space is a real feature of the home, providing an excellent place to sit and enjoy far-reaching views across the surrounding countryside and towards the sea.
The main first-floor landing provides access to two generous double bedrooms and the family bathroom. Bedroom one enjoys a large bay sash window to the front, while bedroom two benefits from a rear-facing bay window taking in attractive sea and countryside views. Furtermore, there is a useful built-in storage cupboard.
The family bathroom is fitted with a white three-piece suite comprising a bath, high-level WC and vanity wash basin and corner shower, complemented by period-style detailing. The second floor provides three further bedrooms, creating a total of five bedrooms and offering excellent flexibility for larger families, guests or those requiring home office space. One of the rear bedrooms enjoys further views towards the sea and surrounding countryside. The landing also includes useful built-in storage and access to the loft space.
Outside, the rear courtyard provides a low-maintenance patio area with shrub borders and pedestrian access to the rear service lane.
Combining generous accommodation, appealing period character, off-street parking for two vehicles and attractive coastal and countryside views, this impressive Victorian home offers an excellent opportunity for buyers seeking a spacious family property within easy reach of Ilfracombe's town centre, schools and local amenities. No onward chain.
Key facts
- Parking: off street.
- Outside: garden, roof terrace.
A feel for the area
Connected for everyday life
50%of homes in the postcode can access 100+ Mbps broadband.
Available speed bands
- 30+ Mbps
- 100%
- 100+ Mbps
- 50%
- 300+ Mbps
- 50%
- 1,000+ Mbps
- 50%
Getting about
9.3 milesto Barnstaple Rail Station
Approximate straight-line distance · DfT NaPTAN · 13 Sept 2026Background air quality
- Fine particles · PM₂.₅
- 4.4 µg/m³ · Meets the WHO guideline
- Nitrogen dioxide · NO₂
- 3.3 µg/m³ · Meets the WHO guideline
Annual background levels. For scale: the WHO 2021 guideline is 5 µg/m³ for PM₂.₅ and 10 for NO₂; the UK legal limit is 20 and 40. Lower is better; this is a 1 km model, not a reading at the door.
Defra · 2024 annual model · 1 km areaLocal information is approximate. Distances are straight-line estimates from the available location. Broadband describes postcode coverage, not the speed or service available at this home; check the address with a provider. Air quality is a modelled annual background estimate.
Checking nearby places…
Picture your everyday
Start with the agent's details and explore the area guide to get a feel for daily life here.
Other homes nearby
Homes in EX34 postcode area →About these property details
The information provided in this listing is for general information purposes only and does not constitute property particulars. We make no warranties or guarantees, express or implied, regarding the accuracy, completeness, or availability of the information.
Property details are provided by the listing agent, developer, or other third parties, and we have no control over the content provided. Prospective buyers or tenants should make their own enquiries and verify all information directly with the agent or relevant party.
Information relating to Energy Performance Certificates, Home Reports, or other statutory documents should be obtained directly from the selling agent or developer where applicable.