

Orwell, Royston
Fishers Lane, Orwell
Fishers Lane, Orwell, Royston
Guide Price
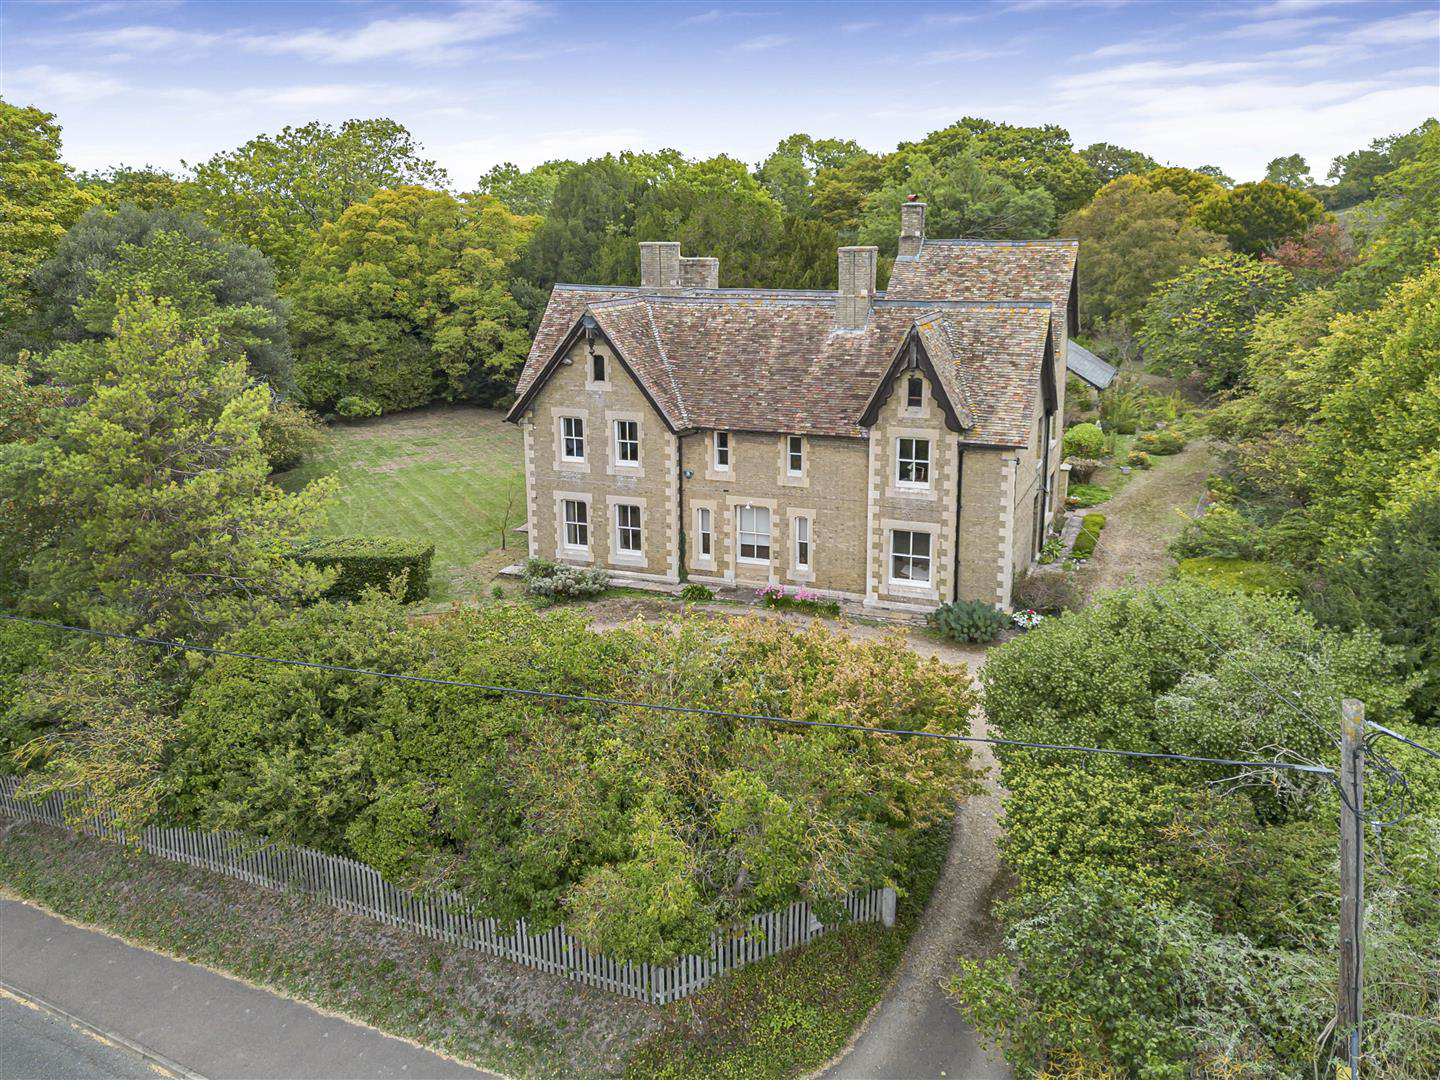
The Glebe House is a most impressive and substantial detached former Victorian vicarage. The atmospheric accommodation extends to about 4,000 square feet, with a number of fine period features. This attractive home occupies a most desirable setting, well located within its own established well stocked grounds of about 1.3 acres, with a useful range of outbuildings. Enjoying a slightly elevated position with far reaching views. The property is situated next to the church of St Andrew, in this well served village, close to the Wimpole Hall estate, and convenient for major road and rail links.
Listed 21 October 2026 · agent details updated 23 October 2026. An asking price is not a completed sale.
The home, in the agent’s words
Read the full agent description
The Glebe House is a most impressive and substantial detached former Victorian vicarage. The atmospheric accommodation extends to about 4,000 square feet, with a number of fine period features. This attractive home occupies a most desirable setting, well located within its own established well stocked grounds of about 1.3 acres, with a useful range of outbuildings. Enjoying a slightly elevated position with far reaching views. The property is situated next to the church of St Andrew, in this well served village, close to the Wimpole Hall estate, and convenient for major road and rail links.
Four Panelled Timber Entrance Door - with glazed picture light above into:
Reception Hall - feature turning staircase rising to the upper floors with natural timber handrails with painted spindles, tall ceilings, moulded cornicing, dado rail, cast iron fireplace, fitted shelving, flooring with part original tiling, three sash windows to the front.
Drawing Room - fireplace with decorative marble surround, moulded cornicing, picture rail, deep moulded skirtings, tall ceilings, radiators, sash windows to the side and rear with shutters.
Dining Room - with marble fireplace surround (no fire), tall ceilings, moulded cornicing, dado rail, moulded skirtings, wide floorboards, radiators, sash windows with built-in shutters.
Sitting Room - tall ceilings, moulded cornicing, picture rail, fitted shelving and cupboards to chimney breast recesses, fireplace with log burning stove, radiator, a pair of sash windows with shutters.
Breakfast Room - tall ceilings, moulded cornicing, fireplace, stone mantel and surround, radiators, sash window to the front with shutters.
Kitchen - range of natural wood fronted cupboards and drawers with rolltop working surfaces, double bowl single drainer sink unit with mixer tap, fitted oven, hob and extractor, Worcester oil fired boiler fitted into chimney breast providing domestic hot water and central heating system, fitted double cupboard to recess with shelving, sash windows to side and rear.
Rear Hall - with panelled door leading to outside, sash window, radiator.
Cloakroom - with radiator, door though to low level w.c. and wash hand basin, extractor fan.
Cellar - brick arched wine storage, power and light, with reasonable head height.
On The First Floor -
Spacious Landing - tall ceilings, moulded cornicing, roof lantern, dado rail, radiators, sash window.
Bedroom 1 - cast iron fireplace (not used), moulded cornicing, picture rail, sash windows to the side and front.
Bathroom - with five piece coloured suite with panelled bath, low level w.c., pedestal wash hand basin, bidet and tiled shower cubicle, radiators, sash window to the rear, extractor fan.
Bedroom 2 - cast iron fireplace (not currently used), stone surround, radiator, cornicing, picture rail, a pair of sash windows.
Bedroom 3 - cast iron fireplace (not used), radiator, fitted shelving to chimney breast recess, pair of sash windows to the front.
Bedroom 4 - cornicing, picture rail, cast iron fireplace (not used), stone surround, radiator, fitted shelving to chimney breast recess, sash window to the front.
Bedroom 5 - sealed fireplace, fitted cupboard, radiator, sash window to the side and panelled door with staircase access leading to:
Bedroom 6 - access to loft space, access hatch to roof, storage cupboards, radiators, casement window to the side.
Bathroom 2 - three piece coloured suite, panelled bath, low level w.c., pedestal wash hand basin, part tiled walls, radiator, extractor fan.
Outside - The impressive grounds extend to approximately 1.3 acres and are approached via a gated in-and-out driveway, providing ample parking and access. The gardens are enclosed by mature hedgerows and beautifully established with a wealth of mature shrubs and a variety of specimen trees. To the western aspect is a particularly generous croquet lawn, while a stepped pathway leads through the garden to the rear, where there are attractive views across the adjoining publicly owned country wildlife site. A feature wall with arched entrance provides an attractive focal point within the grounds. The property is further complemented by a range of useful outbuildings, including a single garage, substantial storage barn, wood store and the original Brewhouse.
What it's like to live in
The practical details that shape daily life here, each with its source. Anything the listing leaves open becomes a question to ask.
Single garage + Driveway
The property is further complemented by a range of useful outbuildings, including a single garage, substantial storage barn, wood store and the original Brewhouse.
Agent's descriptionGarden
Agent's descriptionOil central heating · Worcester boiler
Kitchen - range of natural wood fronted cupboards and drawers with rolltop working surfaces, double bowl single drainer sink unit with mixer tap, fitted oven, hob and extractor,…
Agent's descriptionLoft
Bedroom 6 - access to loft space, access hatch to roof, storage cupboards, radiators, casement window to the side.
Agent's descriptionThe agent has supplied the certificate as a document. Its rating isn't in the listing data, so open it to see the band and assessment date.
Supplied listing documentQuestions worth asking
The listing doesn't answer these. Tick any you'd like to ask and they'll be added to your enquiry message.
Nothing added yet
Loading room styling…
Life nearby
Picture your everyday
Start with the agent's details and explore the Area Overview to get a feel for daily life here.
Local news
A confirmed locality is needed to select relevant local stories for this home.
Checking connected news sources…
Other homes nearby
About these property details
The information provided in this listing is for general information purposes only and does not constitute property particulars. We make no warranties or guarantees, express or implied, regarding the accuracy, completeness, or availability of the information.
Property details are provided by the listing agent, developer, or other third parties, and we have no control over the content provided. Prospective buyers or tenants should make their own enquiries and verify all information directly with the agent or relevant party.
Information relating to Energy Performance Certificates, Home Reports, or other statutory documents should be obtained directly from the selling agent or developer where applicable.