

Welling, Kent · DA16
Wickham Street, Welling
Wickham Street, Welling, Kent, DA16
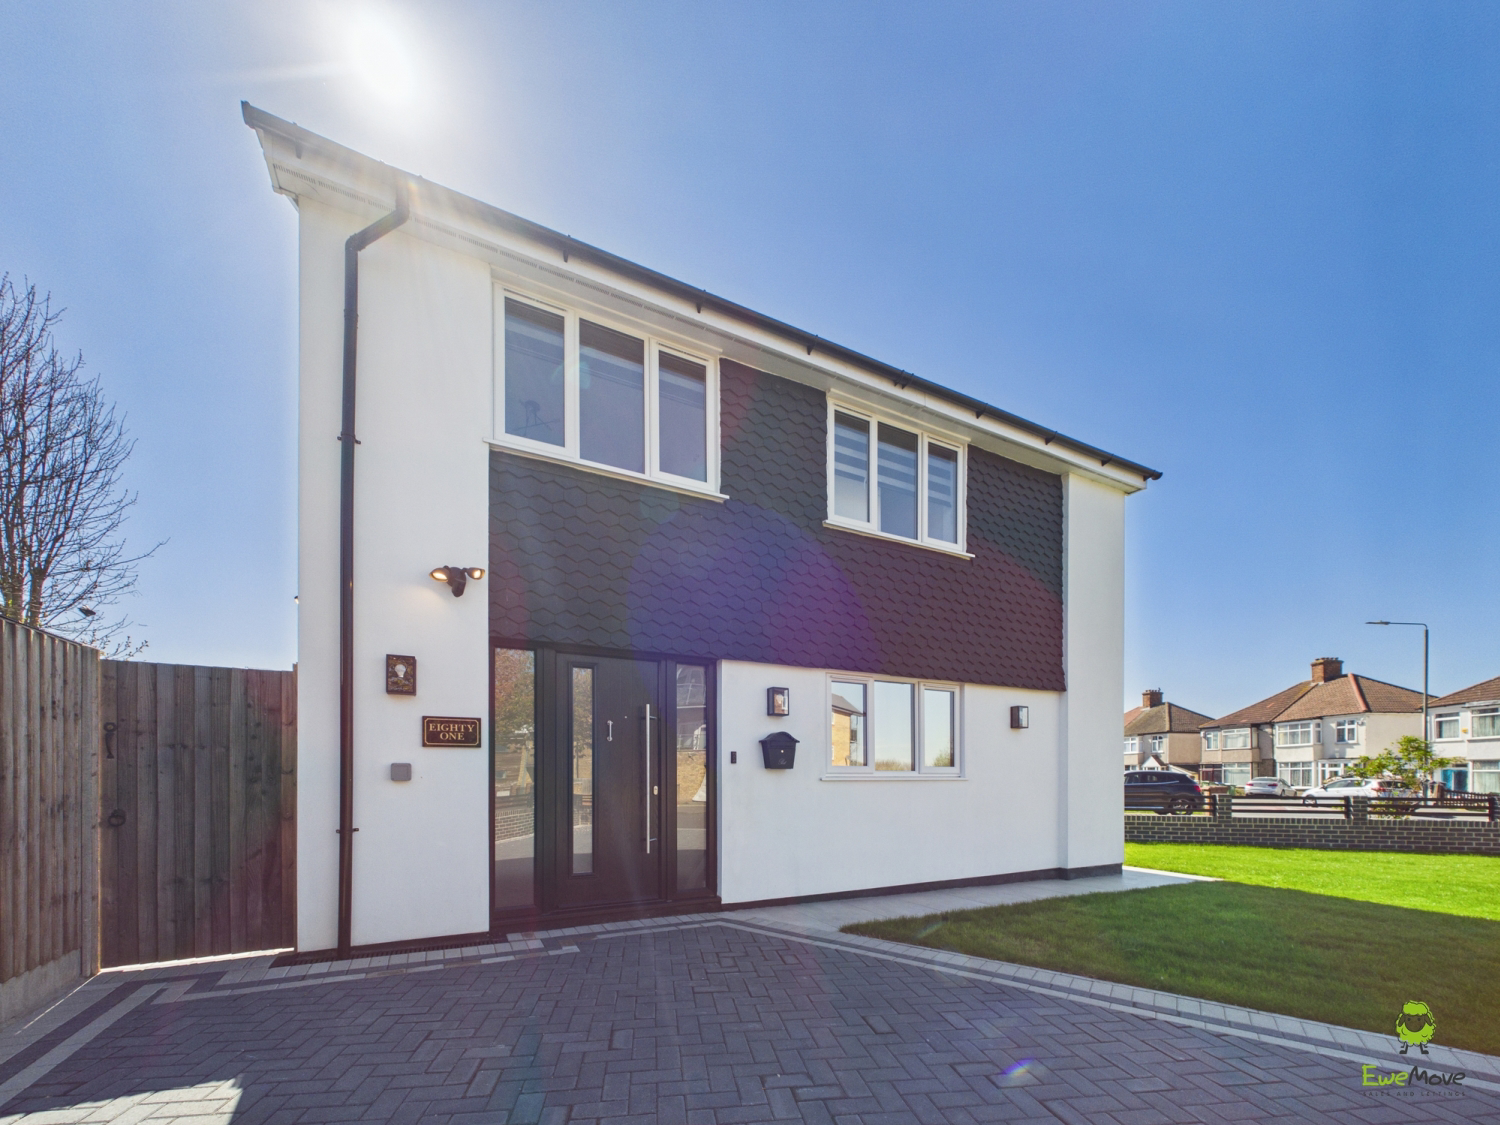
Stunning Three-Bedroom Semi-Detached Home | Fully Renovated | Prime Welling Location - Situated on the ever-popular Wickham Street in Welling, this exceptional three-bedroom semi-detached home offers a rare opportunity to acquire a beautifully transformed, turnkey property just moments from attractive open green spaces, highly regarded schools, and excellent transport links.
The home, in the agent’s words
- Stunning 3 Bedroom High Spec Family Home
- Beautifully Crafted By The Current Owners In The Last Few Years
- Incredible Kerb Appeal With Large Driveway, Lawn & Striking Brick Wall Border
- Lovely Open Plan Living Space With Large Focal Window Flooring The Space With Natural Light
- Ground Floor WC
- Three Great Sized Bedrooms & Contemporary Shower Room
- Low Maintenance Rear Garden With Two Patio Areas, Artificial Lawn & Fenced Boarders
- Close To Key Local Schools & Excellent Transport Links
Read the full agent description
Stunning Three-Bedroom Semi-Detached Home | Fully Renovated | Prime Welling Location
Situated on the ever-popular Wickham Street in Welling, this exceptional three-bedroom semi-detached home offers a rare opportunity to acquire a beautifully transformed, turnkey property just moments from attractive open green spaces, highly regarded schools, and excellent transport links.
From the outset, the home makes a striking impression. Boasting superb kerb appeal, the generous frontage provides ample off-street parking alongside a well-maintained lawn, all neatly enclosed by an attractive brick wall.
Step inside and you are welcomed by a warm and inviting entrance hall, setting the tone for the high standard of finish found throughout. The current owners have undertaken an impressive renovation over the past few years, creating a home that is both stylish and practical, requiring no further work.
The ground floor is centred around a superb open-plan living space, flooded with natural light—most notably from a large feature window fitted with automatic blinds. Both lounge windows benefit from one-way tinted film, ensuring privacy without compromising brightness. This elegant space flows seamlessly into a stunning white shaker-style kitchen, complete with quartz worktops, quality fittings, and a beautiful wood floor that ties the space together perfectly. A sleek and contemporary WC completes the ground floor.
Upstairs, the sense of quality continues. The principal bedroom features built-in wardrobes, while bedrooms two and three are both well-proportioned and versatile. The accommodation is served by a stylish, fully tiled modern shower room.
Externally, the property truly excels. The private rear garden has been thoughtfully designed for both relaxation and entertaining, offering two generous patio areas ideal for al fresco dining, a low-maintenance artificial lawn, secure fencing, and a good-sized shed.
This is a superb opportunity for buyers seeking a beautifully finished home in a sought-after location, with access to some of the borough’s most desirable schools and convenient transport connections.
Early viewing is highly recommended – homes of this calibre rarely remain available for long.
A feel for the area
Connected for everyday life
100%of homes in the postcode can access 100+ Mbps broadband.
Available speed bands
- 30+ Mbps
- 100%
- 100+ Mbps
- 100%
- 300+ Mbps
- 100%
- 1,000+ Mbps
- 100%
Getting about
0.5 milesto Welling Rail Station
Approximate straight-line distance · DfT NaPTAN · 13 Sept 2026Background air quality
- Fine particles · PM₂.₅
- 8.7 µg/m³ · Above the WHO guideline · well within the UK legal limit
- Nitrogen dioxide · NO₂
- 14.7 µg/m³ · Above the WHO guideline · well within the UK legal limit
Annual background levels. For scale: the WHO 2021 guideline is 5 µg/m³ for PM₂.₅ and 10 for NO₂; the UK legal limit is 20 and 40. Lower is better; this is a 1 km model, not a reading at the door.
Defra · 2024 annual model · 1 km areaLocal information is approximate. Distances are straight-line estimates from the available location. Broadband describes postcode coverage, not the speed or service available at this home; check the address with a provider. Air quality is a modelled annual background estimate.
Checking nearby places…
Picture your everyday
Start with the agent's details and explore the area guide to get a feel for daily life here.
Other homes nearby
Homes in DA16 postcode area →About these property details
The information provided in this listing is for general information purposes only and does not constitute property particulars. We make no warranties or guarantees, express or implied, regarding the accuracy, completeness, or availability of the information.
Property details are provided by the listing agent, developer, or other third parties, and we have no control over the content provided. Prospective buyers or tenants should make their own enquiries and verify all information directly with the agent or relevant party.
Information relating to Energy Performance Certificates, Home Reports, or other statutory documents should be obtained directly from the selling agent or developer where applicable.