

Harwich, Essex · CO12
Wix Road, Ramsey
Wix Road, Ramsey, Harwich, Essex, CO12
Asking price
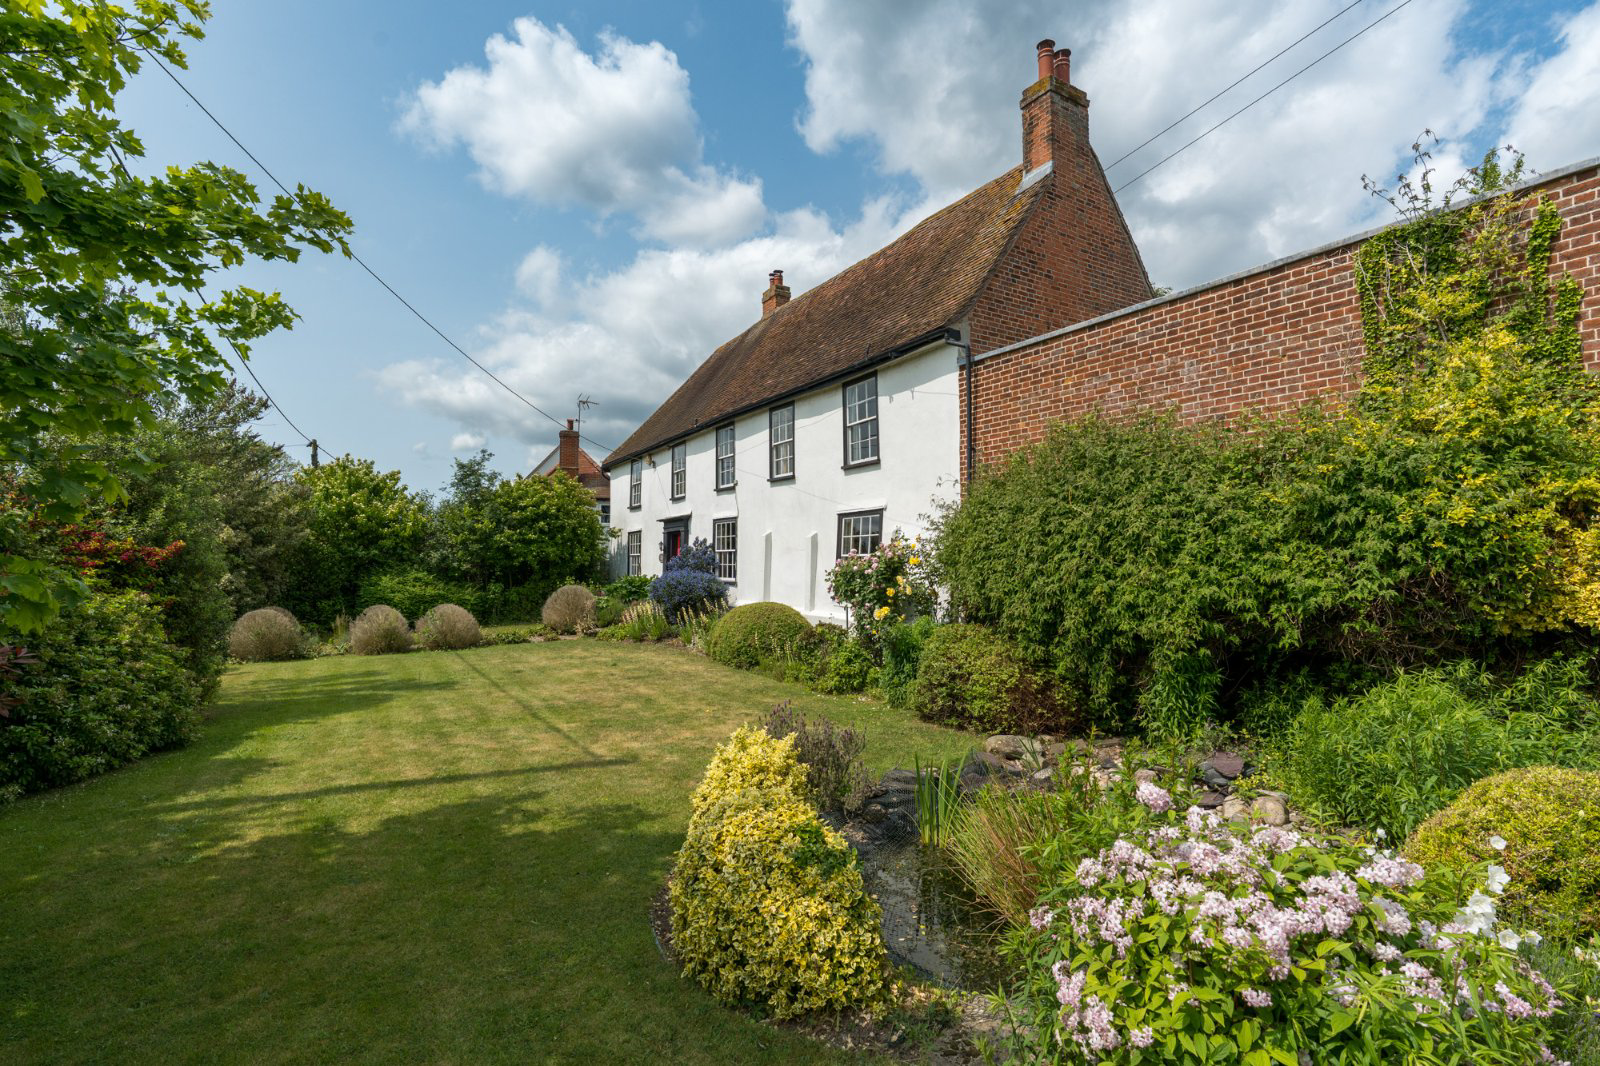
A fine Grade II* listed former farmhouse dating back to the mid 1500's, C16 with later Victorian additions. The property is abound with period features including three inglenook fireplaces and heavy timbers throughout.
The home, in the agent’s words
- Grade II* Listed former farmhouse
- Dating Back to mid 1500's C16
- Three generous reception rooms
- Four good size bedrooms
- Three bathrooms
- Inglenook Fireplaces
- Double Garage
- Private driveway offering ample parking
- Easy access to A120
- Listed (I/II)
Read the full agent description
The spacious family home has a farmhouse style kitchen/diner, three well-proportioned reception rooms, shower room and laundry room on the ground floor. The first floor has an impressive landing with Inglenook fireplace, principal bedroom with en suite bathroom, two further bedrooms and family bathroom. The second floor has a double bedroom and access to the two further attic rooms. Externally the property has a gravel driveway offering ample parking, double garage and established gardens to the front, side and rear.
Accommodation
Ground floor
Entry to White House Farm is a via a six panelled door leading to an entrance hall with has stairs to the first floor and period doors to the sitting room and drawing room. The impressive drawing room with exposed floor boards has heavy beams to the ceilings and dual aspect sash window to the front allowing in plenty of natural light. The room also has an Inglenook fireplace with log burner. The formal sitting room is again heavily beamed with sash window to the front and a feature Inglenook fireplace. A panel of original wattle and daub has been left exposed as a feature. The kitchen has tiled flooring, stable style door and window to the rear, deep integrated storage cupboard and provides access to the laundry room, secondary hidden staircase and dining room. The kitchen itself is in a farmhouse style with a range of base units with granite and solid wood work surfaces. The kitchen also provides access to the inner hall which has a door to the rear and in turn provides access to the walk in pantry and ground floor shower room. The formal dining room is located to the front of the property and again has a feature fireplace with heavy exposed timbers to the walls and ceiling with quarry tiled floor, sash window to the front elevation and under stairs storage cupboard. The dining room provides access to a further lobby which has a large integral storage cupboard and a further door to the rear leading out to the garage and parking area. A further internal door leads to the laundry/boot room which has an original exposed brick floor, window to the side, plumbing for a washing machine and wall mounted gas fired boiler. A further door from the boot room leads back into the dining area of the kitchen.
First floor
The first floor landing has an impressive inglenook fireplace with bressummer and sash window to the front elevation. The principal bedroom is situated to the front of the property with sash window. There are also two walk in wardrobes and an en-suite bathroom. The second bedroom is situated off the main landing with window to the front elevation and Victorian fireplace along with built in cupboard/wardrobe. The room also has a complete series of frieze windows of early glazed type with hollow mullions. A further door leads to the family bathroom which is also accessible from the hallway. A door to the side hallway and further door to bedroom three, which has an exposed chimney breast, exposed wall and ceiling beams, sash window to the front elevation and staircase leading to the ground floor. Bedroom four is accessed from the first floor landing by a separate staircase and has a window to the rear elevation and wardrobe recess along with a wash hand basin. There are also two further attic rooms adjoining each other with a 5'4 ceiling height housing the water tank.
Outside
The property sits back from the road behind a mellow red brick wall to the front boundary with central gate and a brick foot path to the original entrance. There is also a gravel driveway to one side leading to the rear of the property and the attached double garage providing ample off road parking. The garden itself being predominately laid to lawn with mature flower beds, trees, vegetable beds. pond and sun terrace.
Location
The bustling towns of Manningtree and Colchester are a short distance away with mainline rail services directly into London Liverpool Street and ample amenities and leisure facilities.
Ferry crossings can take you to Suffolk or further afield, to the continent, and the main arterial road from Harwich to Tendring District and beyond is nearby. Whether travelling for work or leisure, the A120 enables routes to Colchester, Braintree and Stansted Airport, as well as Chelmsford and London via the A12.
Directions
From Manningtree proceed towards Horsley Cross along the B1035 Clacton Road on approaching the roundabout take the first exit left towards Harwich along the A120 continuing along this road until reaching another roundabout taking the first turning left into Ramsey village and first left again into The Street which continues into Wix Road where the property will be found on the right hand side.
A feel for the area
Connected for everyday life
100%of homes in the postcode can access 100+ Mbps broadband.
Available speed bands
- 30+ Mbps
- 100%
- 100+ Mbps
- 100%
- 300+ Mbps
- 100%
- 1,000+ Mbps
- 100%
Getting about
1.9 milesto Wrabness Rail Station
Approximate straight-line distance · DfT NaPTAN · 13 Sept 2026Background air quality
- Fine particles · PM₂.₅
- 6.8 µg/m³ · Above the WHO guideline · well within the UK legal limit
- Nitrogen dioxide · NO₂
- 7.0 µg/m³ · Meets the WHO guideline
Annual background levels. For scale: the WHO 2021 guideline is 5 µg/m³ for PM₂.₅ and 10 for NO₂; the UK legal limit is 20 and 40. Lower is better; this is a 1 km model, not a reading at the door.
Defra · 2024 annual model · 1 km areaLocal information is approximate. Distances are straight-line estimates from the available location. Broadband describes postcode coverage, not the speed or service available at this home; check the address with a provider. Air quality is a modelled annual background estimate.
Picture your everyday
Start with the agent's details and explore the area guide to get a feel for daily life here.
Other homes nearby
Homes in CO12 postcode area →About these property details
The information provided in this listing is for general information purposes only and does not constitute property particulars. We make no warranties or guarantees, express or implied, regarding the accuracy, completeness, or availability of the information.
Property details are provided by the listing agent, developer, or other third parties, and we have no control over the content provided. Prospective buyers or tenants should make their own enquiries and verify all information directly with the agent or relevant party.
Information relating to Energy Performance Certificates, Home Reports, or other statutory documents should be obtained directly from the selling agent or developer where applicable.