

Conisbrough, Doncaster · DN12
Waterside View, Conisbrough
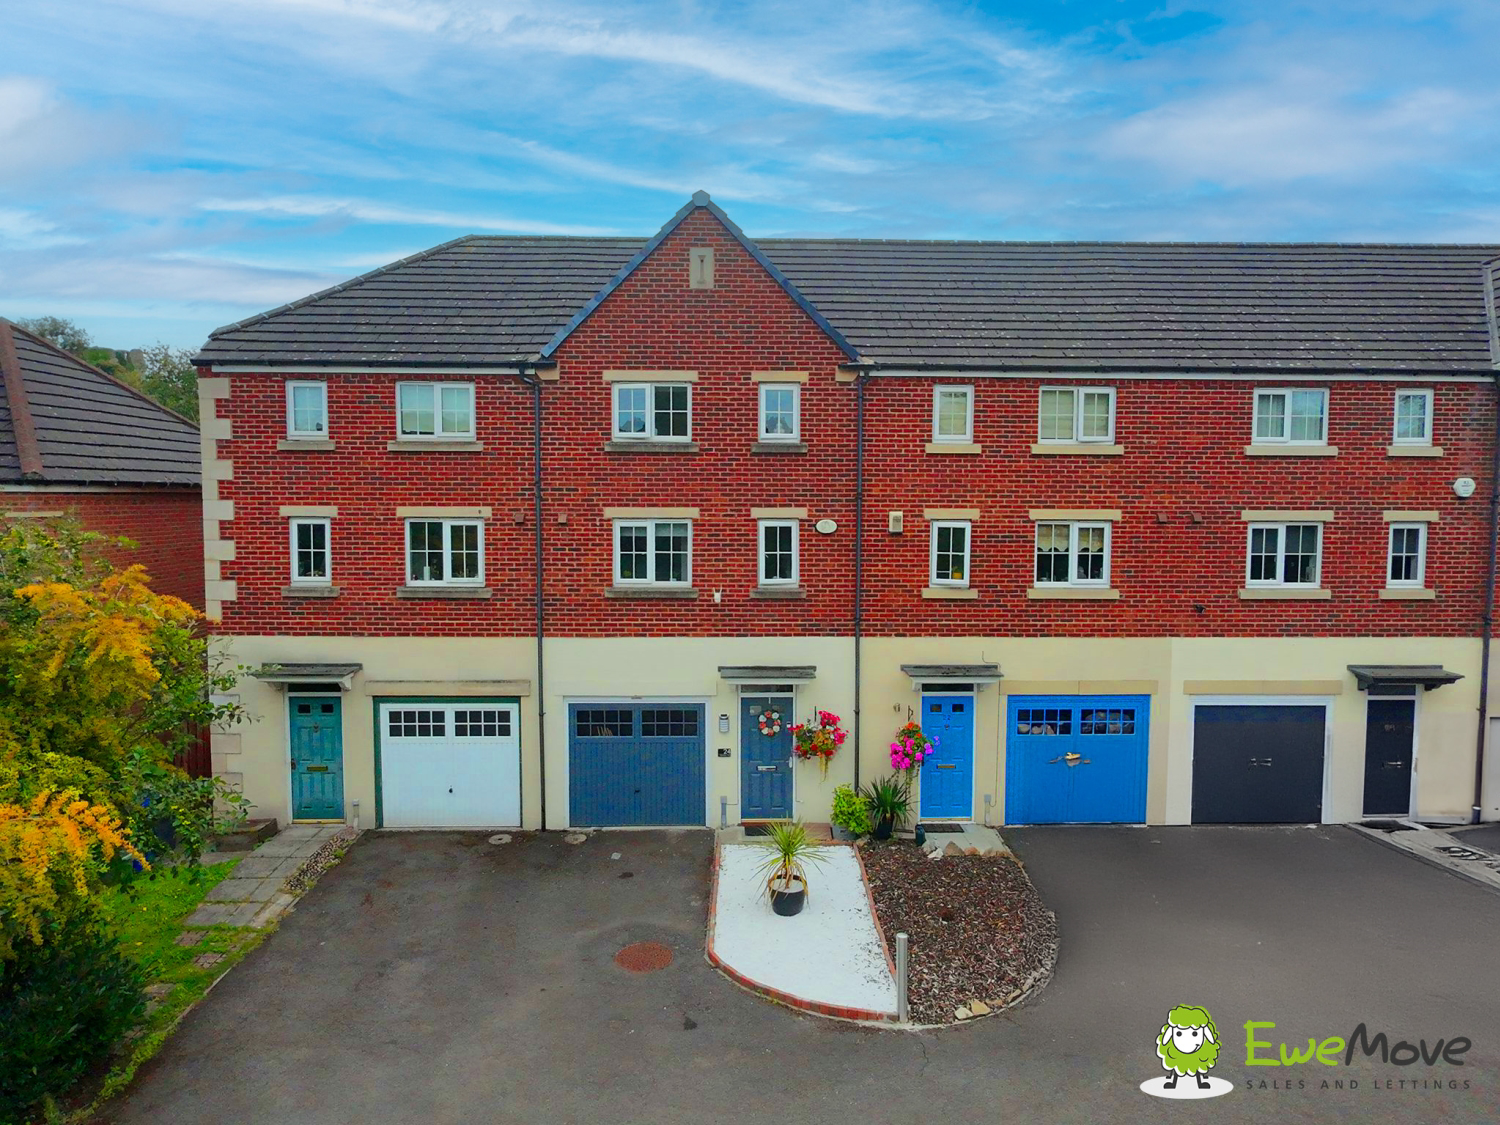
24 Waterside View, Conisbrough, Doncaster
Offers In The Region Of
A stunning three-bedroom townhouse in a prime riverside location, 24 Waterside View in Conisbrough offers breathtaking views of the River Don and Conisbrough Castle from all floors. Spanning three levels, the home features a ground-floor bedroom, a shower room, a utility and garage; a first-floor open-plan lounge/diner and stylish kitchen; and two upper-floor bedrooms with a modern family bathroom. The low-maintenance garden boasts tiered sleepers and artificial grass, perfect for enjoying the tranquil surroundings—a truly special home that combines style, space, and scenery.
The home, in the agent’s words
- A Walkers Dream - Perfect for dog walkers, fishermen and hikers.
- Riverside Views – Stunning views of the River Don
- Castle Outlook – Overlooks historic Conisbrough Castle
- Three Bedrooms – Spacious layout over three floors
- Open Lounge/Diner – Bright living space with views
- Family Kitchen – Well-fitted with integrated appliances
- Low-Maintenance Garden – Tiered with artificial grass
- Garage & Utility – Integral garage and utility room
- Picture Perfect Location – Quiet setting with transport links nearby
Read the full agent description
Welcome to 24 Waterside View, a truly stunning and beautifully presented three-bedroom townhouse set in one of Conisbrough’s most idyllic and picturesque locations. Perfectly positioned along the serene banks of the River Don, this modern home offers a rare combination of contemporary living and timeless natural beauty — with panoramic views across the river and a perfect line of sight to the historic Conisbrough Castle from the rear of the property. Whether you’re relaxing indoors or enjoying time in the garden, the scenery here is something truly special.
Arranged over three thoughtfully designed floors, this property offers ample internal space, with flexibility and functionality to suit a variety of lifestyles — whether you're a growing family, a professional couple working from home, or simply someone who values a peaceful setting without compromising on access to local amenities and transport.
Ground Floor:
As you enter through the front door into a welcoming hallway, you're greeted by a modern and convenient layout. To your left sits an integral garage, ideal for storage or secure off-street parking. Just past the hall, you’ll find a versatile third bedroom which could also serve as a guest room, office or studio, enjoying lovely views to the rear.
A modern shower room offers great convenience on this level, ideal for guests or for anyone using the ground-floor bedroom. The utility room leads directly out to the rear garden, making it a practical space for laundry or as a secondary entrance after outdoor activities.
First Floor:
The heart of the home is found on the first floor, where a bright and airy open-plan lounge/diner stretches across the rear of the house. Large French doors with a Juliet balcony letting in ample natural light and showcasing uninterrupted views of Conisbrough Castle beyond — making this the perfect setting for entertaining or quiet evenings in.
Adjacent to this space is a stylish and well-designed kitchen, fitted with modern cabinetry, integrated appliances, and generous countertop space. The layout is both functional and social, keeping the chef involved in everything from dinner parties to casual weeknight dinners.
Second Floor:
The top floor is home to two excellent bedrooms. The master bedroom offers a generous footprint and more of those breathtaking views, creating a peaceful retreat at the end of the day. The second bedroom is also well-sized, perfect as a family bedroom, guest space or even a home office.
A well-presented family bathroom sits between the two rooms, complete with contemporary fixtures and fittings, a bathtub with a shower, and a clean, neutral finish.
Outside:
The rear garden has been designed with low maintenance and style in mind. A clever use of tiered sleepers adds visual interest and structure, while artificial grass provides year-round greenery with minimal upkeep. It’s the ideal space for alfresco dining, relaxing with a book, or enjoying weekend sunshine with family and friends — all while soaking up those uninterrupted river and castle views.
Location:
Set in the desirable Waterside View development in Conisbrough, this home benefits from a prime riverside setting with the historic Conisbrough Castle rising in the backdrop — a rare and unforgettable view from multiple angles throughout the property.
Despite its tranquil setting, the location is also incredibly convenient, with excellent access to Doncaster, Rotherham, and Sheffield via road and nearby train links. Local shops, schools, and amenities are all within easy reach, making this both a peaceful retreat and a practical home base.
Whether you're drawn by the views, the lifestyle, or the location, 24 Waterside View is a home that needs to be seen to be fully appreciated.
A feel for the area
Connected for everyday life
100%of homes in the postcode can access 100+ Mbps broadband.
Available speed bands
- 30+ Mbps
- 100%
- 100+ Mbps
- 100%
- 300+ Mbps
- 100%
- 1,000+ Mbps
- 100%
Getting about
0.3 milesto Conisbrough Rail Station
Approximate straight-line distance · DfT NaPTAN · 13 Sept 2026Background air quality
- Fine particles · PM₂.₅
- 7.4 µg/m³ · Above the WHO guideline · well within the UK legal limit
- Nitrogen dioxide · NO₂
- 9.7 µg/m³ · Meets the WHO guideline
Annual background levels. For scale: the WHO 2021 guideline is 5 µg/m³ for PM₂.₅ and 10 for NO₂; the UK legal limit is 20 and 40. Lower is better; this is a 1 km model, not a reading at the door.
Defra · 2024 annual model · 1 km areaLocal information is approximate. Distances are straight-line estimates from the available location. Broadband describes postcode coverage, not the speed or service available at this home; check the address with a provider. Air quality is a modelled annual background estimate.
Picture your everyday
Start with the agent's details and explore the area guide to get a feel for daily life here.
Other homes nearby
Homes in DN12 postcode area →About these property details
The information provided in this listing is for general information purposes only and does not constitute property particulars. We make no warranties or guarantees, express or implied, regarding the accuracy, completeness, or availability of the information.
Property details are provided by the listing agent, developer, or other third parties, and we have no control over the content provided. Prospective buyers or tenants should make their own enquiries and verify all information directly with the agent or relevant party.
Information relating to Energy Performance Certificates, Home Reports, or other statutory documents should be obtained directly from the selling agent or developer where applicable.