

PO30
Whitcombe Road
Guide Price
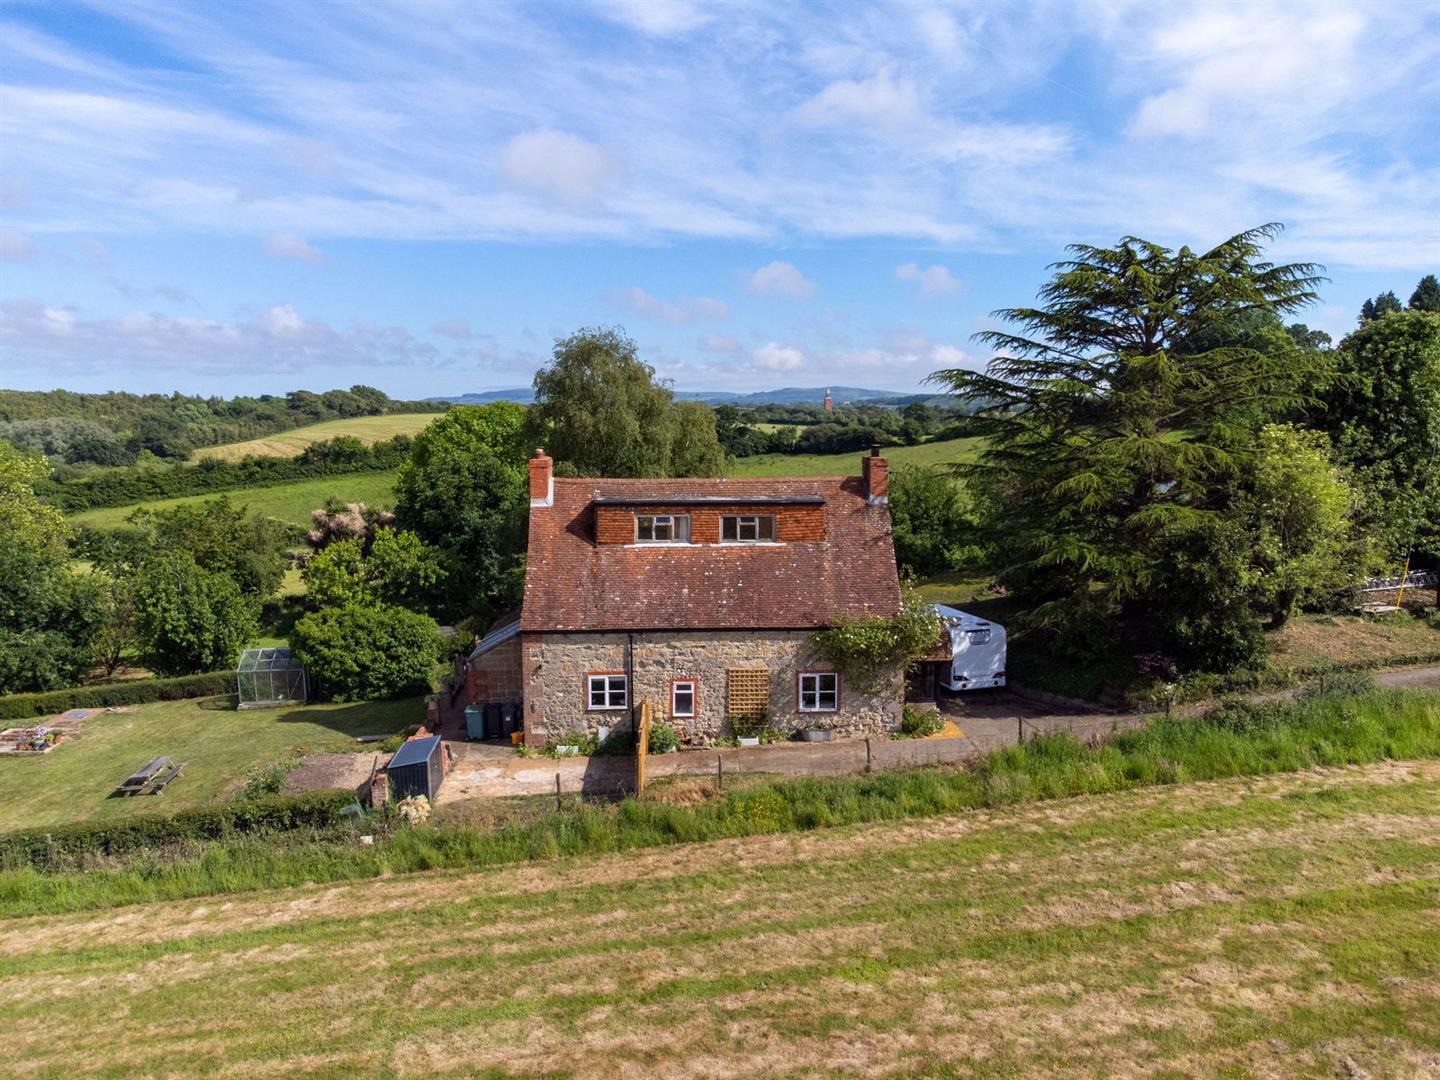
A charming, detached Grade II listed country cottage, set in approximately 0.5 acres with far-reaching rural views, generous accommodation of around 1,897 sq. ft, and enormous appeal for buyers seeking character, privacy and a wonderful semi-rural setting close to Newport. Great Whitcombe Cottage blends period charm with versatile living space, including four bedrooms, two attic rooms with scope, mature gardens and ample parking, all surrounded by some of the Island's most picturesque countryside.
The home, in the agent’s words
- Detached Grade II listed cottage
- Approx. 1,897 sq. ft / 176.2 sq. m of accommodation
- Set in around 0.5 acres of mature gardens
- Four bedrooms plus two attic rooms
- Wealth of character including exposed beams and fireplaces
- Beautiful countryside views towards Carisbrooke Castle and Whitecroft Park
- Spacious living room with multi-fuel stove
- Dining room with solid fuel Rayburn
- Ample parking for several vehicles
- Convenient access to Newport, bridleways and country walks
Read the full agent description
A charming, detached Grade II listed country cottage, set in approximately 0.5 acres with far-reaching rural views, generous accommodation of around 1,897 sq. ft, and enormous appeal for buyers seeking character, privacy and a wonderful semi-rural setting close to Newport. Great Whitcombe Cottage blends period charm with versatile living space, including four bedrooms, two attic rooms with scope, mature gardens and ample parking, all surrounded by some of the Island's most picturesque countryside.
Internally, the cottage offers a lovely balance of charm and practicality, with character features including exposed beams, fireplaces and traditional styling sitting comfortably alongside well-proportioned everyday living space. The two principal reception rooms each have their own distinct atmosphere, while the kitchen, pantry and utility areas add to the home's functionality. Upstairs, the bedrooms enjoy attractive outlooks across the gardens and surrounding countryside, and the attic rooms provide further versatility for buyers looking for storage, hobby space or future potential, subject to any necessary consents. Altogether, Great Whitcombe Cottage is a home that feels both distinctive and adaptable, equally suited to family life, a countryside retreat or a move for those seeking space and setting in equal measure.
Entrance Porch - A welcoming solid oak entrance porch with glazed doors, giving an immediate sense of the cottage's character and charm.
Living Room - 20'3" x 18'7" - A generously proportioned principal reception room with dual-aspect windows drawing in plenty of natural light and framing lovely views across the surrounding countryside. This is a warm and inviting space, full of character, with exposed beams, a striking stone fireplace and a multi-fuel stove creating a cosy focal point. The room also provides access to the garden and staircase to the upper floors.
Dining Room - 15'3" x 11'10" - A charming and atmospheric dining room with exposed beam ceiling and a solid fuel Rayburn set within an exposed brick fireplace. A delightful room for everyday dining or entertaining, with a pleasant outlook over the garden.
Kitchen - 12' x 7'11" - The kitchen is full of cottage character, fitted with bespoke wooden cabinetry, exposed brickwork and substantial work surfaces. There is space for a range-style cooker, and the window above the sink enjoys a lovely outlook, making this both a practical and appealing room.
Pantry - A very useful walk-in pantry/storage area adjoining the kitchen, ideal for groceries and household essentials.
Utility Room - 12'7" x 5'3" - A useful ancillary space with plumbing for a washing machine and access out to the garden. This room offers further potential and would benefit from improvement.
Cloakroom - Positioned off the utility area, providing useful ground floor convenience.
First Floor Landing - A central landing giving access to the bedroom accommodation and bathroom.
Bedroom 1 - 15'9" x 12'8" - A spacious double bedroom enjoying attractive views over the gardens and surrounding countryside, creating a peaceful and restful feel.
Bedroom 2 - 13'4" x 12'4" - Another well-sized double bedroom with a lovely outlook towards Whitecroft Park and the countryside beyond. A feature fire surround adds further charm.
Bedroom 3 - 13'8" x 8'5" - A comfortable bedroom overlooking the rear garden and countryside, with built-in storage. Ideal as a guest room or child's bedroom.
Bedroom 4 / Home Office - 15'11" x 8'8" - A versatile room that works equally well as a fourth bedroom, study or hobby room, with staircase rising to the second floor.
Family Bathroom - 9'7" x 5'8" - Serving the first-floor bedrooms, the bathroom is conveniently positioned off the landing.
Upper Floor -
Attic Room 1 - 19'5" x 11'2" - A sizeable attic room offering excellent versatility. In need of renovation, but with exciting potential for a variety of future uses, subject to any necessary consents.
Attic Room 2 - 14'12" x 11'10" - A second generous attic room, again offering scope for improvement and the opportunity to create additional accommodation, studio space or work-from-home areas.
Outside - The gardens are a real feature of the property, extending to approximately 0.5 acres and arranged in a variety of sections including lawned areas, flowerbeds, fruit trees and cottage-style planting. The setting is wonderfully peaceful, with far-reaching views across open countryside and towards local landmarks including Carisbrooke Castle. The property also benefits from parking for several vehicles, making it as practical as it is picturesque.
Location - Great Whitcombe Cottage enjoys a delightful semi-rural position on the outskirts of Newport, surrounded by beautiful rolling countryside within an Area of Outstanding Natural Beauty. The location offers the best of both worlds: a tranquil, tucked-away setting with direct access to bridleways and country walks, while remaining within easy reach of Newport's shops, amenities and everyday services. The property also enjoys convenient access to the Island's mainland ferry connections, making it ideal for those seeking a country lifestyle without feeling isolated.
Important Notice - Property Particulars - These particulars are intended to give a fair and overall indication of the property and do not constitute any part of an offer or contract. They are provided in good faith and are believed to be correct; however, Elliott Lincoln gives no representation or warranty (whether express or implied) as to the accuracy, completeness or reliability of the information contained within these particulars. All statements, descriptions, photographs, measurements, floor plans and any other information are for guidance only and must not be relied upon as statements of fact.
Any prospective purchaser must satisfy themselves by inspection and/or by making independent enquiries as to the correctness of all information, including (without limitation) the condition of the property, boundaries, title, tenure, planning permissions, building regulations, consents, rights of way, restrictive covenants, access, services, service charges/ground rent (if applicable), and the location and proximity of any facilities or features of specific importance to them. Distances, areas and measurements are approximate and are not guaranteed.
Fixtures, fittings, contents and furnishings are not included in the sale unless specifically stated. Any reference to appliances, services, utilities, heating systems or installations is given in good faith but these have not been tested by Elliott Lincoln, and no warranty is given as to their working order, efficiency or safety. Purchasers are strongly advised to commission appropriate surveys/inspections and to obtain verification from their solicitor and/or other professional advisers prior to exchange of contracts.
A feel for the area
Connected for everyday life
0%of homes in the postcode can access 100+ Mbps broadband.
Available speed bands
- 30+ Mbps
- 20%
- 100+ Mbps
- 0%
- 300+ Mbps
- 0%
- 1,000+ Mbps
- 0%
Getting about
6.4 milesto Shanklin Rail Station
Approximate straight-line distance · DfT NaPTAN · 13 Sept 2026Background air quality
- Fine particles · PM₂.₅
- 5.5 µg/m³ · Above the WHO guideline · well within the UK legal limit
- Nitrogen dioxide · NO₂
- 4.3 µg/m³ · Meets the WHO guideline
Annual background levels. For scale: the WHO 2021 guideline is 5 µg/m³ for PM₂.₅ and 10 for NO₂; the UK legal limit is 20 and 40. Lower is better; this is a 1 km model, not a reading at the door.
Defra · 2024 annual model · 1 km areaLocal information is approximate. Distances are straight-line estimates from the available location. Broadband describes postcode coverage, not the speed or service available at this home; check the address with a provider. Air quality is a modelled annual background estimate.
Picture your everyday
Start with the agent's details and explore the area guide to get a feel for daily life here.
Other homes nearby
Homes in PO30 postcode area →About these property details
The information provided in this listing is for general information purposes only and does not constitute property particulars. We make no warranties or guarantees, express or implied, regarding the accuracy, completeness, or availability of the information.
Property details are provided by the listing agent, developer, or other third parties, and we have no control over the content provided. Prospective buyers or tenants should make their own enquiries and verify all information directly with the agent or relevant party.
Information relating to Energy Performance Certificates, Home Reports, or other statutory documents should be obtained directly from the selling agent or developer where applicable.