

Tintagel, Cornwall · PL34
Molesworth Street, Tintagel
Molesworth Street, Tintagel, Cornwall, PL34
Offers in excess
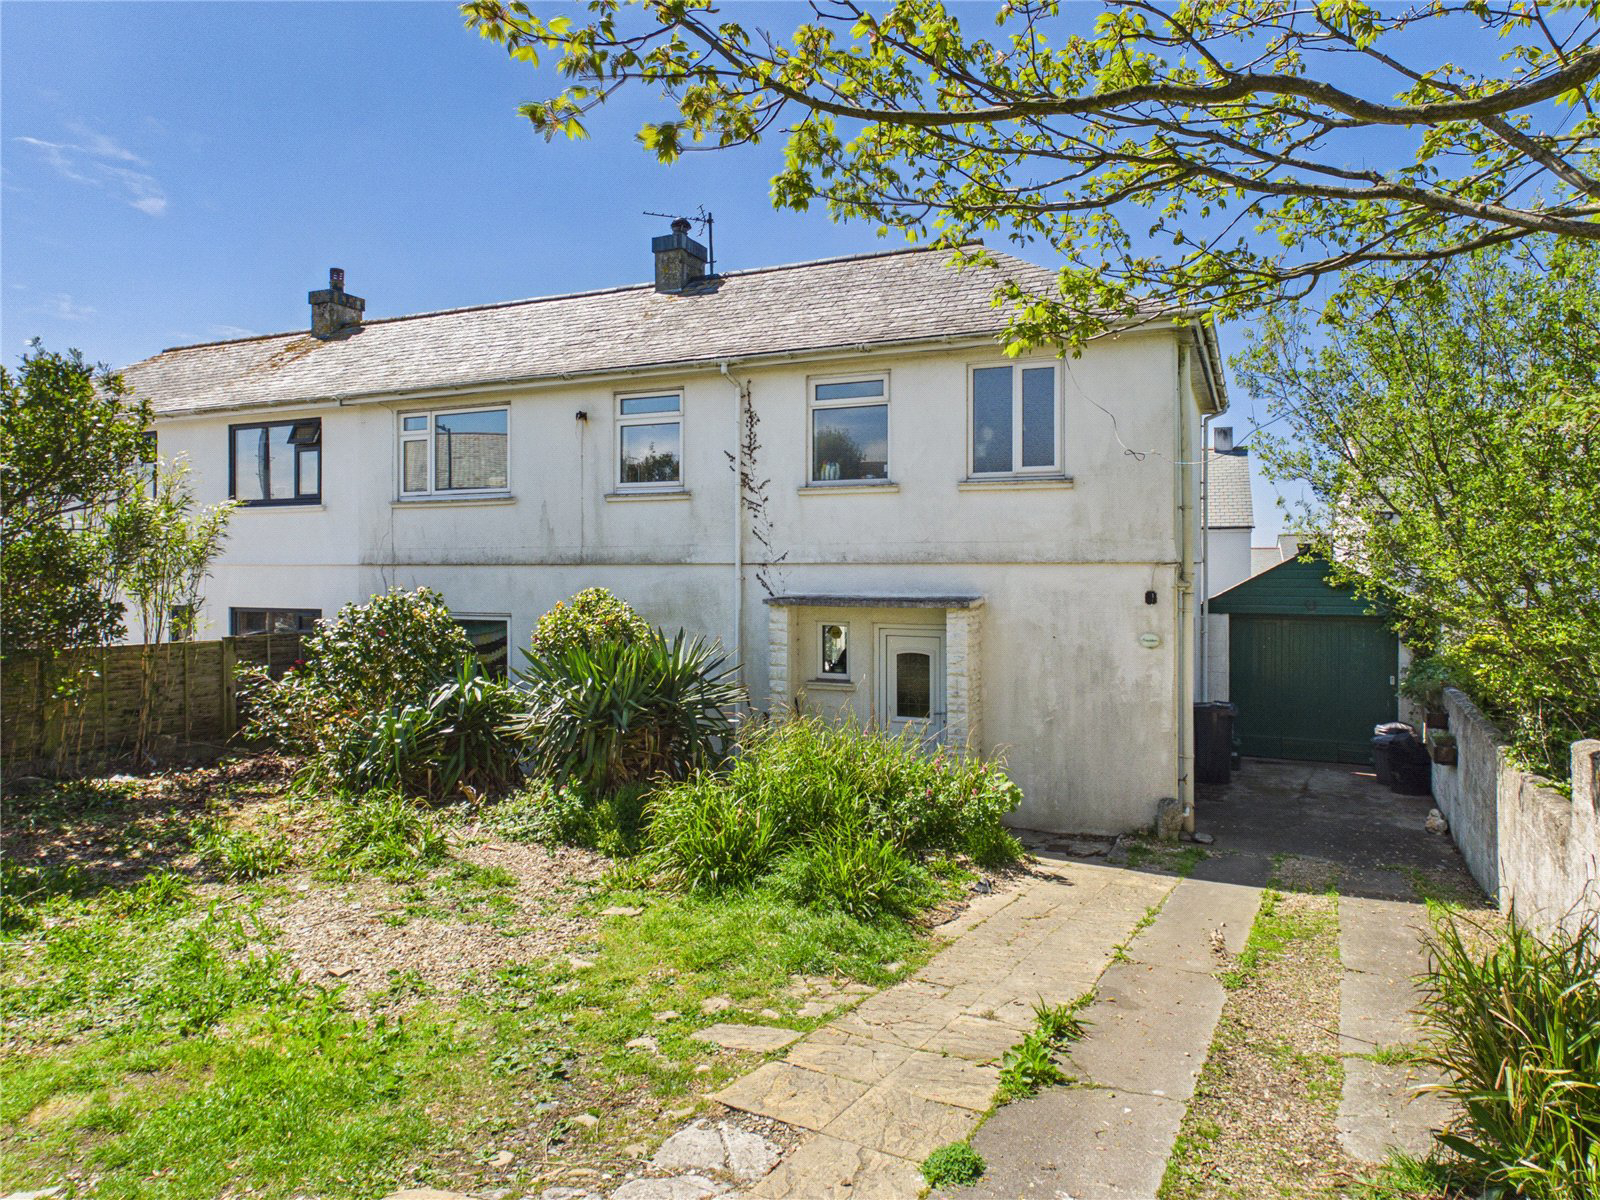
This superb three-bedroom home enjoys an enviable position just moments from the heart of Tintagel village, placing shops, cafés, pubs and everyday amenities practically on your doorstep, while also being offered to the market chain free for a straightforward purchase.
The home, in the agent’s words
- Superb three-bedroom family home in a sought-after central Tintagel location
- Spacious open-plan kitchen/diner with central island and breakfast bar
- Characterful double-sided fireplace with multi-fuel burner
- Light and spacious dual-aspect living room
- Conservatory overlooking the rear garden
- Impressive dual-aspect principal bedroom spanning the width of the property
- Attached garage with power and lighting
- Enclosed rear garden with decking, patio and raised planters
- Ideal permanent home, coastal retreat or investment opportunity
- Council Banding - C
Read the full agent description
This superb three-bedroom home enjoys an enviable position just moments from the heart of Tintagel village, placing shops, cafés, pubs and everyday amenities practically on your doorstep, while also being offered to the market chain free for a straightforward purchase.
Step through the front door and you’re welcomed straight into the true heart of the home, a wonderfully sociable open-plan kitchen/diner that has been designed with modern family life in mind. High-gloss cabinetry is paired with generous worktop space while the central island with breakfast bar creates the perfect gathering point. Integrated appliances including a built-in dishwasher help keep the space streamlined and practical.
A striking double-sided fireplace with multi-fuel burner forms a real focal point, adding warmth and character while beautifully connecting the kitchen and living areas.
Flowing through from the kitchen, the conservatory provides a lovely additional reception space overlooking the garden,ideal for summer dining, morning coffee or simply enjoying the natural light throughout the day.
The ground floor continues to impress with a spacious dual-aspect living room, where the double-sided fireplace creates a wonderfully cosy atmosphere during the cooler months.
Completing the downstairs accommodation is a useful pantry area, a separate utility room with WC, and additional understairs storage.
Heading upstairs the property offers three well-proportioned bedrooms, all enjoying a comfortable and airy feel. The principal bedroom is particularly impressive, spanning the full width of the house and benefiting from dual-aspect windows that flood the room with natural light creating a bright and relaxing retreat. The first floor is completed by a family bathroom and a separate WC.
Outside, the property continues to tick all the right boxes. To the front there is driveway parking along with a single garage complete with power and lighting, providing excellent storage, workshop potential or secure parking.
To the rear, the enclosed garden has been thoughtfully designed to offer a balance of relaxation and entertaining space. A raised decking area creates the perfect setting, while the patio provides ample room for outdoor dining.
Raised planters bring colour and greenery, resulting in an attractive, low-maintenance outdoor space that can be enjoyed throughout the seasons.
Key facts
- Council tax band: C.
- Outside: garden.
A feel for the area
Connected for everyday life
5%of homes in the postcode can access 100+ Mbps broadband.
Available speed bands
- 30+ Mbps
- 100%
- 100+ Mbps
- 5%
- 300+ Mbps
- 5%
- 1,000+ Mbps
- 5%
Getting about
15.4 milesto Bodmin Parkway Rail Station
Approximate straight-line distance · DfT NaPTAN · 13 Sept 2026Background air quality
- Fine particles · PM₂.₅
- 4.7 µg/m³ · Meets the WHO guideline
- Nitrogen dioxide · NO₂
- 2.0 µg/m³ · Meets the WHO guideline
Annual background levels. For scale: the WHO 2021 guideline is 5 µg/m³ for PM₂.₅ and 10 for NO₂; the UK legal limit is 20 and 40. Lower is better; this is a 1 km model, not a reading at the door.
Defra · 2024 annual model · 1 km areaLocal information is approximate. Distances are straight-line estimates from the available location. Broadband describes postcode coverage, not the speed or service available at this home; check the address with a provider. Air quality is a modelled annual background estimate.
Checking nearby places…
Picture your everyday
Start with the agent's details and explore the area guide to get a feel for daily life here.
Other homes nearby
Homes in PL34 postcode area →About these property details
The information provided in this listing is for general information purposes only and does not constitute property particulars. We make no warranties or guarantees, express or implied, regarding the accuracy, completeness, or availability of the information.
Property details are provided by the listing agent, developer, or other third parties, and we have no control over the content provided. Prospective buyers or tenants should make their own enquiries and verify all information directly with the agent or relevant party.
Information relating to Energy Performance Certificates, Home Reports, or other statutory documents should be obtained directly from the selling agent or developer where applicable.