

Holsworthy, Cornwall · EX22
Whitstone, Holsworthy
Whitstone, Holsworthy, Cornwall, EX22
Guide price
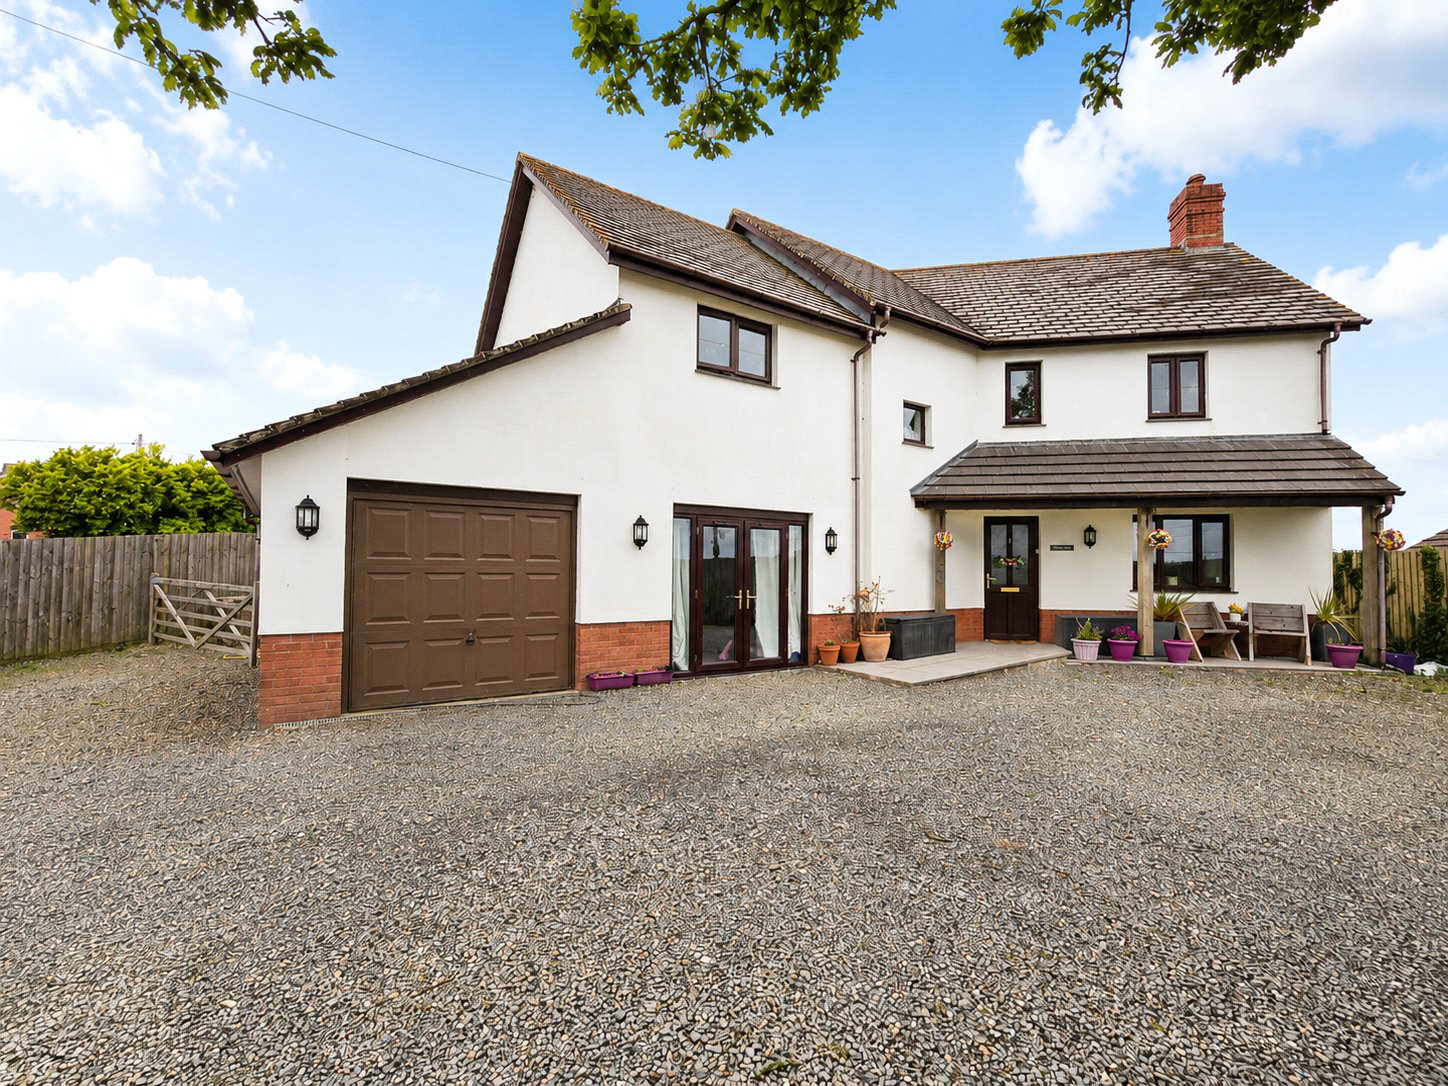
A modern detached village home in a tucked away setting, Oak Lodge offers flexible family space, four spacious bedrooms, a conservatory, enclosed rear garden and ample parking. Built in 2021, it combines practical day to day living with a smart contemporary finish.
Tenure - Freehold
EPC - C
Local Authority - Cornwall Council
Council Tax Band - E
The home, in the agent’s words
Read the full agent description
Oak Lodge is a detached home designed for comfortable modern living, with well arranged accommodation that gives both flexibility and a strong sense of practicality. Built in 2021, the property has a modern feel throughout and is well suited to buyers looking for a home that is ready to enjoy.
The main living room provides an inviting central space for everyday life, centred around a woodburning stove and opening through sliding doors into the conservatory. This connection adds useful extra living space and creates an easy flow between the main reception area and the garden side of the house. A second dual aspect lounge, created from a garage conversion, adds welcome versatility and could suit a range of uses including a sitting room, playroom or work from home space. French doors to the front elevation bring in good natural light and enhance the flexibility of this room.
The kitchen is fitted in a modern style and equipped with integral appliances including an oven, hob, microwave, dishwasher, fridge and freezer. Alongside this, the spacious fitted utility room provides valuable additional storage and working space, with room for both a washing machine and tumble drier. A ground floor cloakroom adds further convenience.
On the first floor there are four spacious bedrooms, giving the house strong family appeal. The principal bedroom is dual aspect and benefits from an ensuite shower room. The remaining bedrooms are served by the family bathroom, which is fitted with a white suite and includes a hand basin set within a vanity unit for useful built in storage.
Outside, the property continues to offer practical appeal with an integrated single garage, ample off road parking and an enclosed rear garden. The overall layout supports modern family life well, with a good balance of reception space, bedroom accommodation and everyday utility.
A feel for the area
Connected for everyday life
50%of homes in the postcode can access 100+ Mbps broadband.
Available speed bands
- 30+ Mbps
- 100%
- 100+ Mbps
- 50%
- 300+ Mbps
- 50%
- 1,000+ Mbps
- 50%
Getting about
19.5 milesto Gunnislake Rail Station
Approximate straight-line distance · DfT NaPTAN · 13 Sept 2026Background air quality
- Fine particles · PM₂.₅
- 4.6 µg/m³ · Meets the WHO guideline
- Nitrogen dioxide · NO₂
- 2.1 µg/m³ · Meets the WHO guideline
Annual background levels. For scale: the WHO 2021 guideline is 5 µg/m³ for PM₂.₅ and 10 for NO₂; the UK legal limit is 20 and 40. Lower is better; this is a 1 km model, not a reading at the door.
Defra · 2024 annual model · 1 km areaLocal information is approximate. Distances are straight-line estimates from the available location. Broadband describes postcode coverage, not the speed or service available at this home; check the address with a provider. Air quality is a modelled annual background estimate.
Picture your everyday
Start with the agent's details and explore the area guide to get a feel for daily life here.
Other homes nearby
Homes in EX22 postcode area →About these property details
The information provided in this listing is for general information purposes only and does not constitute property particulars. We make no warranties or guarantees, express or implied, regarding the accuracy, completeness, or availability of the information.
Property details are provided by the listing agent, developer, or other third parties, and we have no control over the content provided. Prospective buyers or tenants should make their own enquiries and verify all information directly with the agent or relevant party.
Information relating to Energy Performance Certificates, Home Reports, or other statutory documents should be obtained directly from the selling agent or developer where applicable.