

BA6
Rural hamlet between Glastonbury and Castle Cary
Guide Price
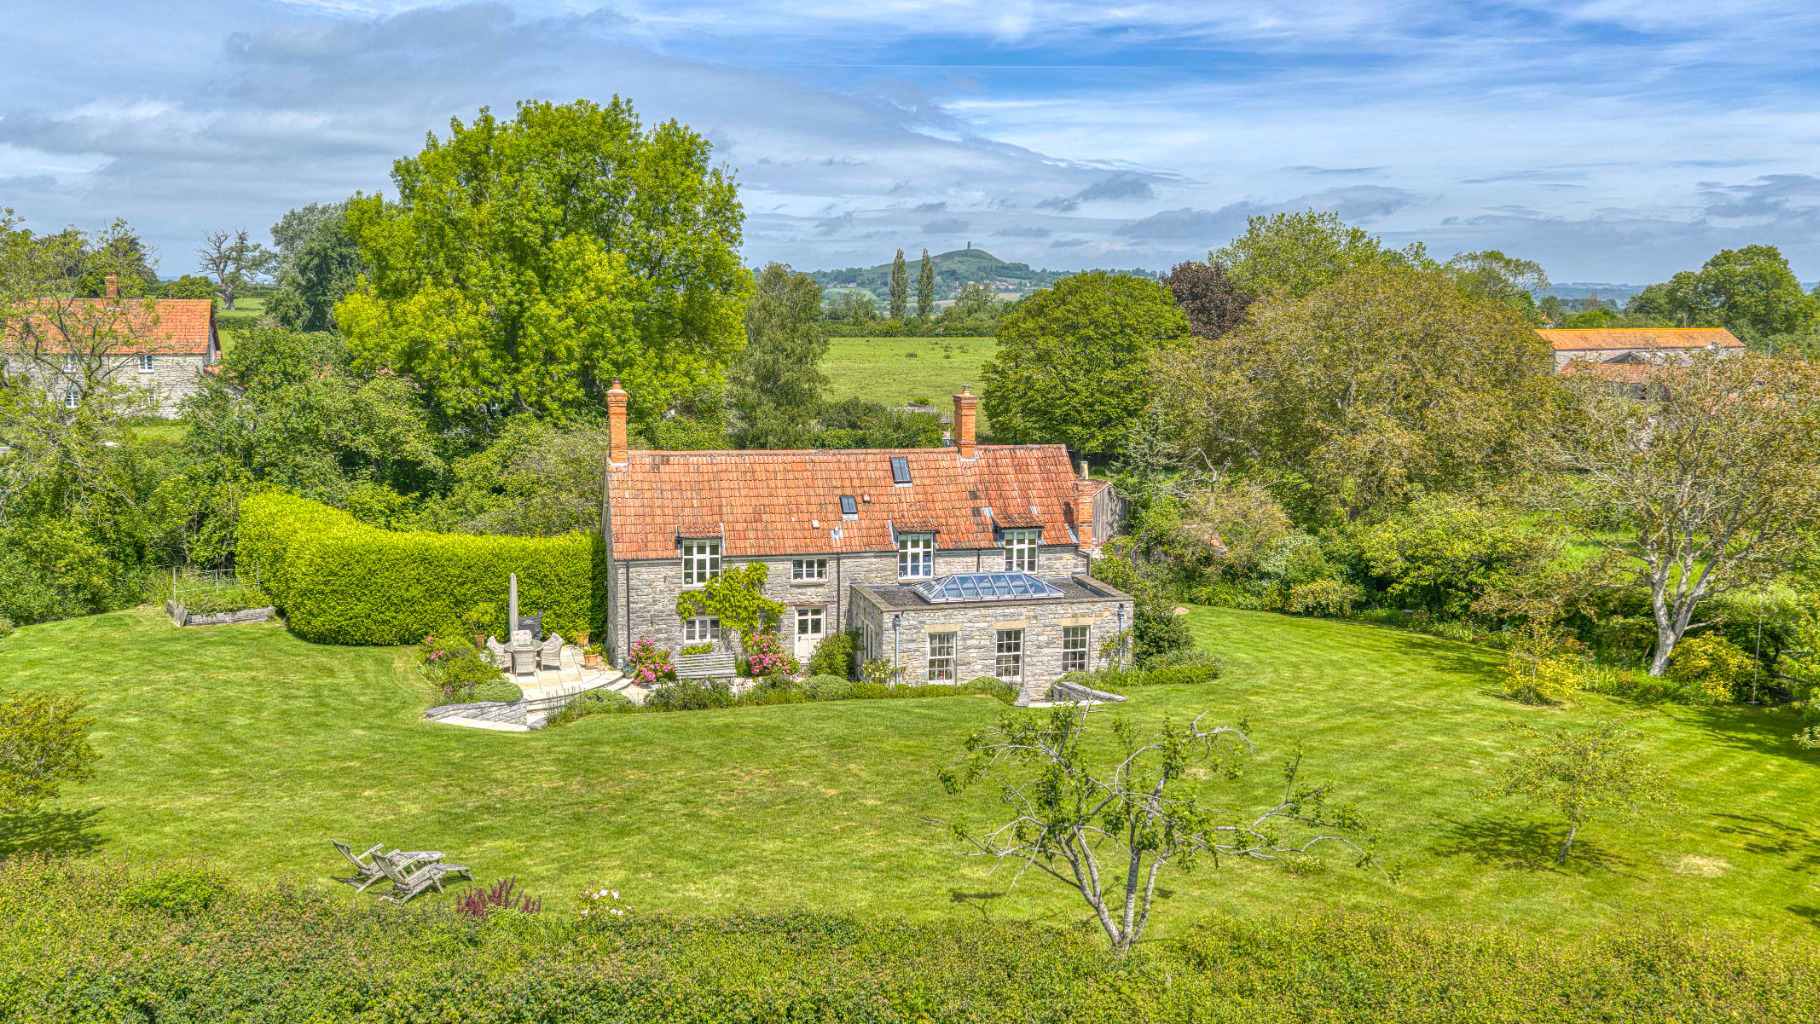
An immaculate period home with mature gardens, in a private secluded setting close to Butleigh, Millfield and Castle Cary
The home, in the agent’s words
- Immaculately renovated and extended period home
- Set within an acre of enchanting, landscaped garden
- Private, mature secluded location in rural hamlet
- 4/5 bedrooms 3 bathrooms (2 ensuite)
- Carport, outbuildings, summer house with plumbing and electricity
- Good access to Castle Cary mainline station to London
- Excellent location for Millfield School
Read the full agent description
WITHYBED COTTAGE,
BUTLEIGH WOOTTON, GLASTONBURY, BA6 8TX
Street 2.5 miles, Glastonbury 4 miles, Somerton 6 miles, Castle Cary 12 miles
Guide Price £1,250,000 - £1,350,0000
An immaculate period home in a private secluded setting with mature gardens, just a mile from the highly regarded village of Butleigh and in easy reach of Street, Glastonbury and Castle Cary.
The house is presented in immaculate condition and includes two reception rooms, kitchen, garden room, study, utility room, cloakroom, 4/5 bedrooms and 3 bathrooms.
Outside are useful outbuildings and mature well landscaped gardens of over an acre which provide great privacy.
Location
Butleigh Wootton is a secluded hamlet just outside Butleigh which is, without question, one of the most popular villages in the area and with good reason. It has a church, primary school and nursery, a village and church hall, as well as Sourdown Farm, a new and rapidly growing farmshop, café and restaurant now open 6 days a week. Numerous schools are located nearby most notably Millfield School.
Description
Set within just over an acre of private, secluded gardens, this beautifully renovated period home is exceptional. Thoughtfully extended and sensitively restored by the current owners, the house blends historic character with considered modern additions and combines with useful outbuildings and a gentle rural landscape.
Approached through a five-bar gate along a gravelled drive, the sense of calm is immediate. A footbridge crosses a small stream, where a meandering path leads between original stone outbuildings to the house itself.
Accommodation
A covered porch shelters the front door and opens into an entrance hall laid with travertine sand stone. From the moment you step inside, the quality of the renovation is evident: traditional oak ledge-and-brace doors, exposed beams and carefully preserved details sit in harmony with a contemporary finish.
The kitchen is both practical and inviting, fitted with bespoke cabinetry, topped with granite work surfaces and centred around a generous island, ideal for both preparation and informal entertaining. Full-height larder units line one wall, while the sink is positioned beneath a window overlooking the garden. Integrated appliances including a dishwasher, range cooker with gas hob and space for a fridge and freezer.
Steps lead down to the south facing garden room full of natural light throughout the year with sash windows, underfloor heating and bi-fold doors opening onto the south facing terrace make this a versatile and uplifting space. Thoughtfully planned with plumbing already incorporated to allow this room to become a kitchen should that ever be desired.
The dining room is rich in character, featuring a large inglenook fireplace with wood-burning stove, worn flagstone flooring and exposed beams. Doors connect it seamlessly to the kitchen, hallway as well as double doors leading to the garden room. Beyond lies the charming sitting room, where a substantial inglenook fireplace creates the focal point. This is a generous, double-aspect room with a part-glazed door opening directly onto the terrace and garden.
Along the hall is a sound-insulated study with a front-facing window and an external door, making it an ideal home office. A well-appointed utility room sits opposite the kitchen, offering a double sink, plumbing for laundry appliances and ample storage. There is also a downstairs cloakroom.
The staircase rises past exposed original wooden panels to a landing where Lias stone walls underline the home’s heritage. The main bedroom with vaulted ceilings, exposed beams and built-in storage flanking the chimney breast, with south-facing views across the garden and countryside beyond. The beautifully designed en-suite bathroom, with freestanding roll-top bath, is subtly integrated behind a curved wall.
The guest bedroom suite with south and east facing windows welcome the morning light and is accessed through an arched wooden door, featuring a vaulted boarded ceiling, built-in wardrobe, an en-suite shower room and airing cupboard. Two further bedrooms complete the accommodation, with views towards Glastonbury Tor with access to loft storage, along with a family shower room. At the top of the house, a loft room with roof light offers additional space, ideal as a sleep-over den or for storage.
Outside
The gardens, which extend to just over an acre, wrap around the house offering a series of distinct yet connected spaces. Mature trees, hedging and thoughtful planting frame open lawns, intimate corners and a small copse, while a stream gently winds its way through the grounds. The south-facing stone terrace provides a natural extension of the house and a wonderful setting for outdoor entertaining.
To the west of the house stands a summer house alongside an old piggery, with power, water and drainage, offering potential for conversion to guest accommodation, subject to the necessary consents. The gardens are divided by established hedging, including a laurel hedge with an arch linking the front and rear.
To the front, the gravel drive leads to an oak-framed carport and a timber-built garage/workshop with electricity. Additional parking lies to the side, alongside a broad expanse of lawn. Two further stone outbuildings, both with power, currently used for storage and add to the flexibility and appeal of this exceptional country home.
Directions
From Street follow Butleigh Road (towards Butleigh) and after approx. 1.5 miles turn right into Wootton Street. Withybed Cottage can be found approx. 200m along on the left hand side.
Other points
Freehold, not listed, oil fired central heating and hot water, mains electricity, water and drainage, LPG bottled gas for cooker. Conservation area.
EPC rating 64 Band D. Council Tax Band F
Important Notes
Please see all the notes below – particularly the section referring to identity and AML requirements
<u>Identity verification & Anti Money Laundering (AML) Requirements</u>
As Estate Agents we are require by law to undertake Anti Money Laundering (AML) Regulation checks on any purchaser who has an offer accepted on a property.
We are required to use a specialist third party service to verify the purchaser(s) identity.
The cost of these checks is £60 (inc. VAT) per person. This is payable at the point an offer is accepted and our purchaser information forms completed, prior to issuing Memorandum of Sales to both sellers and buyers and their respective conveyancing solicitors. This is a legal requirement and the charge is non-refundable.
<u>Property Details</u>
Roderick Thomas, their clients and any joint agents state that these details are for general guidance only and accuracy cannot be guaranteed. They do not constitute any part of any contract. All measurements are approximate and floor plans are to give a general indication only and are not measured accurate drawings. No guarantees are given with regard to planning permission or fitness for purpose. No apparatus, equipment, fixture or fitting has been tested. Items shown in photographs are not necessarily included. Buyers must rely on information passed between the solicitors with regard to items included in the sale. Purchasers must satisfy themselves on all matters by inspection or otherwise.
<u>VIEWINGS</u>
Interested parties are advised to check availability and current situation prior to travelling to see any property.
All viewings are by appointment with the Agents.
Roderick Thomas, 1 Priory Road, Wells, BA5 1SR.
<u>P.S.</u>
<u>A few extra comments</u>
Mortgages – we can help.
Bridging loans – We can help.
Moving house is complicated and stressful when a sale and purchase needs to be tied together in terms of finance and timing.
Sometimes we can negotiate an agreement to suit both sellers and buyers.
Sometimes a bridging loan can solve problems and remove stress.
Call us for information on any of these points
A feel for the area
Connected for everyday life
0%of homes in the postcode can access 100+ Mbps broadband.
Available speed bands
- 30+ Mbps
- 0%
- 100+ Mbps
- 0%
- 300+ Mbps
- 0%
- 1,000+ Mbps
- 0%
Getting about
8.1 milesto Castle Cary Rail Station
Approximate straight-line distance · DfT NaPTAN · 13 Sept 2026Background air quality
- Fine particles · PM₂.₅
- 5.3 µg/m³ · Above the WHO guideline · well within the UK legal limit
- Nitrogen dioxide · NO₂
- 3.9 µg/m³ · Meets the WHO guideline
Annual background levels. For scale: the WHO 2021 guideline is 5 µg/m³ for PM₂.₅ and 10 for NO₂; the UK legal limit is 20 and 40. Lower is better; this is a 1 km model, not a reading at the door.
Defra · 2024 annual model · 1 km areaLocal information is approximate. Distances are straight-line estimates from the available location. Broadband describes postcode coverage, not the speed or service available at this home; check the address with a provider. Air quality is a modelled annual background estimate.
Checking nearby places…
Picture your everyday
Start with the agent's details and explore the area guide to get a feel for daily life here.
Other homes nearby
Homes in BA6 postcode area →About these property details
The information provided in this listing is for general information purposes only and does not constitute property particulars. We make no warranties or guarantees, express or implied, regarding the accuracy, completeness, or availability of the information.
Property details are provided by the listing agent, developer, or other third parties, and we have no control over the content provided. Prospective buyers or tenants should make their own enquiries and verify all information directly with the agent or relevant party.
Information relating to Energy Performance Certificates, Home Reports, or other statutory documents should be obtained directly from the selling agent or developer where applicable.