
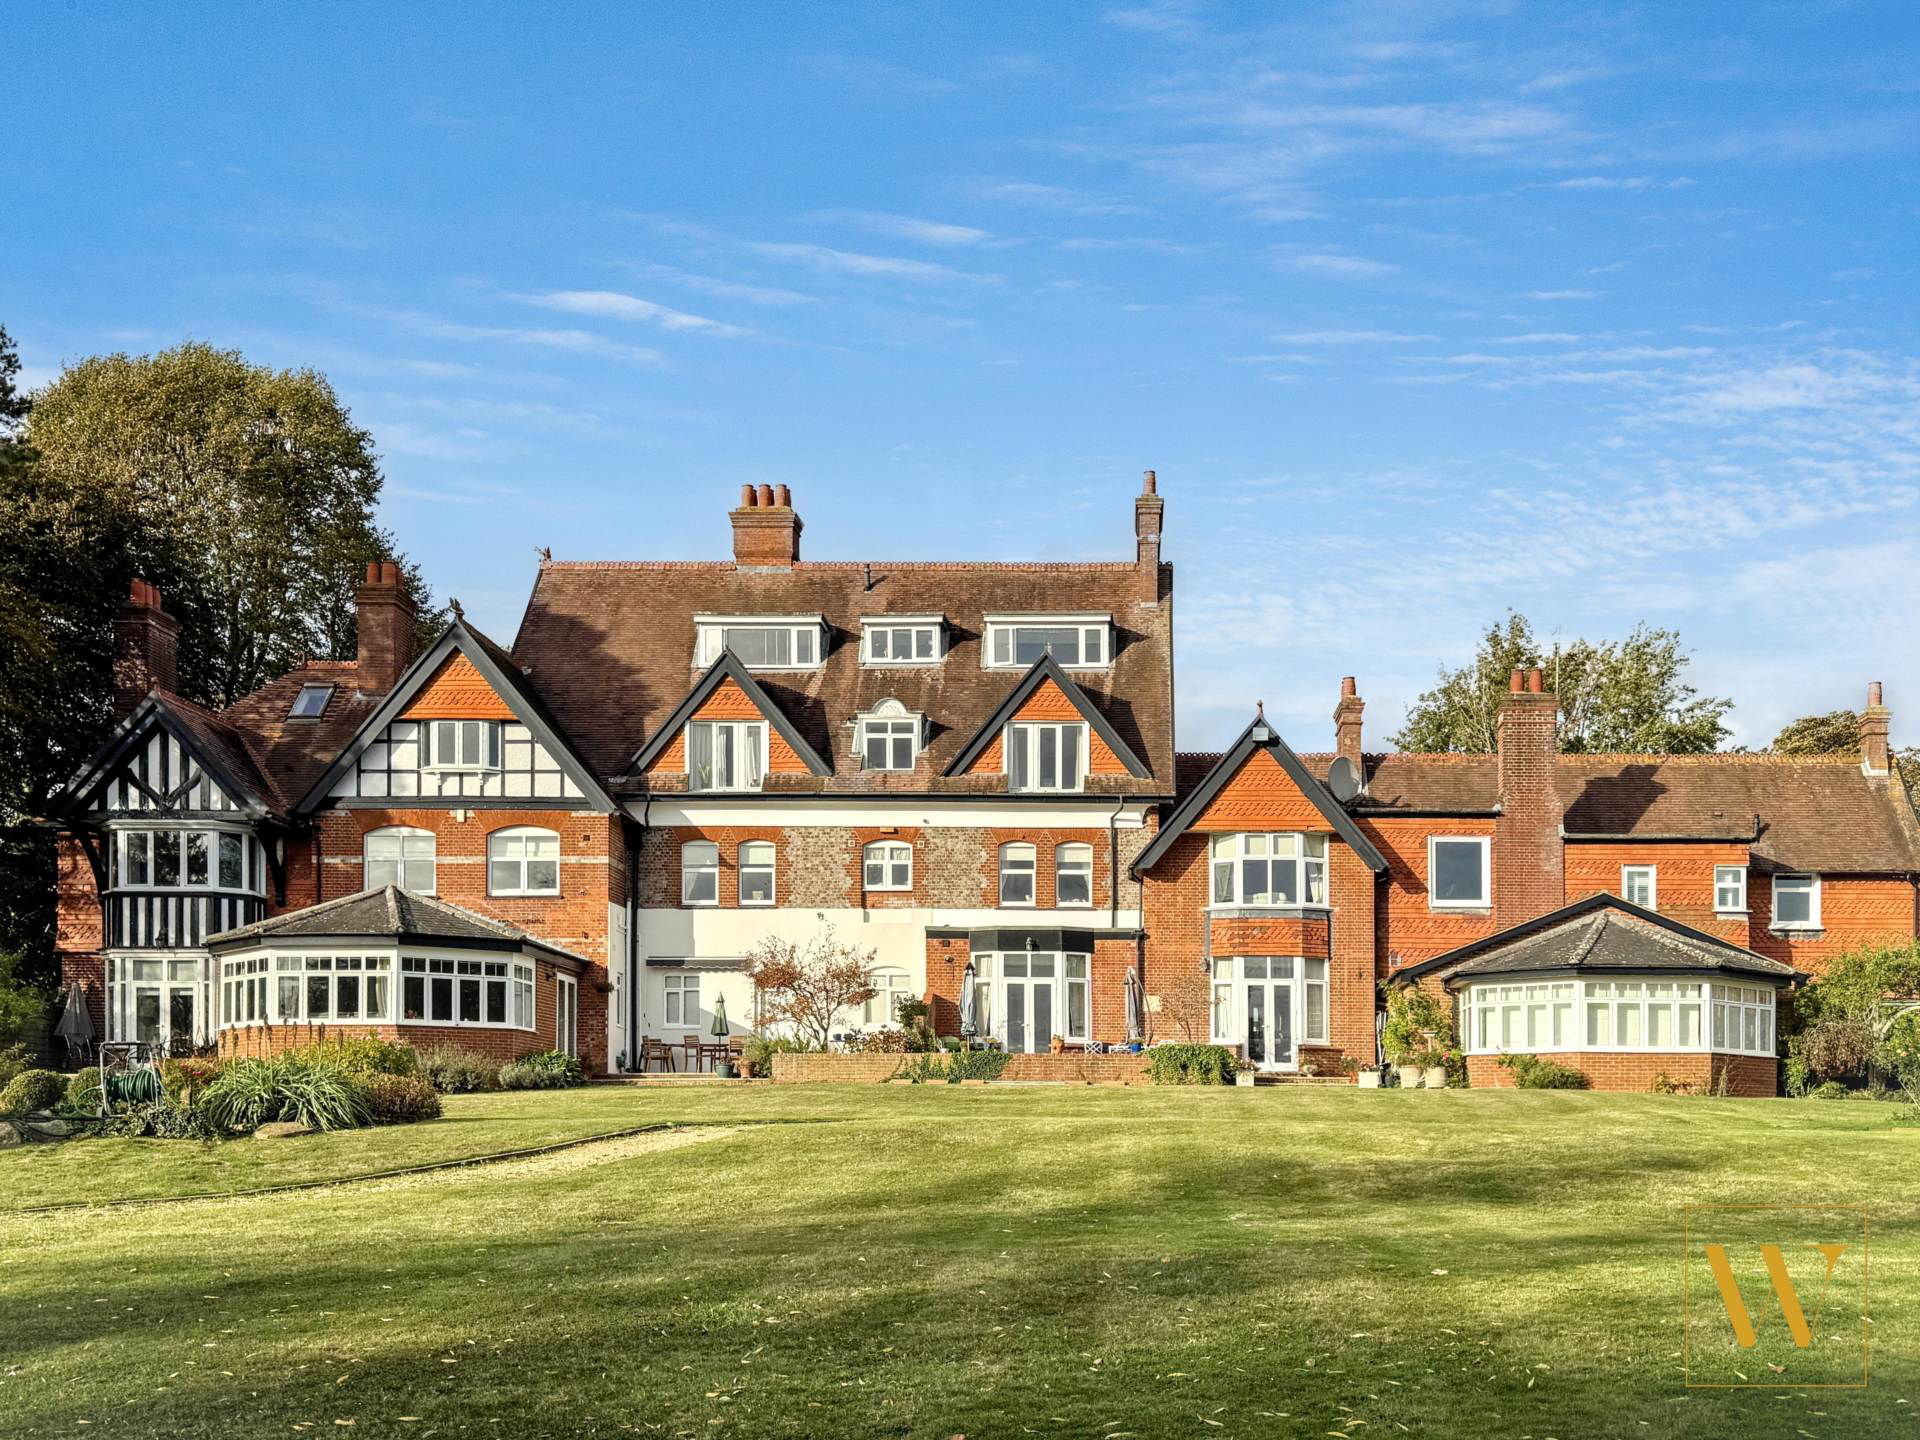

Burcot
Riverside House, Burcot
Originally listed at £399,500
Located on the top floor of Riverside House this two bedroom apartment enjoys uninterrupted, picturesque views over the River Thames and the rolling Oxfordshire countryside.
Listed 21 July 2026 · agent details updated 6 November 2026. An asking price is not a completed sale.
The home, in the agent’s words
Read the full agent description
Description
Located on the top floor of Riverside House this two bedroom apartment enjoys uninterrupted, picturesque views over the River Thames and the rolling Oxfordshire countryside. Accessed via a well-maintained communal entrance, the property opens into a private lobby with stairs rising to a bright and spacious interior. The accommodation features two generous double bedrooms, a shower room, a well-appointed kitchen, and an inviting open-plan sitting/dining area; ideal for both relaxing and entertaining.
Further benefits include a single garage, an allocated parking space, and additional visitor parking for convenience.
The grounds of Riverside House are stunning and beautifully maintained and offering a sense of exclusivity and tranquillity. A gated driveway from Abingdon Road leads to expansive manicured lawns, private tennis courts for residents, and ample guest parking. The stunning riverside gardens provide shared 24 hour mooring rights for small boats, embracing this exceptional waterside lifestyle with a stunning outlook.
Location
The property enjoys a wonderfully central position in the charming village of Burcot, offering the perfect balance of peaceful countryside living with easy access to everyday essentials. Just a short drive away, the thriving market towns of Abingdon and Wallingford provide a wide range of shops, supermarkets, cafés, and leisure facilities, making family life both convenient and enjoyable. Within walking distance, The Chequers is a much-loved village pub, renowned for its award-winning food and welcoming atmosphere and short stay accommodation; perfect for relaxed family meals or catching up with friends. Burcot village is a friendly village where residents often come together for social events, local gatherings, and activities. The village hall often hosts community events and celebrations, helping to foster connections among neighbours. Families are particularly well catered for, with two highly regarded primary schools located in Dorchester-on-Thames and Clifton Hampden. Both villages boast strong, welcoming communities with an abundance of clubs, activities, and seasonal events, helping children and parents alike to quickly feel at home. The Clifton Hampden Village Hall (c.1.5miles) is a central hub for various social events, clubs, and gatherings. The hall hosts regular events such as coffee mornings, quiz nights, book clubs, and social evenings for locals to enjoy.
Nearby, the picturesque village of Dorchester-on-Thames offers a delightful selection of amenities including boutique hotels, a convenience store, hairdressers, and a variety of pubs and restaurants. At its heart lies the magnificent Dorchester Abbey, a historic landmark that hosts community events throughout the year and adds to the areas unique character. Bishops Court Farm is a wonderful addition to Dorchester. Within the grounds there is The Snug offering delicious food and drinks and a music venue for regular music events hosted throughout the year. In addition the farm hosts very popular events including its Lambing weekends which welcomes hundreds of visiting families from across Oxfordshire. Culham Station is approximately 2 miles from Burcot, making it a very short drive or a quick bike ride away. The station provides easy access to nearby towns like Abingdon, as well as connections to Oxford and London via the mainline. Its a convenient transport option for those living in or near Burcot. Excellent bus links provide straightforward access to a range of secondary schools in the surrounding area. For commuters, Didcot Parkway railway station is approximately 6 miles away, offering fast and regular services to Reading, Oxford, and London Paddington, with journey times to London of around 40 minutes. The M40 motorway is also within easy reach, providing excellent road connections. The nearby town of Abingdon, set along the River Thames, is a vibrant and historic market town that offers a wonderful lifestyle for families. It is particularly well known for its outstanding independent schooling, including The Manor Preparatory School, St Helen and St Katharine, Our Ladys Abingdon, Abingdon School, Europa School UK, and Chandlings Prep School making the area especially attractive for those prioritising education. Altogether, this location offers an exceptional setting for family life: a safe, community-focused environment surrounded by beautiful countryside, yet with outstanding connectivity and access to some of the regions best amenities and schools.
Offered with vacant possession and no onward chain.
A 360 internal virtual tour is available on this property via the selling agents on request.
Tenure & Possession
Share of a freehold with the other owners on the development which forms a leasehold agreement 999 years starting from 1998 with no ground rent charge.
The developments residents management company there is currently a service charge of £2,582.89 payable every six months. This includes maintenance of the extensive grounds and buildings Insurance.
Council Tax Band: E
In line with UK Anti-Money Laundering regulations, all named purchasers and any giftors contributing funds must complete AML (Anti-Money Laundering) checks.
The cost of AML checks is £30 + VAT per person (£36 including VAT) and is payable separately. All required AML checks must be completed before the transaction can progress.
Notice
Please note we have not tested any apparatus, fixtures, fittings, or services. Purchasers must undertake their own investigation into the working order of these items. All measurements are approximate and photographs provided for guidance only.
Lease Length
971 Years
Utilities
Electric: Mains Supply
Gas: Mains Supply
Water: Mains Supply
Sewerage: Mains Supply
Broadband: ADSL
Telephone: Landline
Other Items
Heating: Not Specified
Garden/Outside Space: No
Parking: No
Garage: Yes
What it's like to live in
The practical details that shape daily life here, each with its source. Anything the listing leaves open becomes a question to ask.
Single garage + Allocated parking space
Further benefits include a single garage, an allocated parking space, and additional visitor parking for convenience.
Agent's descriptionGarden
Agent's descriptionShare of Freehold
Supplied listing field and any agent featuresBand E
Council tax, Band E
Agent's descriptionService charge: of £2,582.89
Agent's descriptionQuestions worth asking
The listing doesn't answer these. Tick any you'd like to ask and they'll be added to your enquiry message.
Nothing added yet
Loading room styling…
Life nearby
Picture your everyday
Start with the agent's details and explore the Area Overview to get a feel for daily life here.
Local news
A confirmed locality is needed to select relevant local stories for this home.
Checking connected news sources…
Other homes nearby
About these property details
The information provided in this listing is for general information purposes only and does not constitute property particulars. We make no warranties or guarantees, express or implied, regarding the accuracy, completeness, or availability of the information.
Property details are provided by the listing agent, developer, or other third parties, and we have no control over the content provided. Prospective buyers or tenants should make their own enquiries and verify all information directly with the agent or relevant party.
Information relating to Energy Performance Certificates, Home Reports, or other statutory documents should be obtained directly from the selling agent or developer where applicable.