
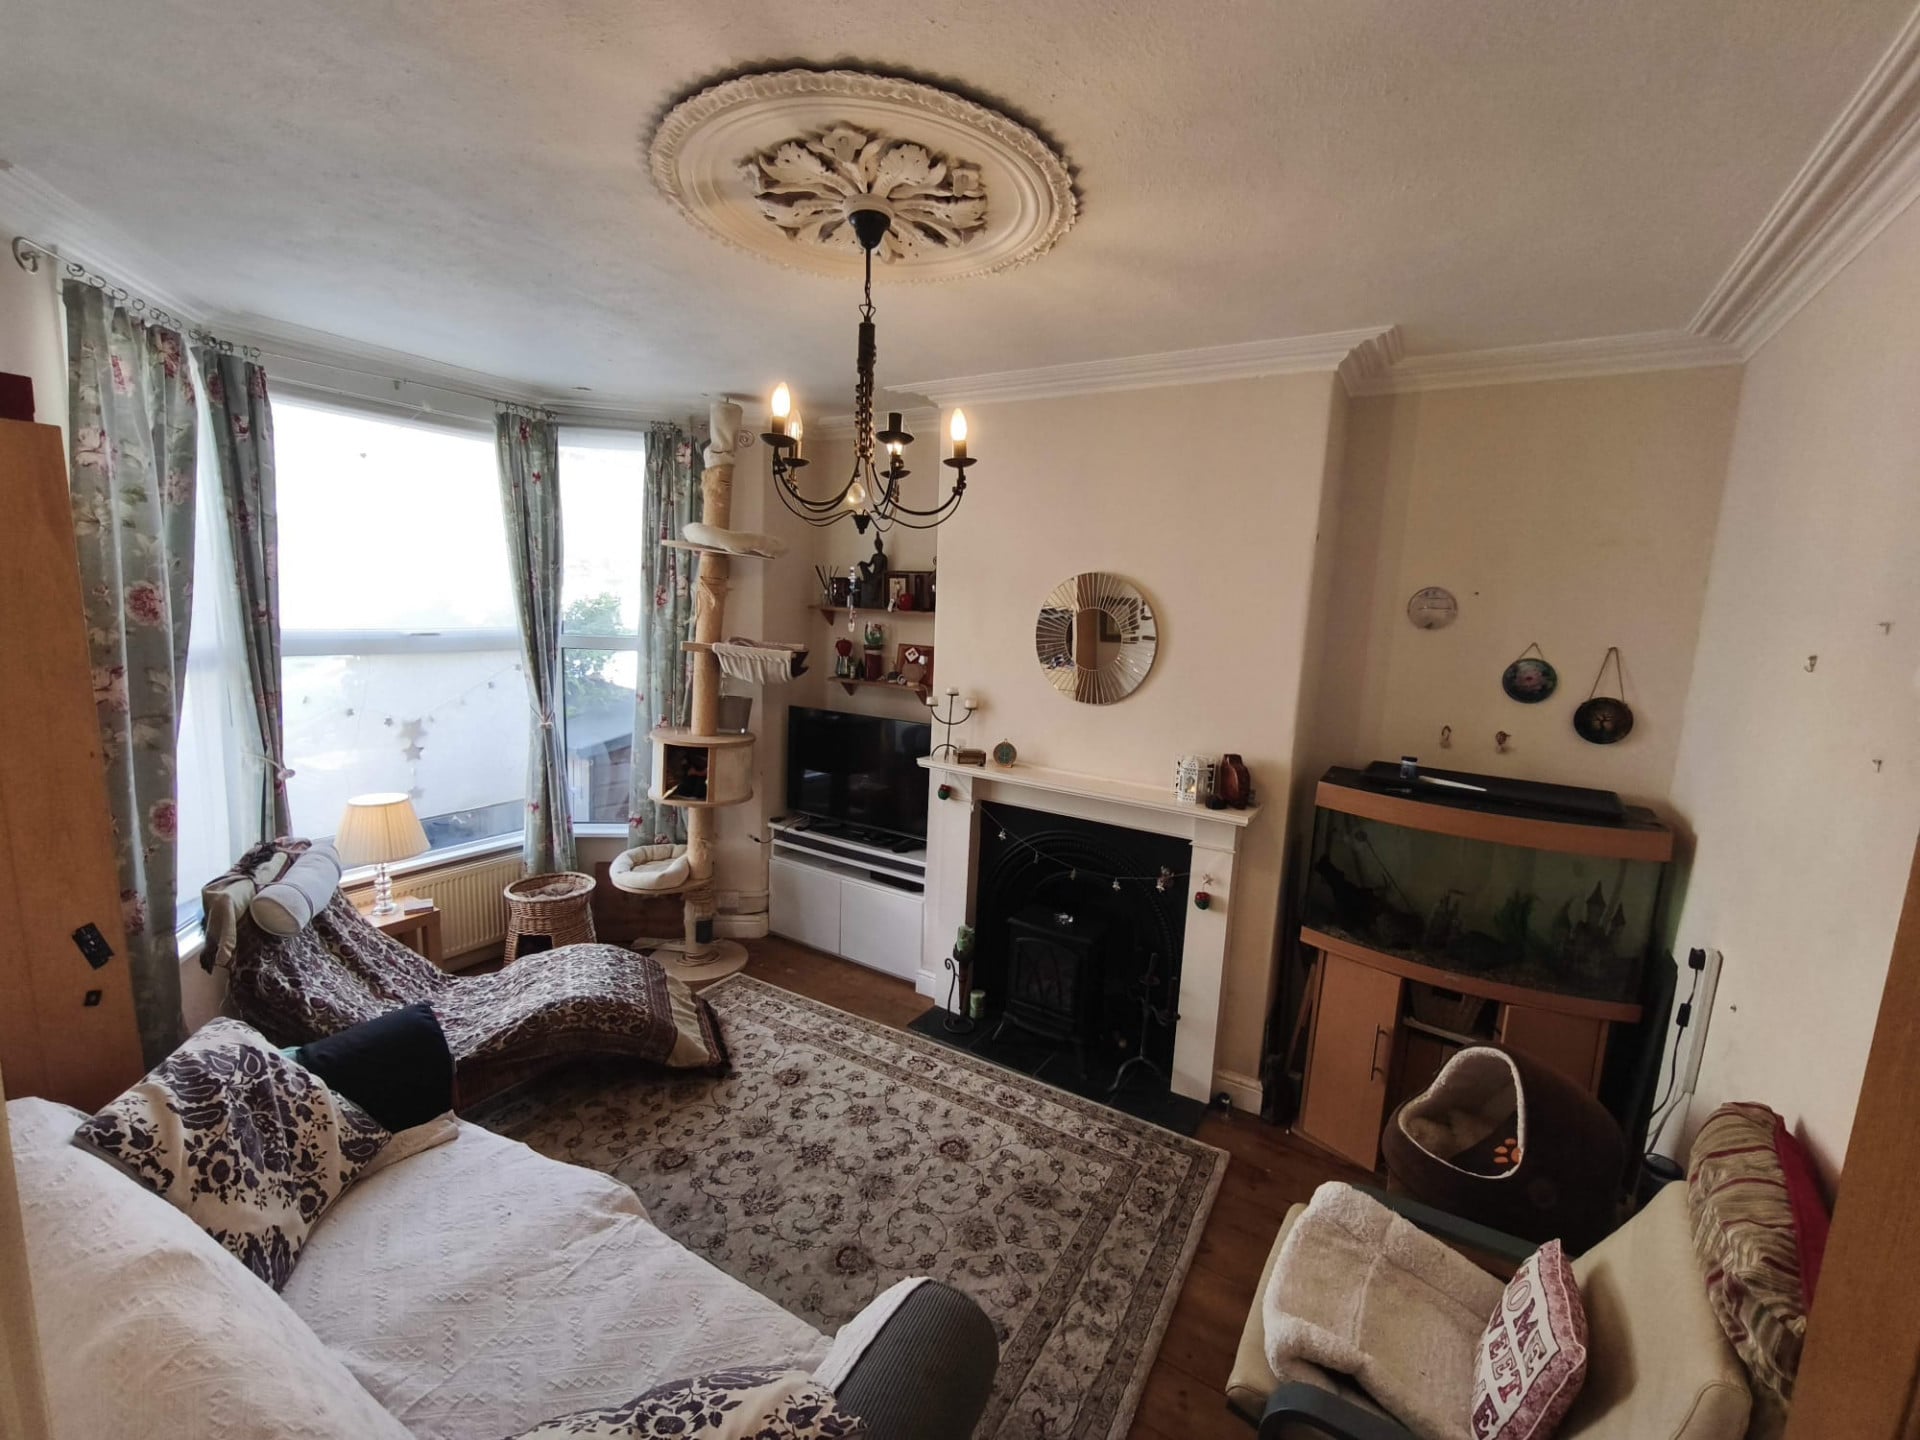

Front Lounge 3.27m x 4.24m
Property Reference: S7025Listing StatusFor SaleBedrooms3bathrooms3Property typeTerraced HouseEPC Rating Download EPC Floor PlanDownload FPVirtual TourAsk a questionKey Features Spacious Three Bedroom Victorian Terraced property close to Taunton Railway Station, with front and rear gardens. EPC Rating: C Council Tax: B Freehold - Available with no chain.
The home, in the agent’s words
Read the full agent description
Property Reference: S7025Listing StatusFor SaleBedrooms3bathrooms3Property typeTerraced HouseEPC Rating Download EPC Floor PlanDownload FPVirtual TourAsk a questionKey Features Spacious Three Bedroom Victorian Terraced property close to Taunton Railway Station, with front and rear gardens. EPC Rating: C Council Tax: B Freehold - Available with no chain. Full Description**Family Residence or Investment Property in the Heart of Taunton** We are delighted to present this property located within the Rowbarton area of Taunton. With three bedrooms, ground floor bathroom and two first floor ensuites it offers ample space for growing families or investment property. It is ready to move into - but would benefit from refreshed decoration. The property's exterior is characterised by a charming front garden with iron railings and an enclosed rear garden with easy access to the on street parking (permit), patio area with electric sockets and lighting, garden shed. Internally, the property benefits from the original lounge ceiling rose and cornice, full double glazing, external and internal insulation and gas central heating, ensuring an economical living environment. The accommodation is arranged over two floors, with the lounge, dining room, kitchen and family bathroom being on the ground floor. The upper floor is home to the master bedroom with ensuite, a further double, shower room with WC and a single bedroom / office space.Approximate Internal area: 86 sq m Front Lounge 3.27m x 4.24m Accessed from the hallway. the front lounge comprises of an original feature ceiling rose and cornice, pine floorboards, mantle piece with iron arch and tiled hearth, two CH radiators, large double-glazed bay window. Dining Room 3.49m x 3.86m Accessed from the hallway the dining room/reception room has double glazed french doors leading out to the patio area. Pine floorboards, CH radiator and fireplace inglenook. Bespoke pantry and understairs storage area. Leads into the kitchen. Kitchen 2.13m x 2.27m Step down from the dining room. A recently replaced UPVC rear door, double-glazed window, radiator towelrail, tiled floor, fitted kitchen with 1.5 bowl composite granite black sink, with built-oven and induction hob. Space for fridgefreezer, washing machine, dishwasher. Gas Combi boiler. Bathroom 1.57m x 2.27m The bathroom is accessed via the kitchen. Tiled floor and walls, with a white bathroom suite, heated towel rail / radiator, extractor fan and electric shower over the bath. Double Glazed window. Master Bedroom with Ensuite 3.66m x 4.29m Accessed from the landing, the master double-sized bedroom is fully carpeted and has been internally insulated for increased energy rating, double-glazed window (in the existing wooden frame), CH radiator, ensuite with fully tiled shower cubical, basin, toilet with vinyl flooring. Bedroom 2 2.56m x 4.38m From the landing bedroom 2 comprises of vinyl flooring, CH radiator, doubled glazed window over looking the rear garden patio. Currently it has a wall bed fitted with storage units above - which are available by separate negotiation. Bedroom 3 / Shower Room This room is accessed from the top of the stairs, with shower room to the left with tiled shower cubicle, vanity unit with basin and toilet, extractor fan. The bedroom has a double glazed window with a view of the rear garden. Vinyl flooring, CH radiator, built-in storage cupboards. Ground Floor Hallway Composite Door leading into the first part of the hallway, with electric meter boxed in and wainscot panelling. This leads to a second door which leads into the main hallway with access to the front lounge, dining room and staircase with CH radiator and HIVE thermostat. Gardens The rear garden is accessed from the dining room, kitchen or via the backgate located in Rupert Street. French doors lead to the patio area, creating a spacious area to entertain from the dining room. A pathway leads to the garden shed. Established plants include cherry, grape vine, hibiscus. Loft Space The loft is partially boarded for storage and is accessed from the landing via a pulldown ladder.Parking On-street Permit ParkingOutside Space Front Garden Rear Garden Enclosed Garden PatioHeating Double Glazing Gas Central HeatingHerbert Street, Taunton, TA2£269,950offers-in-regionHow much can I borrow?Find out moreSelect Time Arrange a viewing Ask the owner a questionMake an offer
Picture your everyday
Start with the agent's details and explore the area guide to get a feel for daily life here.
Other homes nearby
About these property details
The information provided in this listing is for general information purposes only and does not constitute property particulars. We make no warranties or guarantees, express or implied, regarding the accuracy, completeness, or availability of the information.
Property details are provided by the listing agent, developer, or other third parties, and we have no control over the content provided. Prospective buyers or tenants should make their own enquiries and verify all information directly with the agent or relevant party.
Information relating to Energy Performance Certificates, Home Reports, or other statutory documents should be obtained directly from the selling agent or developer where applicable.