
Heckmondwike, West Yorkshire · WF16
Stubley Farm Road, Heckmondwike
Stubley Farm Road, Heckmondwike, West Yorkshire, WF16
Guide price
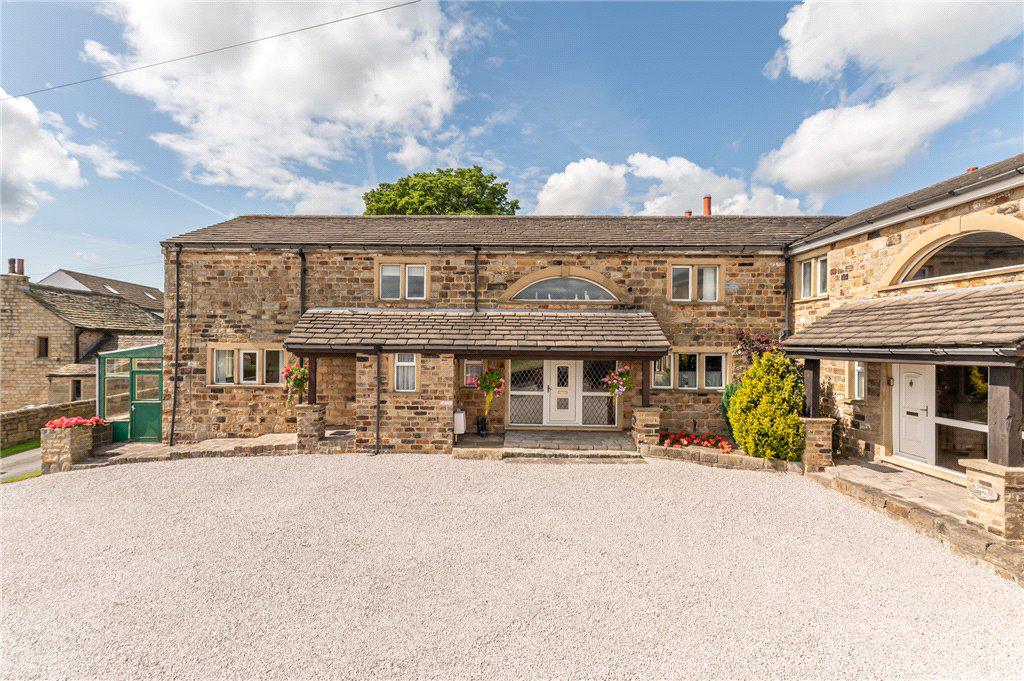
An impressive barn conversion ideally located at the end of a private road with a superb rural outlook. Having six bedrooms, three en-suites and three reception rooms this stunning family home offers an incredible amount of flexibility and an internal viewing is highly recommended to fully appreciated the potential that this fabulous property has to offer.
Listed 11 September 2023 · agent details updated 9 April 2026. An asking price is not a completed sale.
The home, in the agent’s words
- Impressive barn conversion
- Six / Seven bedrooms, Three-En-Suites
- Three reception rooms
- New boiler fitted in 2023
- Ample off-street parking
- NO ONWARD CHAIN
- Council Tax Band F
Read the full agent description
A fabulous opportunity to purchase a truly unique property ideally located in a stunning rural location whilst enjoying convenient motorway access. The property boasts over 3000 square feet of versatile living accommodation and is certain to appeal to a wide variety or potential purchasers.
The ground floor accommodation comprises; - spacious entrance hall with stairs to the first floor, guest WC, utility room, shower room, dining kitchen, three further reception rooms, large storage room (boot room) and the sixth bedroom that is currently used as a home gymnasium.
The living room is an impressive 21 feet in length and has two sets of French doors to the rear garden, also having direct access to the rear garden is the snug and dining room making this an ideal property for entertaining or family gatherings.
The large dining kitchen has an ample number of fitted wall and base units, complementary worktops and a feature log burner.
To the first floor there are five double bedrooms, three having en-suite facilities including the fabulous master bedroom which is ideally positioned to separate off and incorporate the dressing room and en-suite and make a stunning master-suite. The generous family bathroom has a free-standing bath, shower and the potential for a sauna. The galleried landing has a feature window which makes the most of the far-reaching views. The landing provides access to a generous loft which provides a useful additional storage space.
Externally, to the front of the property there is ample parking and the large rear garden is low maintenance and is the perfect space to relax or enjoy al-fresco dining. Completing the outdoor space is a full-length potting shed/greenhouse which is ideal for anyone with green fingers.
Key facts
- EPC rating: C (score 72; potential rating C).
- Parking: off street.
- Outside: garden.
What it's like to live in
The practical details that shape daily life here, each with its source. Anything the listing leaves open becomes a question to ask.
Off-street parking
Ample off-street parking
Agent's descriptionLarge rear garden
Agent's descriptionLoft
The landing provides access to a generous loft which provides a useful additional storage space.
Agent's descriptionFreehold
Supplied listing field and any agent featuresBand F
Council tax, Band F
Agent featuresRated C. Check the assessment date on the certificate.
Agent's descriptionQuestions worth asking
The listing doesn't answer these. Tick any you'd like to ask and they'll be added to your enquiry message.
Nothing added yet
Loading room styling…
Life nearby
Picture your everyday
Start with the agent's details and explore the Area Overview to get a feel for daily life here.
Local news
A confirmed locality is needed to select relevant local stories for this home.
Checking connected news sources…
Other homes nearby
Homes in WF16 postcode area →About these property details
The information provided in this listing is for general information purposes only and does not constitute property particulars. We make no warranties or guarantees, express or implied, regarding the accuracy, completeness, or availability of the information.
Property details are provided by the listing agent, developer, or other third parties, and we have no control over the content provided. Prospective buyers or tenants should make their own enquiries and verify all information directly with the agent or relevant party.
Information relating to Energy Performance Certificates, Home Reports, or other statutory documents should be obtained directly from the selling agent or developer where applicable.