

Market Drayton · TF9
Lockley Wood, Market Drayton
Lockley Wood, Market Drayton, TF9
In Excess of · Originally listed at £750,000
Charming 4-bed, 3-bath cottage on 1.3 acres with lake, gardens, and period features. Includes garden room, garage, and stunning views. Located near amenities in Lockley Wood.
The home, in the agent’s words
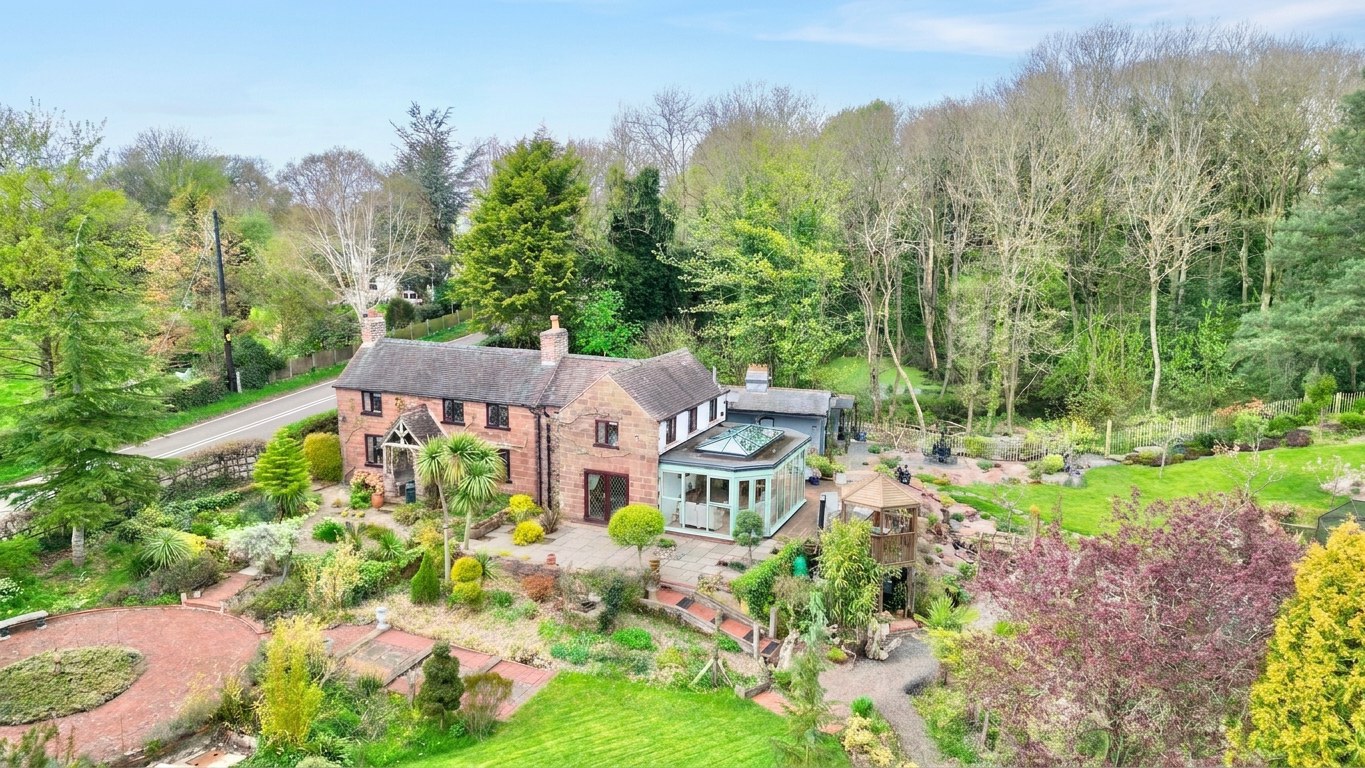
- Enchanting 1.3-Acre Grounds, a truly magical garden with a lake, bridges, island, wildflower meadow, moon gates and a rich mix of planting including fruit trees, grapevines and banana palms.
- Character filled 1833 cottage, bursting with original features including exposed sandstone walls, beams, fireplaces and wood-burning stoves, beautifully blended with modern comforts.
- Inside the cottage enjoy multiple reception rooms including a spacious dining room and bright conservatory, offering flexibility for family life, entertaining or working from home.
- Stunning outdoor lifestyle features, from a Mediterranean-style garden room/aviary to a rock pool with waterfall and ornamental fish, every corner of the garden offers something unique.
- Practical additions with potential including ample parking, garage, workshop and store, plus future potential in the meadow (subject to planning).
Read the full agent description
Once upon a time… Welcome to 2 The Cottage, a place where storybook charm meets everyday magic, and where your happily-ever-after begins. Set within approximately 1.3 acres of enchanting grounds, this four-bedroom, three-bathroom cottage is less a house and more a hidden chapter from a fairytale. Brimming with character, warmth, and whimsical details, it invites you to step inside, settle in, and stay a while. But be warned, the garden may just steal your heart before you’ve even found the kettle.
At the heart of the home lies a charming kitchen, dressed in creamy cabinetry and rich wood-effect worktops, a perfect blend of rustic elegance and practicality. A classic Belfast sink takes centre stage, while a Range Master cooker stands ready for culinary adventures. With two fridges, a freezer, an integrated Bosch dishwasher, and plenty of preparation space, it’s a kitchen fit for feasts both grand and humble. From here, you can wander through to the front porch or slip into the utility room, which conveniently leads to a ground floor shower room complete with WC, basin, and a generously sized walk-in shower and heated towel rail. Flowing seamlessly from the kitchen, the conservatory is a sunlit sanctuary where indoors and outdoors blur beautifully. A striking sky lantern above floods the space with natural light, while tiled flooring adds both style and practicality. French doors open wide onto the garden, making it the perfect spot for morning coffee, lazy afternoons, or quiet evening reflections. The living room is a welcoming space designed for gathering, featuring a beautiful Victorian fireplace, wood-effect flooring and French doors that lead directly into the garden, ideal for summer soirées or winter wanders. A stained glass window offers a charming glimpse into the kitchen, while a feature oak wall gently guides you through to the dining room. Here, the cottage’s history truly shines. A striking wood burning stove set against an original sandstone fireplace surround creates a cosy focal point, while an exposed sandstone wall, dating back to the original 1833 structure, adds depth, texture, and a sense of timeless character. Tucked away at the end of the house, the snug offers a peaceful retreat with endless versatility. Currently used as a sitting room, it could easily transform into a study or additional bedroom. With a multi-fuel burner, exposed brickwork, and a delightful bread oven nook, it feels like a secret hideaway, perfect for quiet moments or curling up with a good book.
Upstairs, the magic continues. The landing itself is full of charm, with exposed beams, period walls, a skylight and original sandstone features creating a wonderfully atmospheric space. The master bedroom is a tranquil haven, complete with vaulted ceilings and triple-aspect windows framing beautiful garden views. A stylish ensuite adds modern comfort, featuring a walk-in shower, WC, vanity unit, and sleek towel radiator. The second bedroom is a generous double with a charming feature iron fireplace and a peaceful outlook, while the third bedroom offers dual-aspect windows, exposed beams, and a quirky internal feature window overlooking the landing, adding to the cottage’s unique personality. The family bathroom is both contemporary and inviting, with elegant tiling, a freestanding bath perfect for long soaks, a walk-in shower, and a smart vanity unit with ample storage, all illuminated by a skylight above.
Step outside, and the fairytale truly comes to life. The grounds are nothing short of magical, offering an ever-changing landscape of colour, texture, and discovery. A garden room, currently styled as a Mediterranean terrace with a fountain and Spanish-inspired backdrop, doubles as a bird haven filled with exotic finches. With solar panels, lighting, insulation, and water supply, it offers exciting potential as a studio, gym, playroom, or peaceful home office. Elsewhere, a sunken rock pool with a cascading waterfall and ornamental fish adds a tranquil focal point, while fruit trees, grapevines, and even banana palms create an enchanting, almost otherworldly setting. A prairie garden filled with ornamental grasses sways gently in the breeze, leading you towards the true showstopper, a large lake complete with boardwalks, bridges, and its own island. Home to fish and visiting wildlife including ducks and geese, it’s the kind of place where every stroll feels like a scene from a storybook. Two elegant moon gates frame views like living paintings, inviting you to wander further into the grounds. Beyond the lake lies a wildflower meadow, bursting with natural beauty and offering exciting potential for future use, subject to planning, perhaps a charming glamping retreat or lodge nestled within the landscape. The meadow also offers a 5-bar gate entrance from the road, ideal for horse boxes/pony use or a second parking area.
Practical touches complete the picture, including ample driveway parking and a converted stable block now serving as a garage with an electric door, alongside a workshop and stable (currently used as a storage area) that still retain their original charm. A security system with external cameras adds peace of mind, ensuring that this magical haven is as practical as it is picturesque.
Located in Lockley Wood, be close by to the excellent amenities, schools and travel links in neighbouring Hinstock, Newport and Market Drayton.
At 2 The Cottage, every corner tells a story, every window frames a view, and every day feels just a little more enchanted. Write your next chapter today and begin happily ever after, give us a call to book a viewing on 01785 851886.
A feel for the area
Connected for everyday life
0%of homes in the postcode can access 100+ Mbps broadband.
Available speed bands
- 30+ Mbps
- 0%
- 100+ Mbps
- 0%
- 300+ Mbps
- 0%
- 1,000+ Mbps
- 0%
Getting about
10.3 milesto Prees Rail Station
Approximate straight-line distance · DfT NaPTAN · 13 Sept 2026Background air quality
- Fine particles · PM₂.₅
- 5.6 µg/m³ · Above the WHO guideline · well within the UK legal limit
- Nitrogen dioxide · NO₂
- 3.4 µg/m³ · Meets the WHO guideline
Annual background levels. For scale: the WHO 2021 guideline is 5 µg/m³ for PM₂.₅ and 10 for NO₂; the UK legal limit is 20 and 40. Lower is better; this is a 1 km model, not a reading at the door.
Defra · 2024 annual model · 1 km areaLocal information is approximate. Distances are straight-line estimates from the available location. Broadband describes postcode coverage, not the speed or service available at this home; check the address with a provider. Air quality is a modelled annual background estimate.
Checking nearby places…
Picture your everyday
Start with the agent's details and explore the area guide to get a feel for daily life here.
Other homes nearby
Homes in TF9 postcode area →About these property details
The information provided in this listing is for general information purposes only and does not constitute property particulars. We make no warranties or guarantees, express or implied, regarding the accuracy, completeness, or availability of the information.
Property details are provided by the listing agent, developer, or other third parties, and we have no control over the content provided. Prospective buyers or tenants should make their own enquiries and verify all information directly with the agent or relevant party.
Information relating to Energy Performance Certificates, Home Reports, or other statutory documents should be obtained directly from the selling agent or developer where applicable.