

Holsworthy, Devon · EX22
Sutcombe, Holsworthy
Sutcombe, Holsworthy, Devon, EX22
Asking price
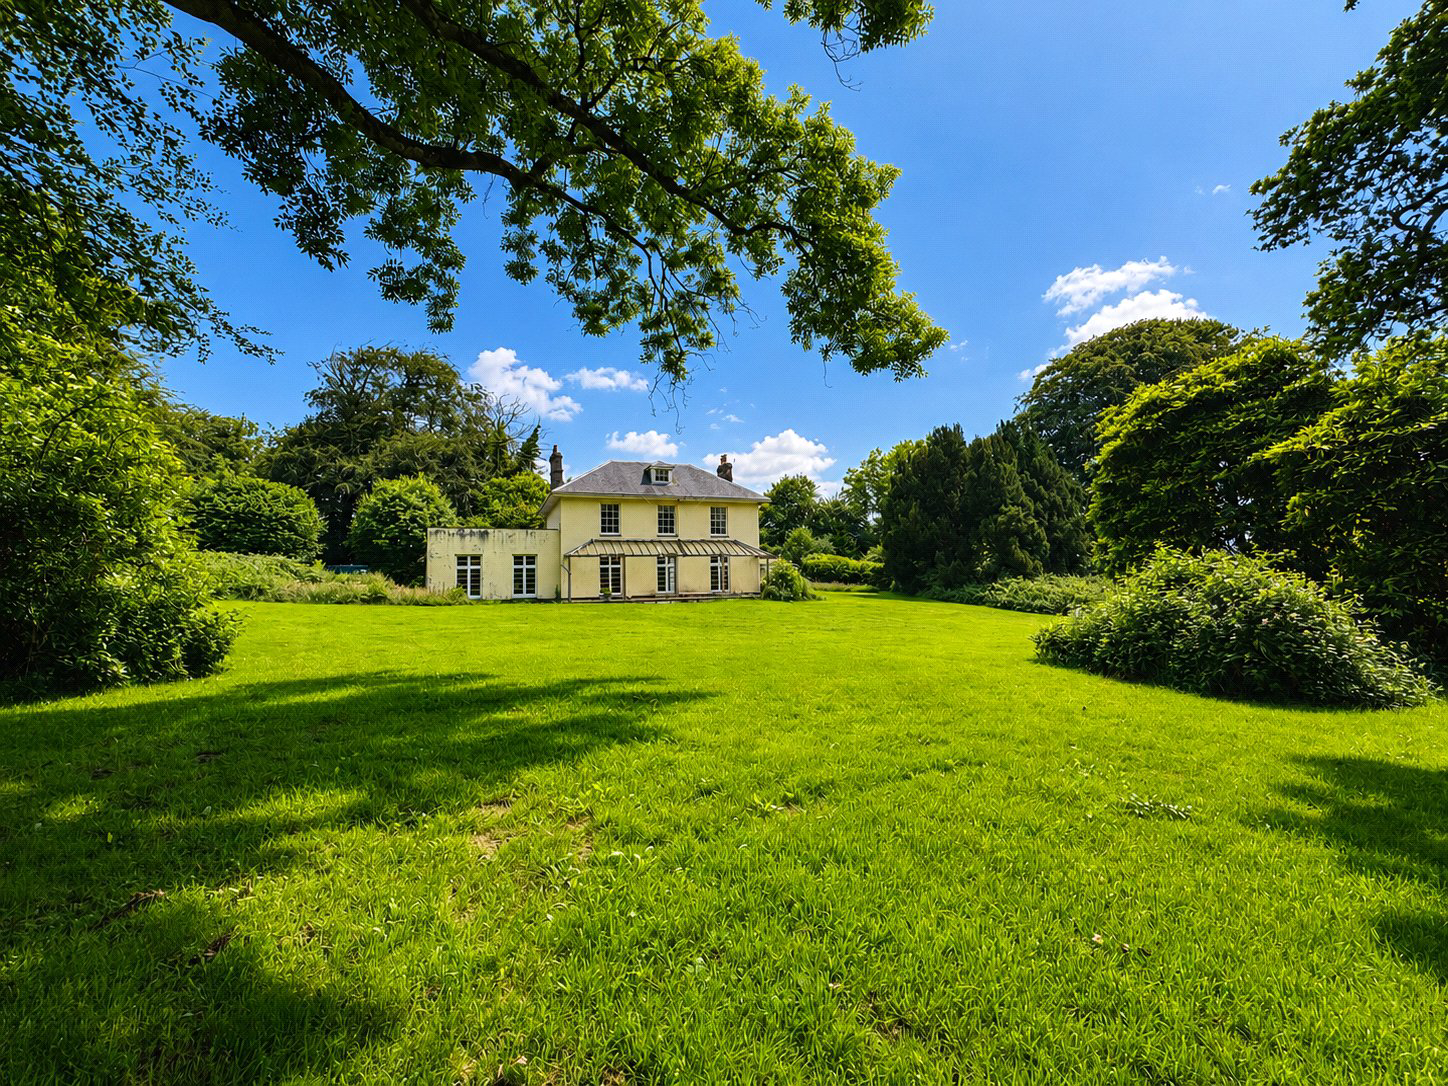
Occupying an enviable position within a peaceful and highly sought-after Devon village, The Old Rectory is an exceptional Grade II listed Victorian residence of considerable historical significance. Believed to have been constructed between 1849 and 1850 under the patronage of Rev. W. B. Coham during the incumbency of Rev. F. H. Briggs, this distinguished former rectory was built as an impressive parsonage with glebe land, replacing earlier clerical accommodation.
Designed with the elegance and craftsmanship synonymous with the Victorian era, the property showcases an abundance of original architectural features, including ornate sash windows, magnificent fireplaces, and an elegant sweeping staircase, all set within approximately 3.45 acres of beautifully established grounds.
The Old Rectory is intrinsically linked to the rich ecclesiastical and social history of the nearby St Andrew's Church, a remarkable Grade II* listed church with Norman origins and striking 15th-century ar…
The home, in the agent’s words
- STUNNING PERIOD PROPERTY
- IN NEED OF RENOVATION/ RESTORATION THROUGHOUT
- MID 19TH CENTURY
- ORIGINAL CHARACTER FEATURES
- 367sq Meters
- 10 BEDROOMS
- 4 RECEPTION ROOMS
- APPROXIMATLEY 3.45 ACRES
- WALLED GARDEN
- FORMER FORMAL GARDENS
Read the full agent description
Occupying an enviable position within a peaceful and highly sought-after Devon village, The Old Rectory is an exceptional Grade II listed Victorian residence of considerable historical significance. Believed to have been constructed between 1849 and 1850 under the patronage of Rev. W. B. Coham during the incumbency of Rev. F. H. Briggs, this distinguished former rectory was built as an impressive parsonage with glebe land, replacing earlier clerical accommodation.
Designed with the elegance and craftsmanship synonymous with the Victorian era, the property showcases an abundance of original architectural features, including ornate sash windows, magnificent fireplaces, and an elegant sweeping staircase, all set within approximately 3.45 acres of beautifully established grounds.
The Old Rectory is intrinsically linked to the rich ecclesiastical and social history of the nearby St Andrew's Church, a remarkable Grade II* listed church with Norman origins and striking 15th-century architecture, further enhancing the heritage and character of this unique home.
This impressive detached residence has retained an exceptional wealth of period features, many of which are both rare and distinctive. An entrance porch leads into a grand reception hall, where an elegant staircase rises to the first floor, immediately setting the tone for the accommodation beyond.
The ground floor offers four generously proportioned reception rooms, each enjoying an abundance of natural light, impressive ceiling heights, decorative panelling, picture rails, intricate Victorian cornicing, and a selection of beautifully preserved original fireplaces. The dining room retains the original servant bell system, providing a charming and authentic reminder of the property's historic past. A later addition to the house has created a spacious triple-aspect kitchen/breakfast room, perfectly suited to modern family living.
On the first floor are four well-proportioned bedrooms, including a superb principal bedroom with an adjoining room that would lend itself perfectly to a luxurious dressing room, nursery or private study. A family bathroom and separate WC complete this level.
The second floor, believed to have originally served as the servants' quarters, provides five further bedrooms, one benefiting from an en-suite bathroom, together with an additional family bathroom, offering exceptional flexibility for larger families, guest accommodation or multi-generational living.
While the property would now benefit from a programme of sympathetic renovation and modernisation, it presents an outstanding opportunity for a discerning purchaser to restore this magnificent home to its former grandeur and create an exceptional country residence of remarkable character.
The Old Rectory stands within approximately 3.45 acres of mature grounds, approached via two impressive entrance driveways. The gardens include extensive off-road parking, a charming walled garden, former formal gardens interspersed with a superb collection of mature trees and established planting, together with an ornamental pond. Although requiring restoration, the grounds offer enormous potential to recreate a truly magnificent garden setting befitting this distinguished period home.
A feel for the area
Connected for everyday life
0%of homes in the postcode can access 100+ Mbps broadband.
Available speed bands
- 30+ Mbps
- 0%
- 100+ Mbps
- 0%
- 300+ Mbps
- 0%
- 1,000+ Mbps
- 0%
Getting about
17.2 milesto Chapelton (Devon) Rail Station
Approximate straight-line distance · DfT NaPTAN · 13 Sept 2026Background air quality
- Fine particles · PM₂.₅
- 4.5 µg/m³ · Meets the WHO guideline
- Nitrogen dioxide · NO₂
- 2.0 µg/m³ · Meets the WHO guideline
Annual background levels. For scale: the WHO 2021 guideline is 5 µg/m³ for PM₂.₅ and 10 for NO₂; the UK legal limit is 20 and 40. Lower is better; this is a 1 km model, not a reading at the door.
Defra · 2024 annual model · 1 km areaLocal information is approximate. Distances are straight-line estimates from the available location. Broadband describes postcode coverage, not the speed or service available at this home; check the address with a provider. Air quality is a modelled annual background estimate.
Checking nearby places…
Picture your everyday
Start with the agent's details and explore the area guide to get a feel for daily life here.
Other homes nearby
Homes in EX22 postcode area →About these property details
The information provided in this listing is for general information purposes only and does not constitute property particulars. We make no warranties or guarantees, express or implied, regarding the accuracy, completeness, or availability of the information.
Property details are provided by the listing agent, developer, or other third parties, and we have no control over the content provided. Prospective buyers or tenants should make their own enquiries and verify all information directly with the agent or relevant party.
Information relating to Energy Performance Certificates, Home Reports, or other statutory documents should be obtained directly from the selling agent or developer where applicable.