
Farnham, Surrey · GU10
Longdown Road, Lower Bourne
Longdown Road, Lower Bourne, Farnham, Surrey, GU10
Guide price
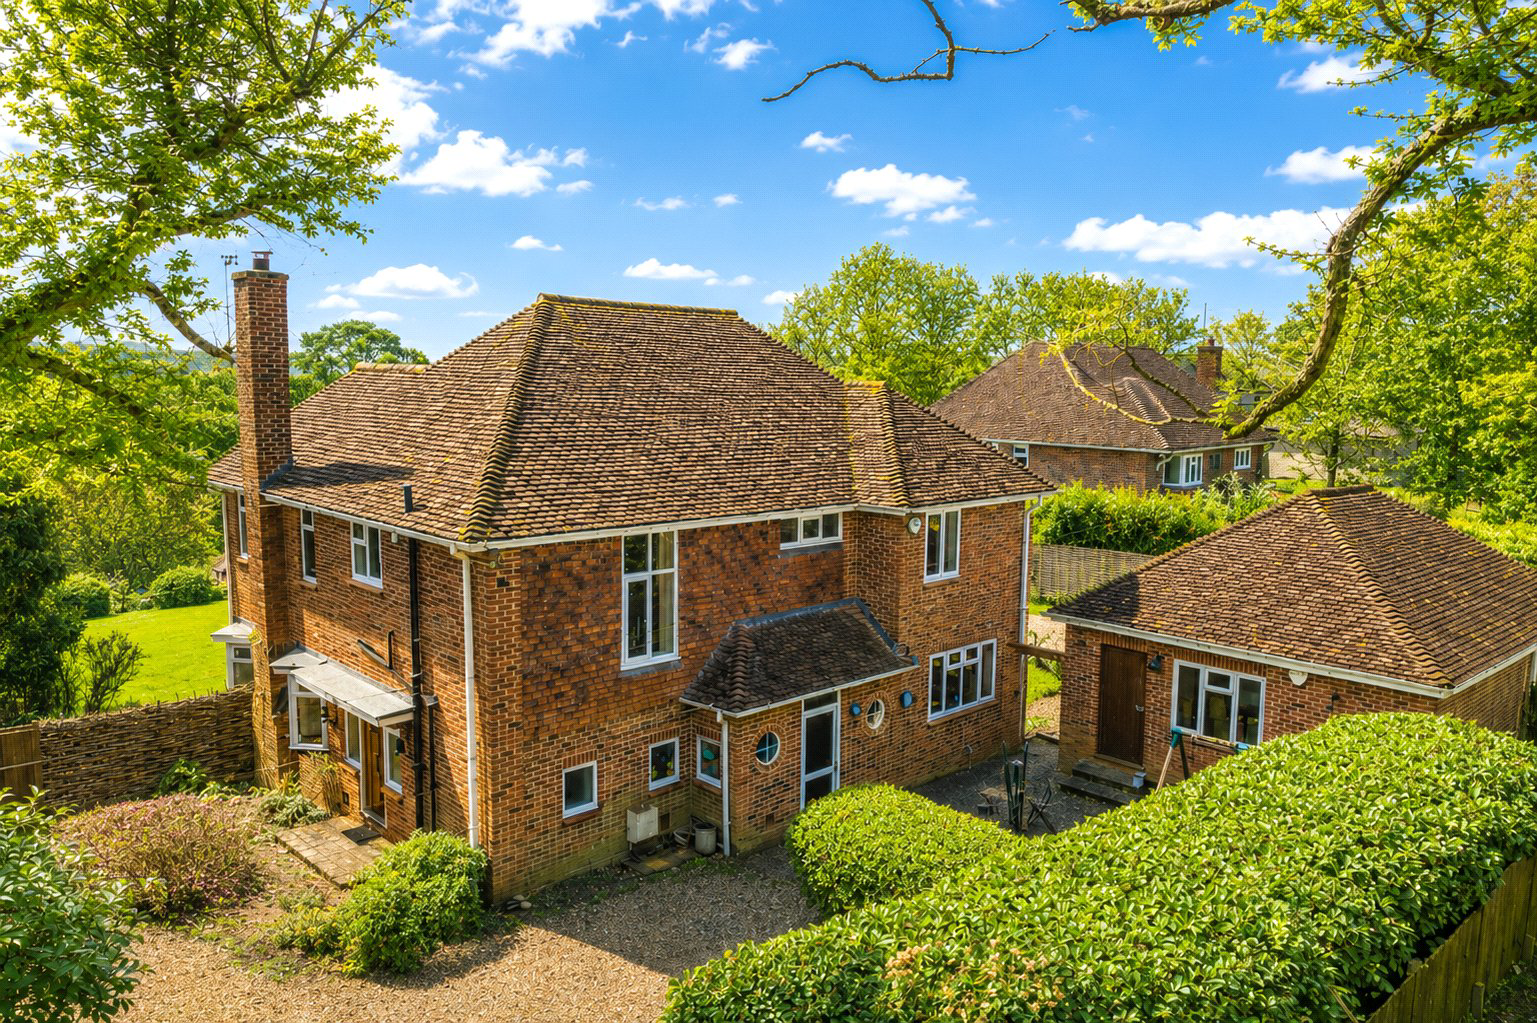
Situated on a highly desirable road in Lower Bourne, this detached home offers extensive potential for improvement, all set within a generous 1.1 acre plot.
The home, in the agent’s words
Read the full agent description
Situated on a highly desirable road in Lower Bourne, this detached home offers extensive potential for improvement, all set within a generous 1.1 acre plot.
Enter into a welcoming hallway with stairs leading to the first floor and doors providing access to the principal rooms. The ground floor features a dual-aspect living room with a rear-facing bay window, a snug, dining room, family room, kitchen/breakfast room, cloakroom, and conservatory.
Upstairs, there are four well-proportioned bedrooms, with the main bedroom benefiting from an en suite bathroom with both a bath and separate shower. Three of the rear-facing bedrooms enjoy far-reaching views across a wooded copse. The first floor is completed by a family bathroom.
To the front of the property, there is a detached double garage with an adjoining store, along with a substantial pool house which has been drained and, in our opinion, could be converted into an annexe or additional accommodation, subject to the necessary permissions.
The rear garden features a patio area immediately adjoining the house, leading to an expansive lawn beyond. The far end of the garden is well established with mature shrubs, bushes, and a variety of trees. To the front, two driveways provide ample off-road parking.
Additionally, the current owner has had plans drawn for extensive remodelling.
Picture your everyday
Start with the agent's details and explore the area guide to get a feel for daily life here.
Other homes nearby
Homes in GU10 postcode area →About these property details
The information provided in this listing is for general information purposes only and does not constitute property particulars. We make no warranties or guarantees, express or implied, regarding the accuracy, completeness, or availability of the information.
Property details are provided by the listing agent, developer, or other third parties, and we have no control over the content provided. Prospective buyers or tenants should make their own enquiries and verify all information directly with the agent or relevant party.
Information relating to Energy Performance Certificates, Home Reports, or other statutory documents should be obtained directly from the selling agent or developer where applicable.