
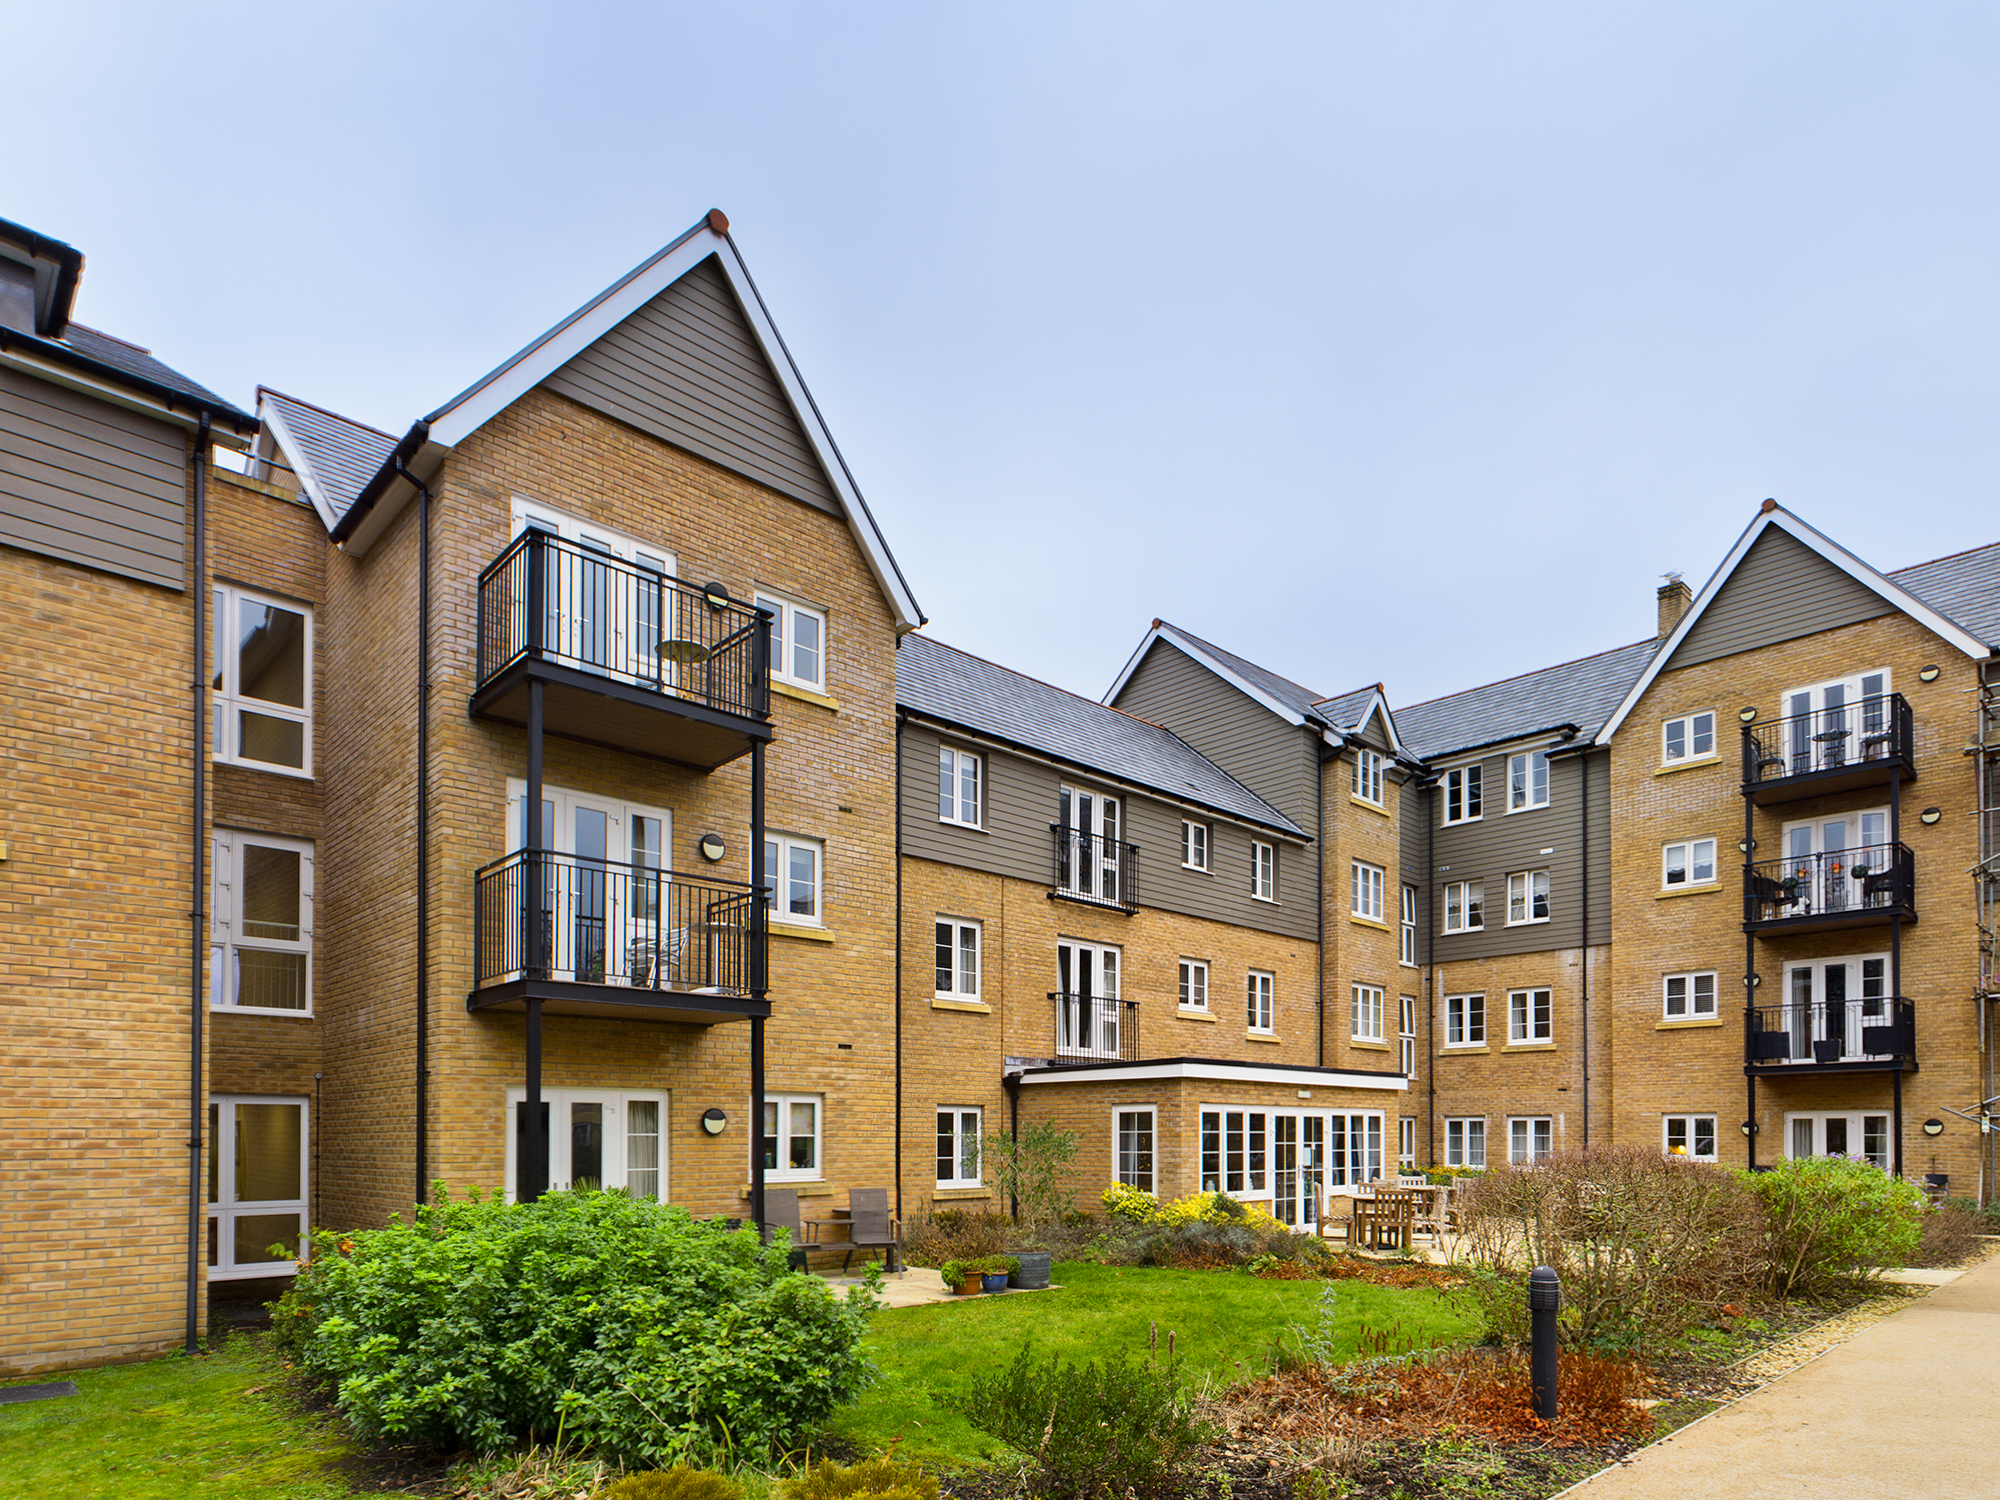
Sketty, Swansea · SA2
Fern Court, Sketty
Fern Court, Sketty, Swansea, SA2 9BZ
OIRO · Originally listed at £315,000
Belvoir is delighted to bring to market thiswell presented and spacious two bedroom second floor apartment, located inFern Court retirement complex. Perfectly positioned just a short walk fromSingleton Park and Sketty Cross, residents can enjoy easy access to a variety ofshops, restaurants, cafes, hairdressers, and essential amenities.
The home, in the agent’s words
- Spacious 2 bedroom ground floor apartment
- Lounge with balcony
- Master bedroom with en-suite & walk-in wardrobe
- Desirable retirement complex
- Prime Sketty location
Read the full agent description
Belvoir is delighted to bring to market this well presented and spacious two bedroom ground floor apartment, located inFern Court retirement complex. Perfectly positioned just a short walk from Singleton Park and Sketty Cross, residents can enjoy easy access to a variety of shops, restaurants, cafes, hairdressers, and essential amenities.
The apartment features a lounge with a private balcony, providing a bright and relaxing space. The modern kitchen is well equipped, while both bedrooms are generous doubles, with the master bedroom benefiting from a walk-in wardrobe and en-suite shower room. A separate bathroom adds further convenience.
Fern Court offers a welcoming community atmosphere, designed for comfortable and independent retirement living. Viewing is highly recommended to fully appreciate the fantastic location and quality of this apartment.
Council tax band: E, Tenure: Leasehold, EPC rating: C
Rooms
Entrance/Hallway - Fitted carpet, spot lights, upvc double glazed window.
Airing cupboard
Living room - Fitted carpet, two central light fittings, upvc double glazed window, upvc double glazed patio doors leading onto the balcony, which is overlooking the communal gardens
Kitchen - Tiled flooring, central light fitting, upvc double glazed window, wall and base units, induction hob, oven, stainless steel sink, dishwasher, fridge freezer
Bathroom - Tiled floor and walls, central light fitting, walk in shower, wc, wash hand basin, heated towel rail
Master bedroom - Fitted carpet, two central light fittings, upvc double glazed window
Walk in closet - Fitted carpet, central light fitting, built in wardrobe
En suite - Tiled floor and walls, central light fitting, upvc double glazed frosted window, wheelchair accessible shower, wc, wash hand basin, heated towel rail
Bedroom two - Fitted carpet, central light fitting, upvc double glazed window
Disclaimer - These particulars are issued in good faith but do not constitute representations of fact or form part of any offer or contract. The matters referred to in these particulars should be independently verified by prospective buyers or tenants. Neither Belvoir nor any of its employees or agents has any authority to make or give any representation or warranty whatever in relation to this property.
We endeavour to make our sales particulars accurate and reliable, however, they do not constitute or form part of an offer or any contract and none is to be relied upon as statements of representation or fact. Any fixtures, fittings, services, systems and appliances listed in this specification have not been tested by us and no guarantee as to their operating ability or efficiency is given. All measurements have been taken as a guide to prospective buyers only, and are not precise. Fixtures and fittings other than those mentioned are to be agreed with the seller by separate negotiation
Referrals Disclaimer - Belvoir and our partners provide a range of services to buyers, although you are free to use an alternative provider. We can refer you on to The Mortgage Advice Bureau (MAB) for help with finance/mortgages/insurance. We may receive a fee of up to £500 (incl VAT) if you take out a mortgage through them. If you require a solicitor to handle your purchase, we can refer you on to a number of local solicitors. We may receive a fee of up to £150 (incl VAT) if you use their conveyancing services. If you require a survey, we can refer you to Structural Surveys UK, and we may receive a fee of £60 (incl vat) if you use them. For more information, please speak to a member of the team.
If you require clarification or further information on any points, please contact us, especially if you are travelling some distance to view.
Picture your everyday
Start with the agent's details and explore the area guide to get a feel for daily life here.
Other homes nearby
Homes in Swansea →About these property details
The information provided in this listing is for general information purposes only and does not constitute property particulars. We make no warranties or guarantees, express or implied, regarding the accuracy, completeness, or availability of the information.
Property details are provided by the listing agent, developer, or other third parties, and we have no control over the content provided. Prospective buyers or tenants should make their own enquiries and verify all information directly with the agent or relevant party.
Information relating to Energy Performance Certificates, Home Reports, or other statutory documents should be obtained directly from the selling agent or developer where applicable.