

Ilfracombe, Devon · EX34
Albert Court, Ilfracombe
Albert Court, Ilfracombe, Devon, EX34
Guide price
Harbour Hideaway is a truly exceptional coastal residence, perfectly positioned just moments from Ilfracombe’s picturesque harbour and sandy beach. Immaculately presented and brimming with charm, this unique three-bedroom link-detached home artfully blends the character of a traditional cottage with the comfort and elegance of contemporary living.
Originally formed from two charming cottages, this exceptionally spacious home enjoys a distinctive and versatile layout complete with two staircases and a wealth of character throughout. The lounge, master bedroom, twin bedroom and main bathroom are all situated within the detached section, creating an appealing sense of privacy and separation rarely found. The iconic white façade, enhanced by a striking porthole window, adds to the property’s kerb appeal and timeless coastal character.
Set across three beautifully appointed floors, Harbour Hideaway offers three en-suite double bedrooms, generous reception rooms and a bright conservat…
The home, in the agent’s words
- Beautiful character features
- Spacious accommodation
- 3 generous bedrooms with ensuites
- Low maintenance garden
- Perfect for investors
- Gross turnover of £38,000 pa
- Near the famous Ilfracombe Harbour
- EPC: E
- Council Tax Band: TBC
Read the full agent description
Harbour Hideaway is a truly exceptional coastal residence, perfectly positioned just moments from Ilfracombe’s picturesque harbour and sandy beach. Immaculately presented and brimming with charm, this unique three-bedroom link-detached home artfully blends the character of a traditional cottage with the comfort and elegance of contemporary living.
Originally formed from two charming cottages, this exceptionally spacious home enjoys a distinctive and versatile layout complete with two staircases and a wealth of character throughout. The lounge, master bedroom, twin bedroom and main bathroom are all situated within the detached section, creating an appealing sense of privacy and separation rarely found. The iconic white façade, enhanced by a striking porthole window, adds to the property’s kerb appeal and timeless coastal character.
Set across three beautifully appointed floors, Harbour Hideaway offers three en-suite double bedrooms, generous reception rooms and a bright conservatory that flows seamlessly into the private courtyard garden. Inside, character features including exposed beams, slate hearths and latch-style doors are balanced with stylish modern touches to create a warm yet refined coastal retreat.
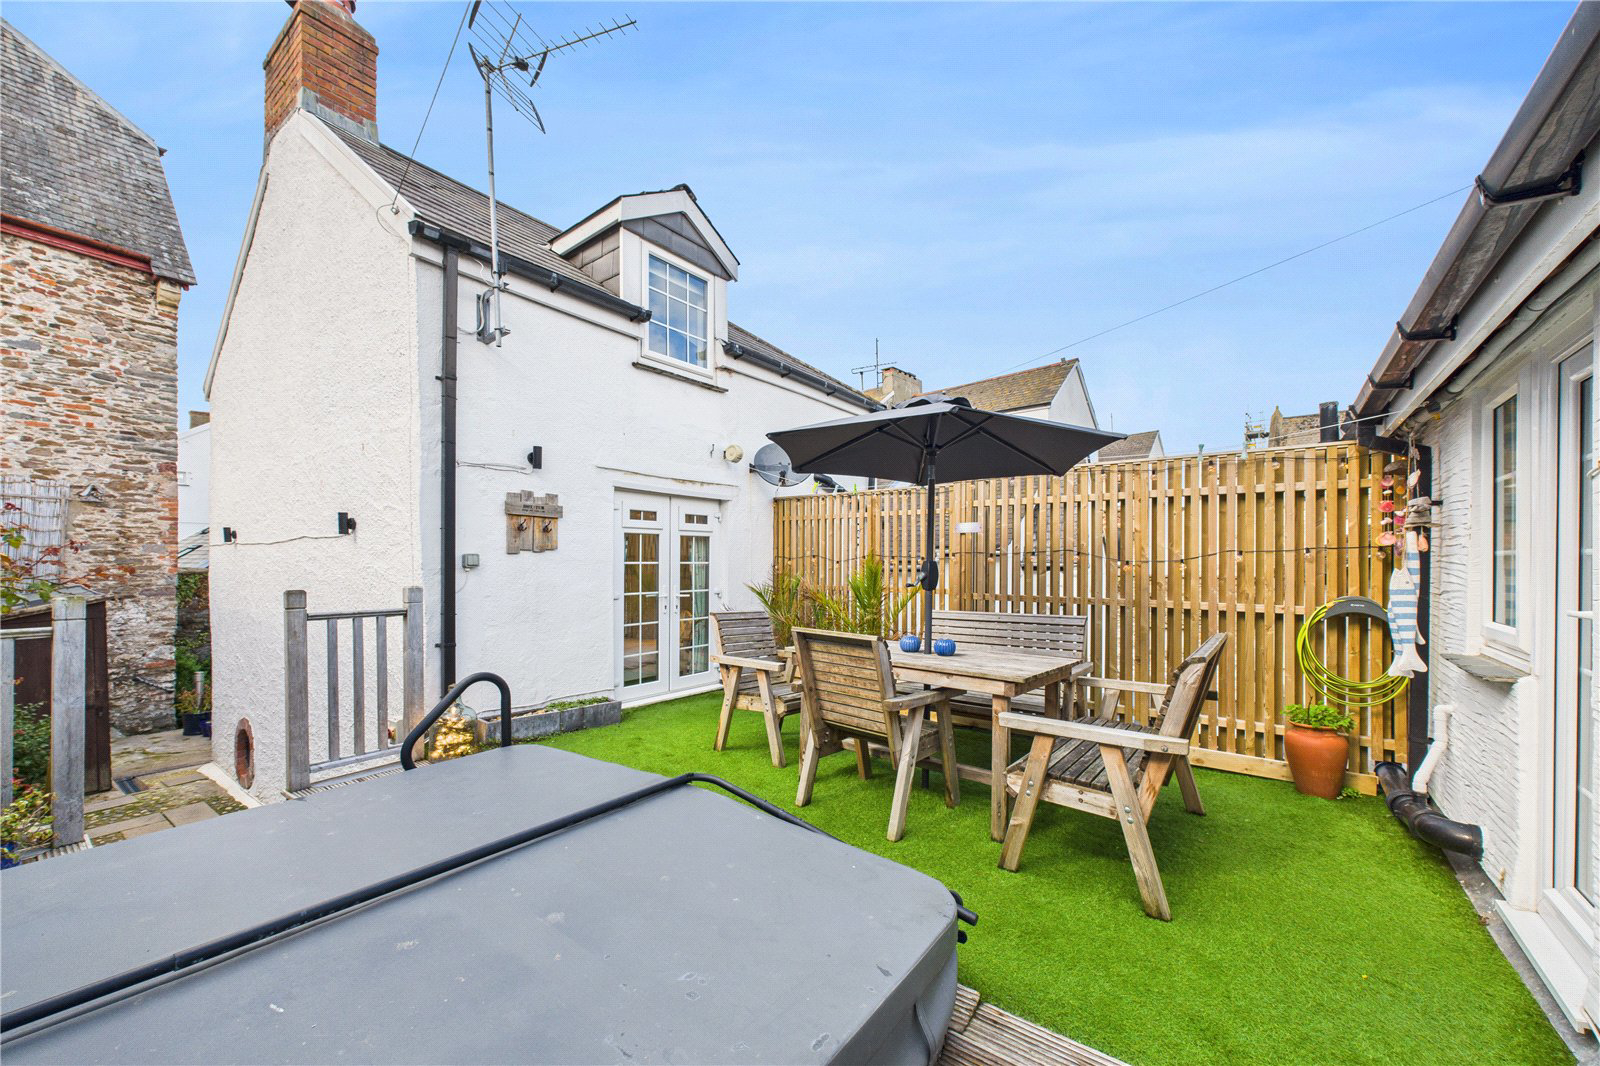
The outdoor spaces are equally impressive. To the rear, a peaceful walled garden provides the perfect setting for alfresco dining, while the elevated roof terrace is a true highlight. Bathed in sunshine and thoughtfully designed for low maintenance, it features a hot tub, outdoor shower and private screening, making it ideal for entertaining or simply unwinding in style.
Currently operating as a highly successful holiday let, Harbour Hideaway has achieved an average gross turnover of £38,000 over the past three years and has proudly earned the Customers’ Choice Award for seven consecutive years.
With its enviable harbour-side location, unique character, versatile layout and proven holiday let performance, Harbour Hideaway represents a rare opportunity whether as a stylish permanent residence, a luxurious second home or a lucrative investment.
A feel for the area
Connected for everyday life
0%of homes in the postcode can access 100+ Mbps broadband.
Available speed bands
- 30+ Mbps
- 100%
- 100+ Mbps
- 0%
- 300+ Mbps
- 0%
- 1,000+ Mbps
- 0%
Getting about
9.7 milesto Barnstaple Rail Station
Approximate straight-line distance · DfT NaPTAN · 13 Sept 2026Background air quality
- Fine particles · PM₂.₅
- 4.4 µg/m³ · Meets the WHO guideline
- Nitrogen dioxide · NO₂
- 3.3 µg/m³ · Meets the WHO guideline
Annual background levels. For scale: the WHO 2021 guideline is 5 µg/m³ for PM₂.₅ and 10 for NO₂; the UK legal limit is 20 and 40. Lower is better; this is a 1 km model, not a reading at the door.
Defra · 2024 annual model · 1 km areaLocal information is approximate. Distances are straight-line estimates from the available location. Broadband describes postcode coverage, not the speed or service available at this home; check the address with a provider. Air quality is a modelled annual background estimate.
Checking nearby places…
Picture your everyday
Start with the agent's details and explore the area guide to get a feel for daily life here.
Other homes nearby
Homes in EX34 postcode area →About these property details
The information provided in this listing is for general information purposes only and does not constitute property particulars. We make no warranties or guarantees, express or implied, regarding the accuracy, completeness, or availability of the information.
Property details are provided by the listing agent, developer, or other third parties, and we have no control over the content provided. Prospective buyers or tenants should make their own enquiries and verify all information directly with the agent or relevant party.
Information relating to Energy Performance Certificates, Home Reports, or other statutory documents should be obtained directly from the selling agent or developer where applicable.