

Northampton, Northamptonshire · NN2
Mill Lane, Kingsthorpe
Mill Lane, Kingsthorpe, Northampton, Northamptonshire, NN2
Asking price
BEAUTIFULLY FINISHED NEWLY BUILT STONE PROPERTY ON SELECT DEVELOPMENT CLOSE TO KINGSTHORPE CENTRE HAVING LANDSCAPED GARDENS WITH DOUBLE GARAGE AND STUDIO ABOVE
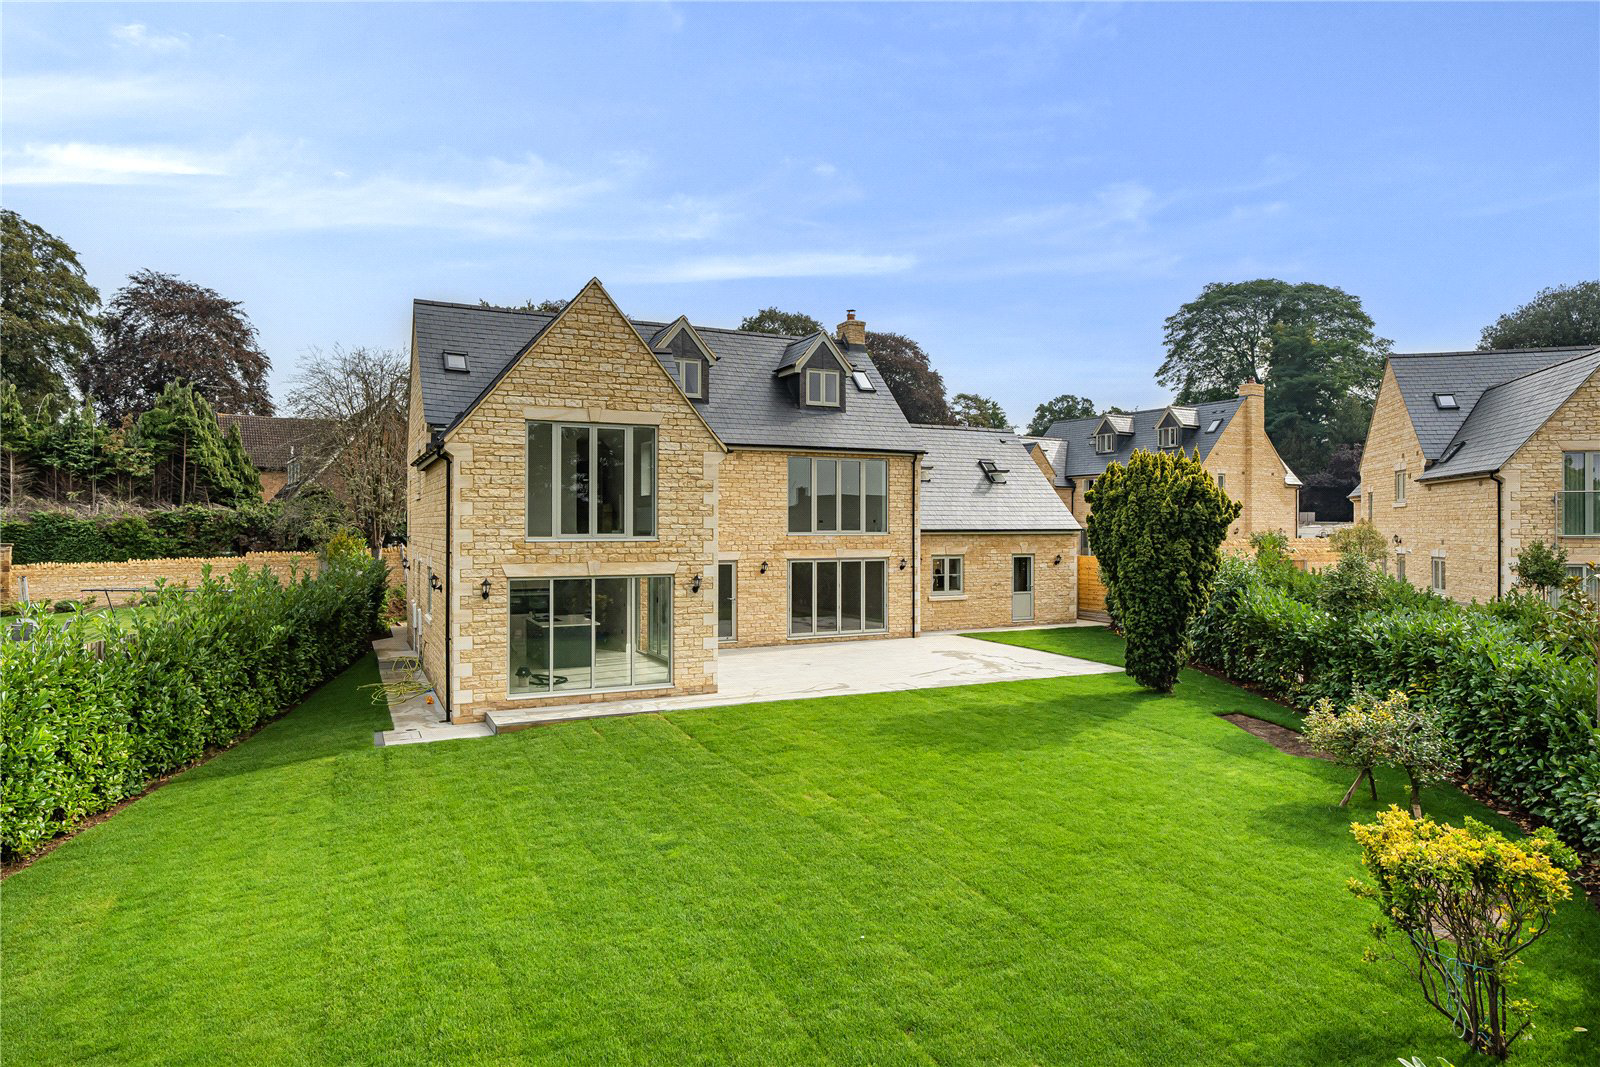
Yew Tree House is a handsome newly constructed family residence, nestled within a prestigious development of similar homes close to the heart of Kingsthorpe village. Crafted from stone and with a slate roof, this property exemplifies an exceptional standard of construction, awaiting its first discerning occupants. Notably, the property boasts generously sized gardens, meticulously landscaped by the developers, offering a westerly sun orientation.
Upon crossing the threshold, an expansive entrance hall welcomes you with its gleaming polished tile flooring and elegantly adorned corniced plaster ceilings with cloakroom off. A handcrafted oak staircase ascends to the first floor, concealing a convenient understairs cupboard. Oak doors lead to all reception areas, including the sitting room, which boasts a dual aspect with b…
Listed 30 January 2020 · agent details updated 14 August 2026. An asking price is not a completed sale.
The home, in the agent’s words
Read the full agent description
BEAUTIFULLY FINISHED NEWLY BUILT STONE PROPERTY ON SELECT DEVELOPMENT CLOSE TO KINGSTHORPE CENTRE HAVING LANDSCAPED GARDENS WITH DOUBLE GARAGE AND STUDIO ABOVE
Yew Tree House is a handsome newly constructed family residence, nestled within a prestigious development of similar homes close to the heart of Kingsthorpe village. Crafted from stone and with a slate roof, this property exemplifies an exceptional standard of construction, awaiting its first discerning occupants. Notably, the property boasts generously sized gardens, meticulously landscaped by the developers, offering a westerly sun orientation.
Upon crossing the threshold, an expansive entrance hall welcomes you with its gleaming polished tile flooring and elegantly adorned corniced plaster ceilings with cloakroom off. A handcrafted oak staircase ascends to the first floor, concealing a convenient understairs cupboard. Oak doors lead to all reception areas, including the sitting room, which boasts a dual aspect with bi-fold doors opening to the rear garden and a box bay window at the front with oak flooring and corniced ceilings enhance the room's allure. Adjacent, a dining room features polished tile flooring and bi-fold doors that open onto the rear patio, while a well-appointed study, with oak flooring, overlooks the front garden. Of particular note is the spacious kitchen/breakfast room, replete with a comprehensive range of painted units complemented by quartz countertops and a suite of Siemens appliances. This magnificent space enjoys full-length bi-fold doors on one side and a picture window overlooking the rear gardens. A central island/breakfast unit, crowned with an extractor fan, serves as the focal point. Polished tile floors grace the room, and a practical utility room, with its own garden access, completes the ground floor amenities.
Ascend to the first floor via the oak staircase to discover a spacious landing that leads to the second floor. The main bedroom with bi-fold doors, revealing a Juliet balcony, along with an adjoining dressing room and a generously proportioned en suite four-piece bathroom. Another guest bedroom on this floor boasts an en suite shower room and its own Juliet balcony, while two additional bedrooms share a family bathroom. The second floor unveils a sizeable bedroom with semi-vaulted ceilings, a dressing area, and an en suite shower room. A practical walk-in eaves storage area enhances functionality. Notably, a separate studio, accessed from the rear gardens and situated above the double garage, features its own en suite bathroom, making it an ideal space for accommodating guests or serving as a home office.
OUTSIDE
The property is elegantly approached via a private driveway, where access is granted through electric controlled sliding timber gates. These gates offer secure off-road parking, and the property is enclosed by an attractive stone walls.
The front garden is set to undergo professional landscaping, creating a charming entrance. There are convenient pathways on either side of the property that lead to the generously sized, southwest-facing rear gardens. These outdoor spaces are designed with both relaxation and entertainment in mind. A spacious patio area is perfect for hosting gatherings, while the ample lawn areas are enclosed by lush laurel hedging and adorned with flowering shrub borders, adding natural beauty to the setting.
For parking convenience, a block-paved area at the front of the property accommodates multiple vehicles. Additionally, the property features a double garage equipped with twin electrically controlled up-and-over doors. This garage provides secure parking and storage space. Furthermore, there is convenient access from the garage to the studio located above, offering flexibility and functionality for various uses.
PROPERTY INFORMATION
Services: All main services are connected to the property. Gas fired central heating system via a vented system.
Local: Authority: West Northamptonshire Council.
Tel. 0300 126 7000
Outgoings: Council Tax Band "TBC"
EPC Rating: B
Tenure: Freehold
Viewings: Strictly by appointment with Jackson-Stops Tel. 01604 632991
Key facts
- Parking: off street, double garage.
- Outside: garden.
What it's like to live in
The practical details that shape daily life here, each with its source. Anything the listing leaves open becomes a question to ask.
Double garage + Driveway
BEAUTIFULLY FINISHED NEWLY BUILT STONE PROPERTY ON SELECT DEVELOPMENT CLOSE TO KINGSTHORPE CENTRE HAVING LANDSCAPED GARDENS WITH DOUBLE GARAGE AND STUDIO ABOVE Yew Tree House is…
Agent's descriptionLandscaped garden · rear garden
Agent's descriptionGas central heating
Gas fired central heating system via a vented system.
Agent's descriptionUnderstairs cupboard
Agent's descriptionUp to 1,000 Mbps
Available to 100% of premises in the postcode (Ofcom, Jan 2026). Postcode coverage, not a speed guarantee: check this exact address with a provider.
Ofcom postcode coverageFreehold
Supplied listing field and any agent featuresRated B. Check the assessment date on the certificate.
Agent's descriptionQuestions worth asking
The listing doesn't answer these. Tick any you'd like to ask and they'll be added to your enquiry message.
Nothing added yet
Loading room styling…
Life nearby
A feel for the area
Getting about
1.5 milesto Northampton Rail Station
Approximate straight-line distance · DfT NaPTAN · 13 Sept 2026Background air quality
- Fine particles · PM₂.₅
- 7.3 µg/m³ · Above the WHO guideline · well within the UK legal limit
- Nitrogen dioxide · NO₂
- 9.0 µg/m³ · Meets the WHO guideline
Annual background levels. For scale: the WHO 2021 guideline is 5 µg/m³ for PM₂.₅ and 10 for NO₂; the UK legal limit is 20 and 40. Lower is better; this is a 1 km model, not a reading at the door.
Defra · 2024 annual model · 1 km areaLocal information is approximate. Distances are straight-line estimates from the available location. Broadband describes postcode coverage, not the speed or service available at this home; check the address with a provider. Air quality is a modelled annual background estimate.
Checking nearby places…
Picture your everyday
Start with the agent's details and explore the Area Overview to get a feel for daily life here.
Local news
A confirmed locality is needed to select relevant local stories for this home.
Checking connected news sources…
Other homes nearby
Homes in NN2 postcode area →About these property details
The information provided in this listing is for general information purposes only and does not constitute property particulars. We make no warranties or guarantees, express or implied, regarding the accuracy, completeness, or availability of the information.
Property details are provided by the listing agent, developer, or other third parties, and we have no control over the content provided. Prospective buyers or tenants should make their own enquiries and verify all information directly with the agent or relevant party.
Information relating to Energy Performance Certificates, Home Reports, or other statutory documents should be obtained directly from the selling agent or developer where applicable.