
Coytrahen, Bridgend
Heol Coed Leyshon, Coytrahen
Heol Coed Leyshon, Coytrahen, Bridgend
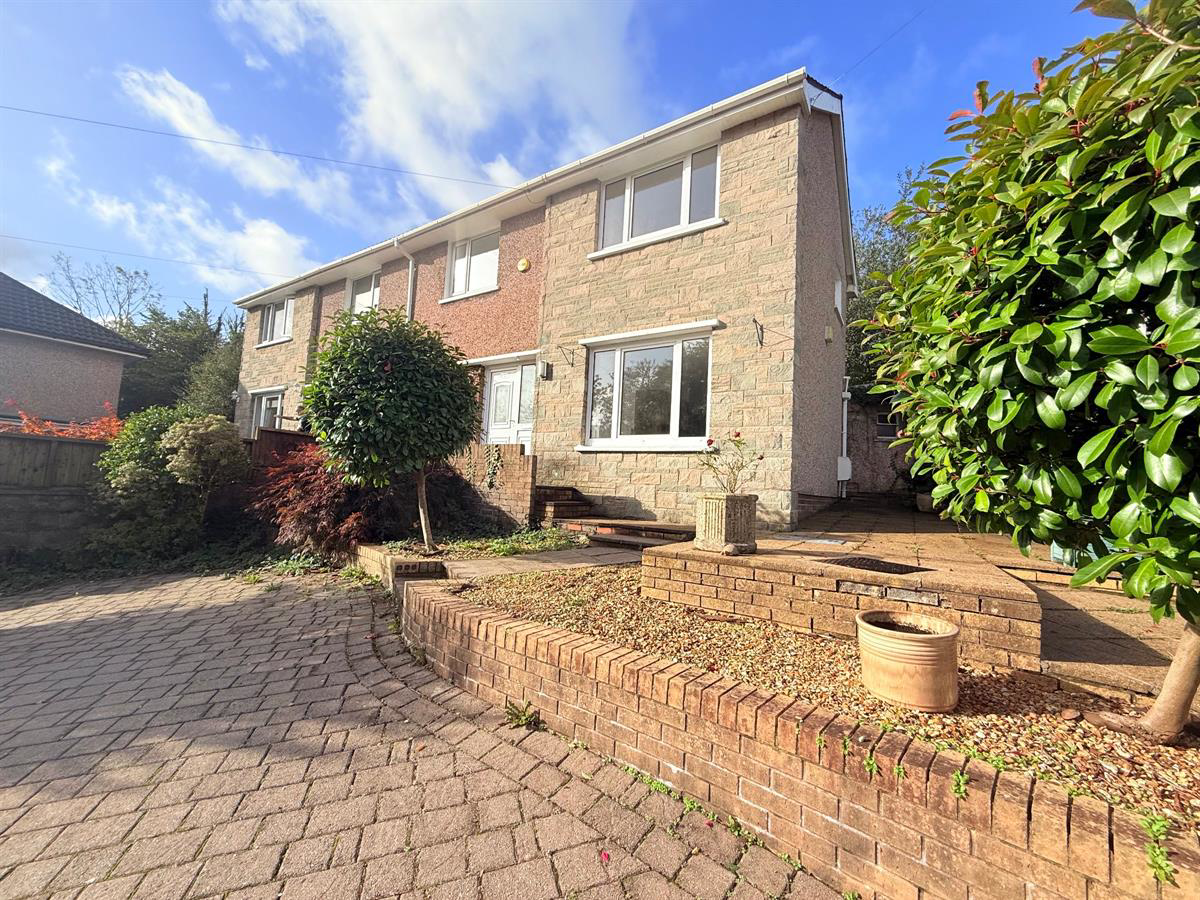
Chain free three-bedroom semi-detached home in the popular village of Coytrahen. Offering spacious accommodation, a generous kitchen/diner, comfortable lounge, three bedrooms and front and rear gardens. A great move-in-ready home with scope to add your own personal touches.
Listed 6 October 2026 · agent details updated 7 November 2026. An asking price is not a completed sale.
The home, in the agent’s words
- Semi detached
- 3 Bedrooms
- Spacious Kichen / Diner
- Driveway
- Outbuilding
- Front and Rear Garden
Read the full agent description
Chain free and offering spacious, well-proportioned accommodation, this three-bedroom semi-detached home is situated in the sought-after village of Coytrahen, offering a peaceful setting while remaining conveniently positioned for access to Bridgend, Maesteg and surrounding areas.
The property offers a welcoming entrance hall leading into a comfortable lounge, with a feature fireplace creating a cosy focal point. To the rear, the kitchen/diner provides a great everyday living space, with a good range of fitted units, integrated appliances, breakfast bar and plenty of room for a dining table. There is also direct access into the rear garden.
Upstairs, there are three good-sized bedrooms, with the main bedroom benefiting from built-in storage, alongside a family bathroom with a spacious walk-in shower.
Outside, the property benefits from front and rear gardens, providing a pleasant outdoor space with plenty of potential to enjoy and make your own.
The property has been well maintained and offers a comfortable home that is ready to move into, with scope for a new owner to personalise. Set within a village location and offered with no onward chain, it presents a great opportunity for first-time buyers, families or anyone looking for a home they can make their own.
Council Tax Band: B
Tenure: Freehold
Parking options: Driveway, Off Street
Garden details: Front Garden, Rear Garden
Entrance hall
uPVC double glazed door with matching side panel, white ceiling, white walls, wood effect laminate flooring, radiator, beige carpet on staircase to the first floor, door to lounge, door to kitchen/ diner
Lounge w: 5.5m x l: 3.19m (w: 18' 1" x l: 10' 6")
White ceiling, white walls, Fitted carpet, two radiators, coal effect gas fireplace with wooden mantle over, 2 double glazed windows to the front and rear.
Kitchen/Diner w: 5.23m x l: 4.66m (w: 17' 2" x l: 15' 3")
White ceiling, white walls with tiled splashbacks, wood effect laminate flooring, radiator, ceramic sink/drainer with mixer tap, integrated appliances to include an eye level double oven as well as a four ring gas hob with chrome chimney style extractor above and a dishwasher, slimline breakfast bar, pull-out larder cupboard, space for a larder / American fridge/freezer, space for a dining table, under stairs storage cupboard, 2 double glazed windows to the front and rear, double glazed door with obscured glass to the rear providing access into the rear garden.
Landing
White ceiling with loft access, white walls, fitted carpet, radiator, storage cupboard housing the gas combination boiler, uPVC double glazed window to the rear
Bedroom 1 w: 3.73m x l: 3.19m (w: 12' 3" x l: 10' 6")
White ceiling, white walls, fitted carpet, radiator, built-in wardrobe space, uPVC double glazed window to the front.
Bedroom 2 w: 3.15m x l: 2.71m (w: 10' 4" x l: 8' 11")
White ceiling, white walls, fitted carpet, radiator, storage cupboard, uPVC double glazed window to the front.
Bedroom 3 w: 2.57m x l: 2.24m (w: 8' 5" x l: 7' 4")
White ceiling, white walls, fitted carpet, radiator, airing cupboard, uPVC double glazed window to the rear.
Bathroom w: 1.82m x l: 1.73m (w: 6' x l: 5' 8")
White ceiling, tiled walls, tiled flooring, radiator, three piece suite comprising a double shower cubicle, hand basin and W.C. double glazed window with obscured glass to the side.
Disclaimer
Your attention is drawn to the fact that we have been unable to confirm whether certain items included with the property are in full working order. Any prospective purchaser must accept that the property is offered for sale on this basis. All dimensions are approximate and for guidance purposes only
What it's like to live in
The practical details that shape daily life here, each with its source. Anything the listing leaves open becomes a question to ask.
Driveway
Parking options: Driveway, Off Street
Agent's descriptionRear garden · front garden
Agent's descriptionCombi boiler
White ceiling with loft access, white walls, fitted carpet, radiator, storage cupboard housing the gas combination boiler, uPVC double glazed window to the rear
Agent's descriptionDouble glazed
Lounge w: 5.5m x l: 3.19m (w: 18' 1" x l: 10' 6") White ceiling, white walls, Fitted carpet, two radiators, coal effect gas fireplace with wooden mantle over, 2 double glazed wi…
Agent's descriptionLoft · Built-in wardrobes · Airing cupboard
White ceiling with loft access, white walls, fitted carpet, radiator, storage cupboard housing the gas combination boiler, uPVC double glazed window to the rear
Agent's descriptionFreehold
Supplied listing field and any agent featuresBand B
Council tax, Band B
Agent's descriptionThe agent has supplied the certificate as a document. Its rating isn't in the listing data, so open it to see the band and assessment date.
Supplied listing documentQuestions worth asking
The listing doesn't answer these. Tick any you'd like to ask and they'll be added to your enquiry message.
Nothing added yet
Loading room styling…
Life nearby
Picture your everyday
Start with the agent's details and explore the Area Overview to get a feel for daily life here.
Local news
A confirmed locality is needed to select relevant local stories for this home.
Checking connected news sources…
Other homes nearby
About these property details
The information provided in this listing is for general information purposes only and does not constitute property particulars. We make no warranties or guarantees, express or implied, regarding the accuracy, completeness, or availability of the information.
Property details are provided by the listing agent, developer, or other third parties, and we have no control over the content provided. Prospective buyers or tenants should make their own enquiries and verify all information directly with the agent or relevant party.
Information relating to Energy Performance Certificates, Home Reports, or other statutory documents should be obtained directly from the selling agent or developer where applicable.