

STAPLEFORD · NG9
Middle Orchard Street, Stapleford
Middle Orchard Street, STAPLEFORD NG9 8DD
Guide Price
Are you looking for a large 3 bedroom property ready to be made your own? This house offers so much potential for you to add your own stamp and create a perfect family home.
The home, in the agent’s words
- Call NOW 24/7 or book instantly online to View
- Close to Excellent Local Amenities
- Excellent Commuter Links
- Close to Local Schools
Read the full agent description
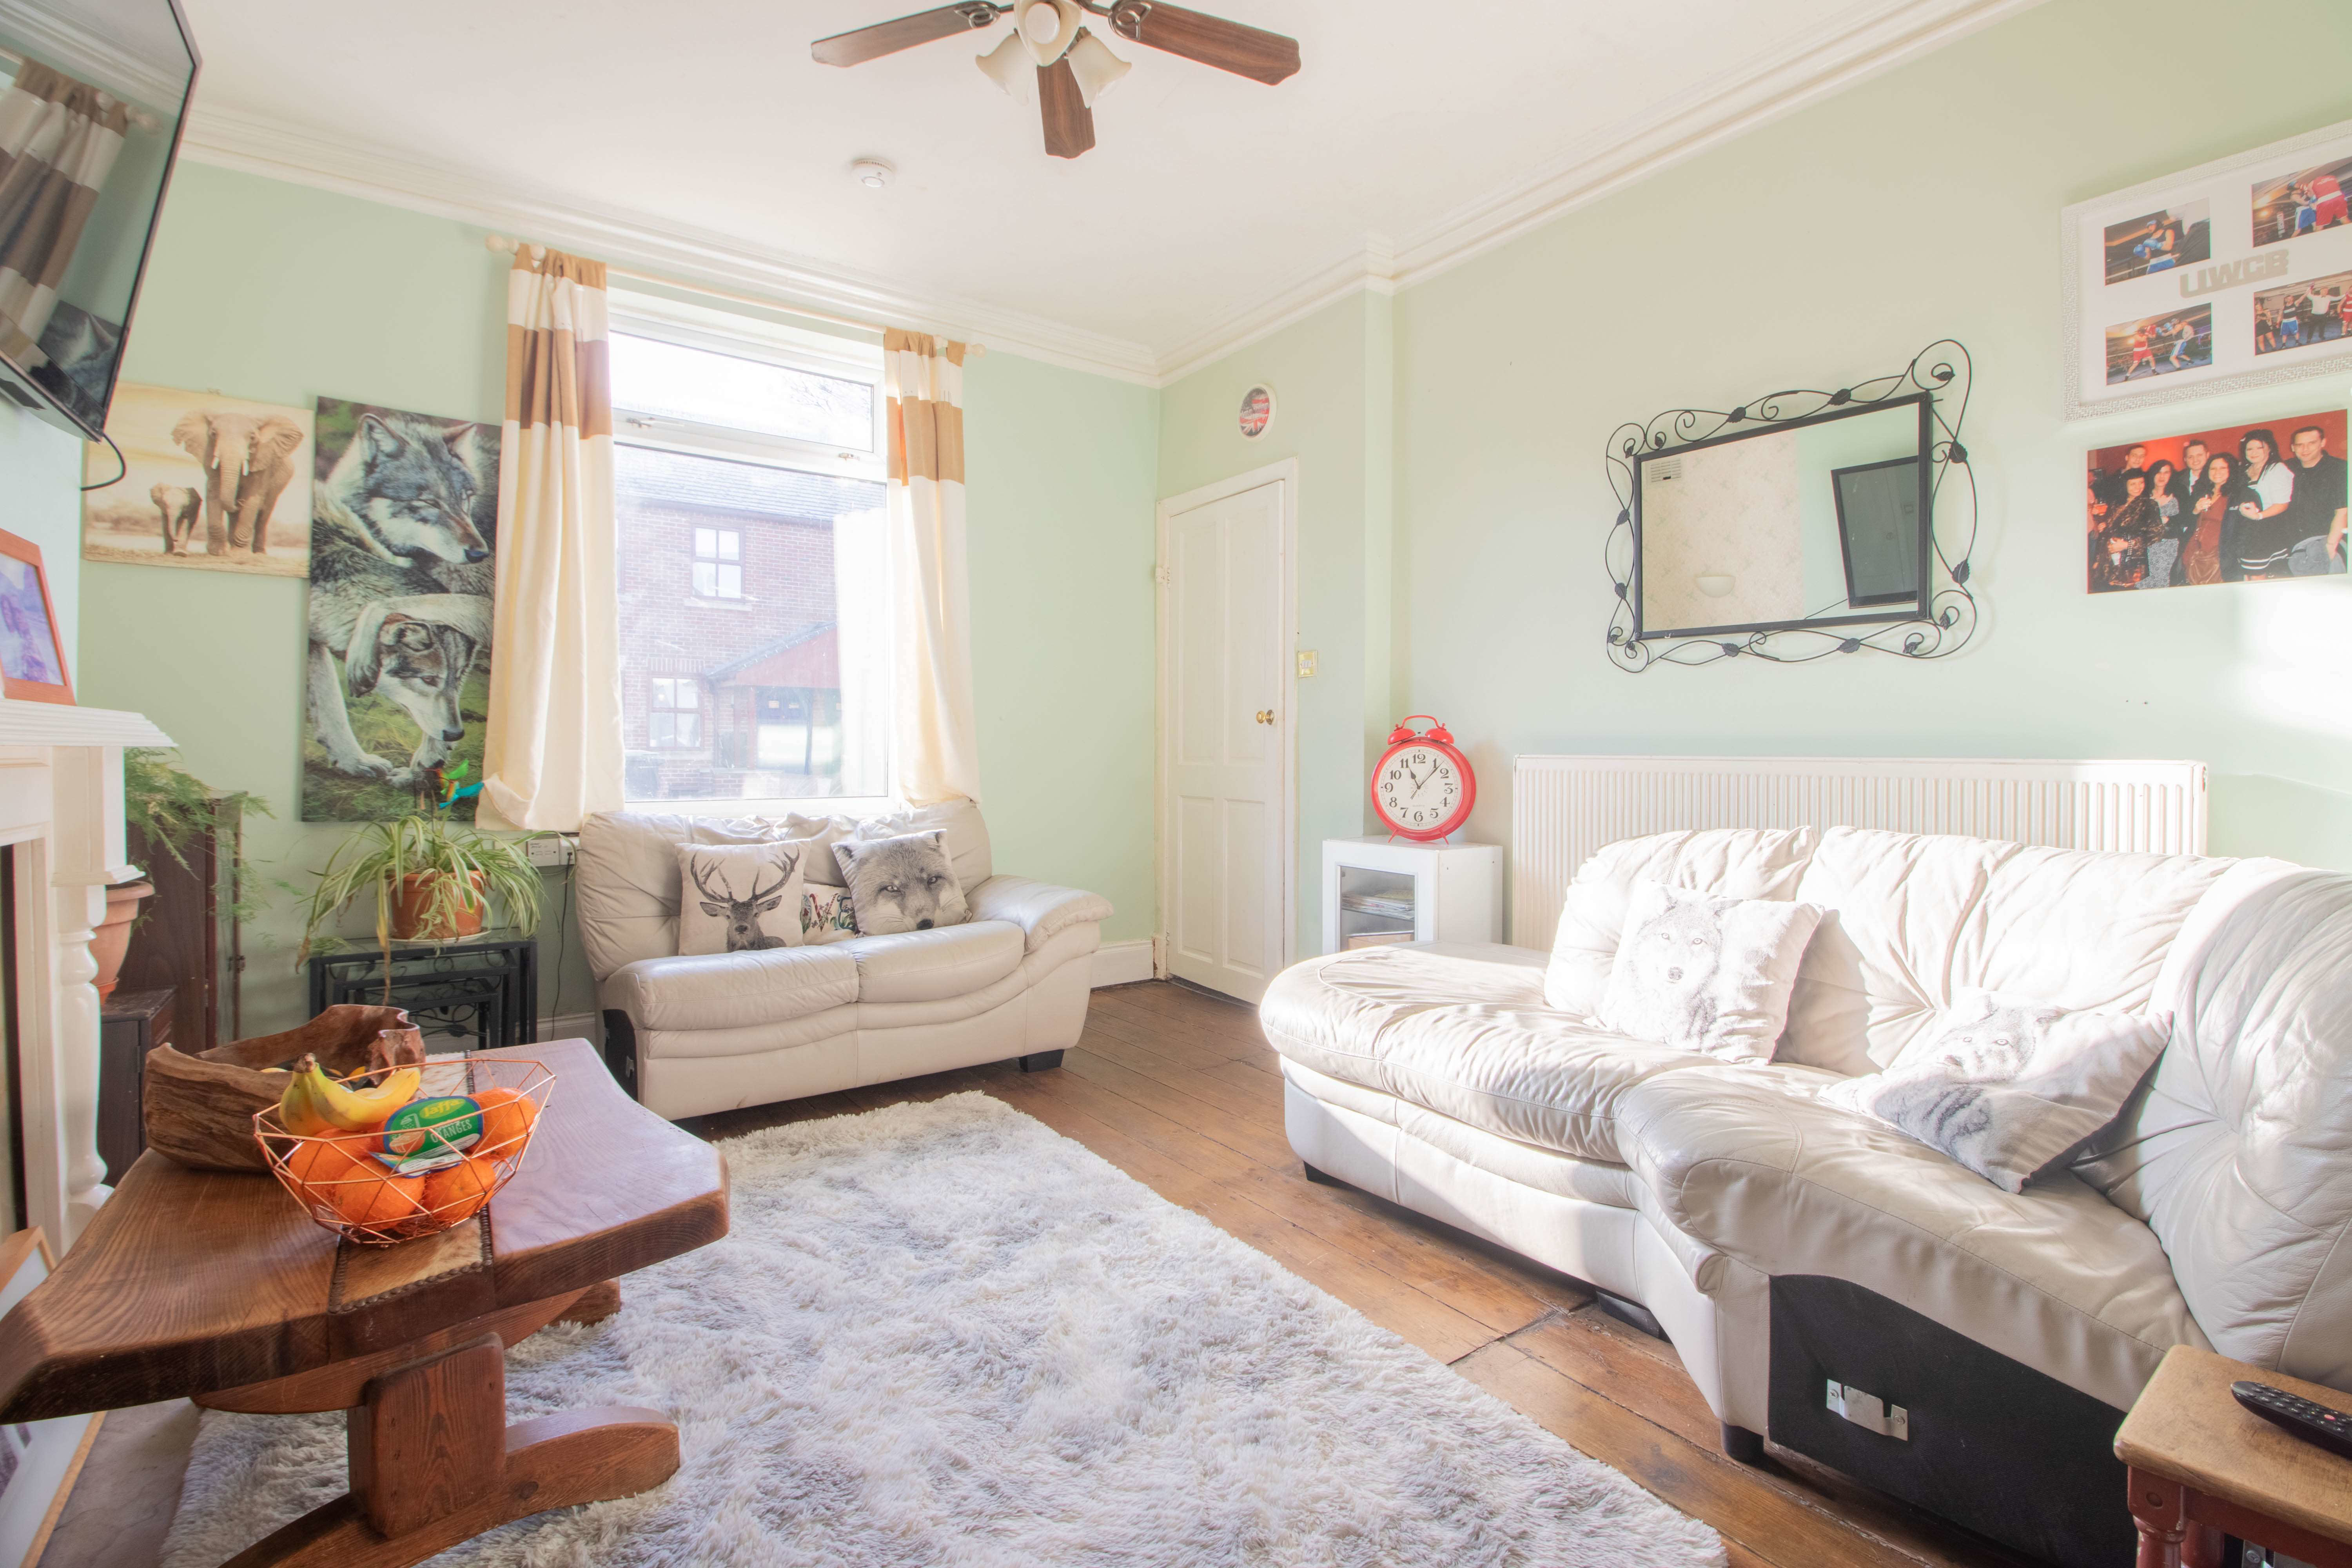
Upon entering the property you are welcomed into the entrance hall. To your left you will find the first of the two spacious reception rooms. This first room provides you with enough space to accommodate a full set of living room furniture whilst having high ceilings and a large window to the front aspect. This room maintains a feeling of comfort whilst being naturally bright and warm creating the perfect space to relax and unwind. The second reception room is adjacent across the hall where the high ceilings and large front aspect windows continue through. There is also a fireplace at the focal point of the living room which creates a fantastic, cosy space for you to sit with your family while catching up on the latest TV shows. The kitchen is situated to the rear of the property. The kitchen currently has ample worktop space for cooking and preparing meals and plenty of wall and base units for storage. There is opportunity to improve the kitchen in certain areas but the space available allows plenty of options for upgrades and modifications.
Heading upstairs and to the landing you have access to all first floor rooms. On your left is the first bedroom which is a great space and easily has the room for a large double bed whilst still being spacious enough for any storage space you may want. There is also access to the store cupboard which could quite easily be transformed into a walk-in wardrobe or perhaps even an ensuite for the bedroom. The second bedroom is across the landing and is again a great size with a large window overlooking the front aspect. Towards the rear of the property is the final bedroom which offers enough space as a single room. Connected is also a store cupboard which provides for even more storage space helping to keep the room tidy. Finally at the rear of the landing is the family bathroom. As a 4 piece suite, including shower and bath, the bathroom provides for enough space for getting ready on those busy mornings.
Heading outside the property and to the front, there is access to the garage through the up and double garage doors. The garage is connected to the house and extends from the front of the property through to the rear garden. There is access to the rear garden through a door at the back of the garage as well as the kitchen. The garden offers plenty of space for your pets and children to run around in. There is again potential to improve the garden further and maximise the space available to create fantastic space for the family.
This home is located in the centre of Stapleford with easy access to local amenities and in the catchment area of Schools such as George Spencer Academy and Fairfield Academy. There are also direct transport routes through to Derby and Nottingham as it is located close to the A52 and M1.
This home includes:
- 01 - Sitting Room
3.36m x 4.13m (13.9 sqm) - 11' x 13' 6" (149 sqft)
Wooden Floor, Double glazed window to front aspect, radiator
- 02 - Living Room
3.56m x 4.13m (14.7 sqm) - 11' 8" x 13' 6" (158 sqft)
Wooden Floor, uPVC double glazed window to front aspect, Feature fireplace,
- 03 - Kitchen
4.92m x 2.98m (14.6 sqm) - 16' 1" x 9' 9" (157 sqft)
Double glazed window to rear aspect, access to cellar, access to rear aspect via uPVC double glazed door, countertops surrounding most of perimeter, fitted cupboards and base units.
- 04 - Bedroom 1
3.36m x 4.13m (13.9 sqm) - 11' x 13' 6" (149 sqft)
Wooden flooring, uPVC double glazed windows to front aspect, Radiator, high ceiling, access to storage cupboard and attic.
- 05 - Bedroom 2
4.13m x 3.56m (14.7 sqm) - 13' 6" x 11' 8" (158 sqft)
Laminate flooring, radiator, large uPVC double glazed window to front aspect,
- 06 - Bedroom 3
2.49m x 1.69m (4.2 sqm) - 8' 2" x 5' 6" (45 sqft)
Wooden panel flooring, uPVC window to side aspect, radiator, access to store cupboard
- 07 - Bathroom
2.98m x 2.09m (6.2 sqm) - 9' 9" x 6' 10" (67 sqft)
4 piece suite, Bath and shower combination, L shaped room, base units with sink, WC, heated towel rail, uPVC double glazed frosted window to rear aspect.
Please note, all dimensions are approximate / maximums and should not be relied upon for the purposes of floor coverings.
Additional Information:
- Council Tax:
Band B
- Energy Performance Certificate (EPC) Rating:
Band E (39-54)
A feel for the area
Connected for everyday life
100%of homes in the postcode can access 100+ Mbps broadband.
Available speed bands
- 30+ Mbps
- 100%
- 100+ Mbps
- 100%
- 300+ Mbps
- 100%
- 1,000+ Mbps
- 100%
Getting about
2.5 milesto Attenborough Rail Station
Approximate straight-line distance · DfT NaPTAN · 13 Sept 2026Background air quality
- Fine particles · PM₂.₅
- 7.3 µg/m³ · Above the WHO guideline · well within the UK legal limit
- Nitrogen dioxide · NO₂
- 11.6 µg/m³ · Above the WHO guideline · well within the UK legal limit
Annual background levels. For scale: the WHO 2021 guideline is 5 µg/m³ for PM₂.₅ and 10 for NO₂; the UK legal limit is 20 and 40. Lower is better; this is a 1 km model, not a reading at the door.
Defra · 2024 annual model · 1 km areaLocal information is approximate. Distances are straight-line estimates from the available location. Broadband describes postcode coverage, not the speed or service available at this home; check the address with a provider. Air quality is a modelled annual background estimate.
Checking nearby places…
Picture your everyday
Start with the agent's details and explore the area guide to get a feel for daily life here.
Other homes nearby
Homes in NG9 postcode area →About these property details
The information provided in this listing is for general information purposes only and does not constitute property particulars. We make no warranties or guarantees, express or implied, regarding the accuracy, completeness, or availability of the information.
Property details are provided by the listing agent, developer, or other third parties, and we have no control over the content provided. Prospective buyers or tenants should make their own enquiries and verify all information directly with the agent or relevant party.
Information relating to Energy Performance Certificates, Home Reports, or other statutory documents should be obtained directly from the selling agent or developer where applicable.