
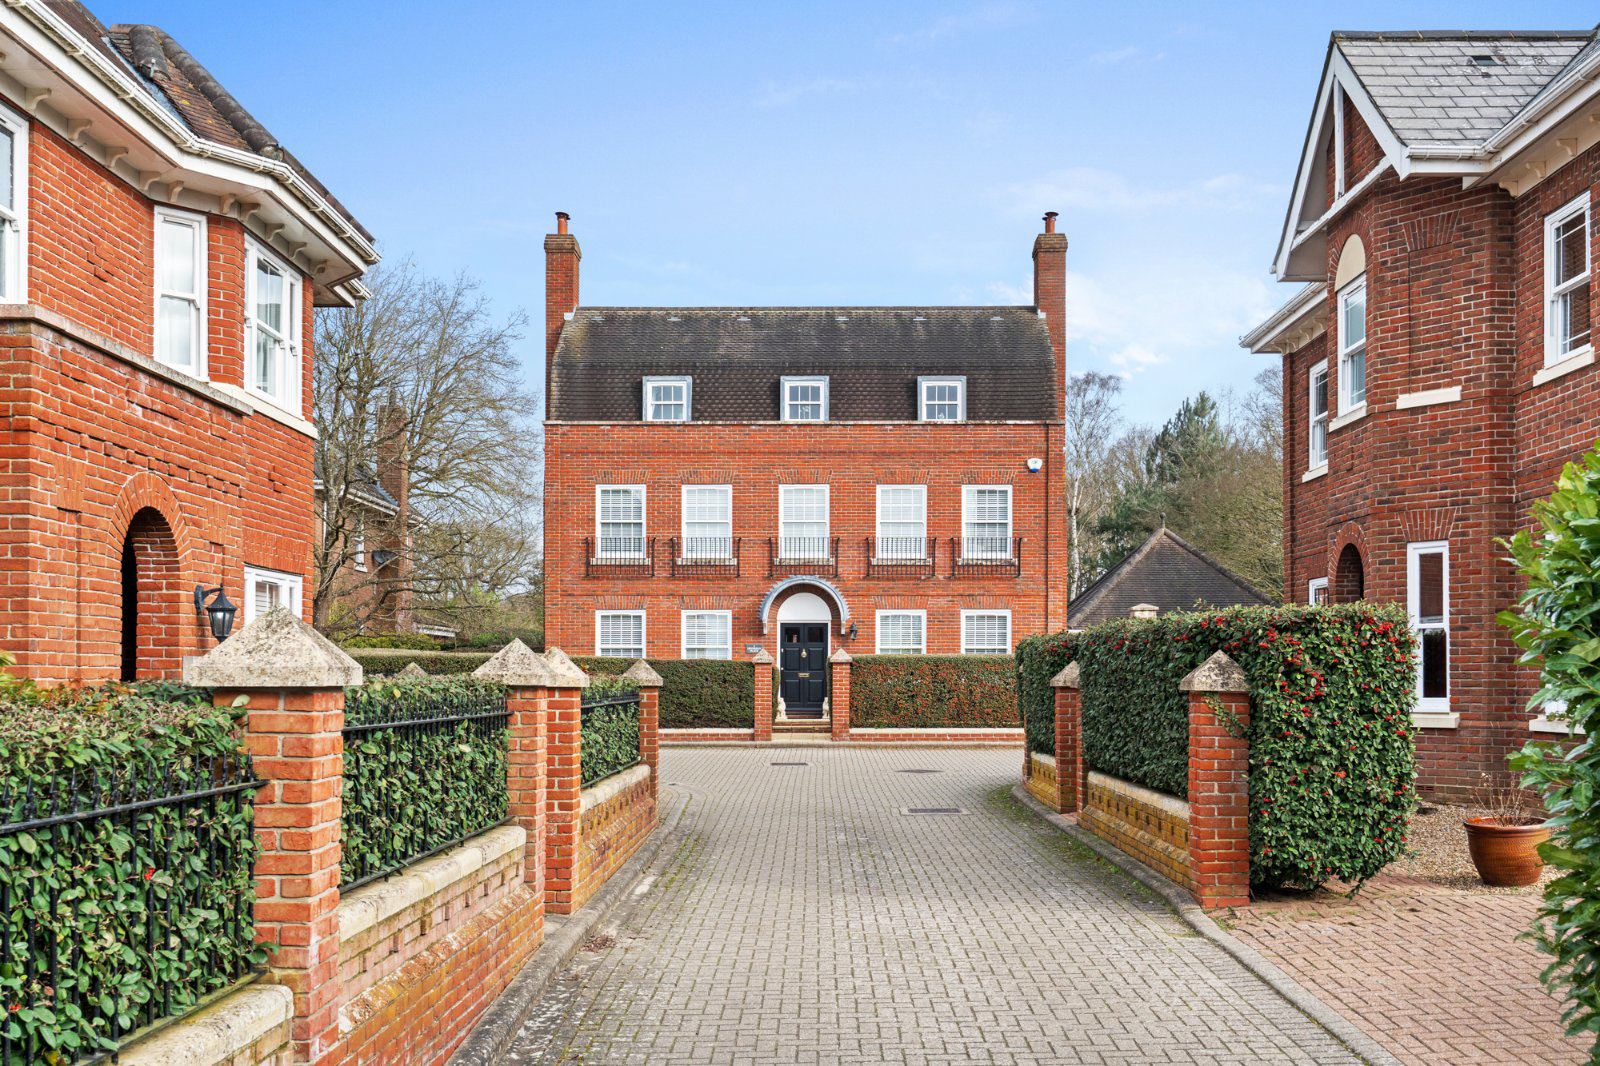

Colchester, Essex · CO4
Devereux Place, Braiswick
Devereux Place, Braiswick, Colchester, Essex, CO4
Asking price
Situated in the highly desirable Braiswick, this attractive five bedroom Neo-Georgian townhouse enjoys a superb position backing directly onto Colchester Golf Club, offering lovely open views and a peaceful setting.
The home, in the agent’s words
- Five bedrooms,
- Four reception rooms
- Renovated over recent years
- Villeroy and Boch fitted bathrooms
- Recently refitted kitchen
- Principal bedroom with fitted wardrobes and en-suite
- Quiet private drive of only six properties
- Views to the rear over Colchester Golf Club
- Detached double garage and off-street parking
- Walking distance to North Station
Read the full agent description
The property provides well-proportioned accommodation arranged over multiple floors, combining classic architectural character with practical modern living. The rear aspect is a particular feature, with the garden enjoying a pleasant outlook across the golf course.
Perfectly located for commuters, the property is within a short walk of Colchester North railway station, providing direct mainline services to London Liverpool Street. The historic city centre of Colchester is also easily accessible, offering a wide range of shopping, restaurants, and leisure facilities.
Properties in this sought-after location rarely become available, particularly those benefiting from golf course views and such convenient access to the station.
Improvements include the renovation of all three bathrooms and the WC with Villeroy and Boch fittings, a new gas boiler, fitted wardrobes in four of the bedrooms, a new kitchen (with a large fitted fridge freezer, Quooker boiling water tap, Neff dishwasher and microwave and a Smeg gas range) and a re-fitted utility room which includes a washing machine and a tumble dryer.
The property has three reception rooms. A double aspect sitting room with an open fireplace is positioned on the first floor; this enjoys views over the 10th green of Colchester Golf Club from a Juliet balcony. Both the dining room and the family room on the ground floor also have open fireplaces.
The substantial master bedroom suite is located on the top floor. This has a large en-suite shower room and has been appointed with a series of fitted (Hammond) drawers and wardrobes. There are three further double bedrooms (one with en-suite) and the study on the ground floor and the fifth (single) bedroom on the top floor combine to the make the house suitable for families with more than one person working from home.
What’s nearby
Braiswick is an attractive suburb on the north western outskirts of Colchester. The area is dominated by the city's golf club which has been associated with the area for many years. For the golfing enthusiast there is also the flexibility of a second golf course round the corner where Lexden Wood Golf Club allows for pay and play
as well as annual memberships.
The area is well served by a variety of individual and upmarket properties whilst with its straight forward accessibility down to Colchester’s North Station commuters find it an ideal place to live with the commute into the city approximately 50 minutes by train.
Colchester itself has an excellent range of facilities that you would expect from a city. There are a variety of supermarkets scattered over the town with the nearest to Braiswick being the Asda at Turner Rise.
The historic city centre not only has good shopping facilities but also a variety of bars and restaurants, multiscreen Odeon Cinema, the Mercury Theatre, First Site Art Gallery and the Norman Castle set within the grounds of Castle Park.
Within a couple miles of Braiswick is Colchester’s
General Hospital whilst on the northern outskirts of the town are the Business Parks which has accessibility to the A12 linking the A14 to the M25 and beyond.
Key facts
- Council tax band: G.
- EPC rating: D (score 60; potential rating C).
- Parking: off street, double garage.
- Outside: garden, patio.
A feel for the area
Connected for everyday life
100%of homes in the postcode can access 100+ Mbps broadband.
Available speed bands
- 30+ Mbps
- 100%
- 100+ Mbps
- 100%
- 300+ Mbps
- 100%
- 1,000+ Mbps
- 100%
Getting about
0.6 milesto Colchester Rail Station
Approximate straight-line distance · DfT NaPTAN · 13 Sept 2026Background air quality
- Fine particles · PM₂.₅
- 7.1 µg/m³ · Above the WHO guideline · well within the UK legal limit
- Nitrogen dioxide · NO₂
- 8.3 µg/m³ · Meets the WHO guideline
Annual background levels. For scale: the WHO 2021 guideline is 5 µg/m³ for PM₂.₅ and 10 for NO₂; the UK legal limit is 20 and 40. Lower is better; this is a 1 km model, not a reading at the door.
Defra · 2024 annual model · 1 km areaLocal information is approximate. Distances are straight-line estimates from the available location. Broadband describes postcode coverage, not the speed or service available at this home; check the address with a provider. Air quality is a modelled annual background estimate.
Checking nearby places…
Picture your everyday
Start with the agent's details and explore the area guide to get a feel for daily life here.
Other homes nearby
Homes in Colchester →About these property details
The information provided in this listing is for general information purposes only and does not constitute property particulars. We make no warranties or guarantees, express or implied, regarding the accuracy, completeness, or availability of the information.
Property details are provided by the listing agent, developer, or other third parties, and we have no control over the content provided. Prospective buyers or tenants should make their own enquiries and verify all information directly with the agent or relevant party.
Information relating to Energy Performance Certificates, Home Reports, or other statutory documents should be obtained directly from the selling agent or developer where applicable.