

Leamington Spa, Warwickshire · CV33
Bishops Tachbrook, Leamington Spa
Bishops Tachbrook, Leamington Spa, Warwickshire, CV33
Offers Over
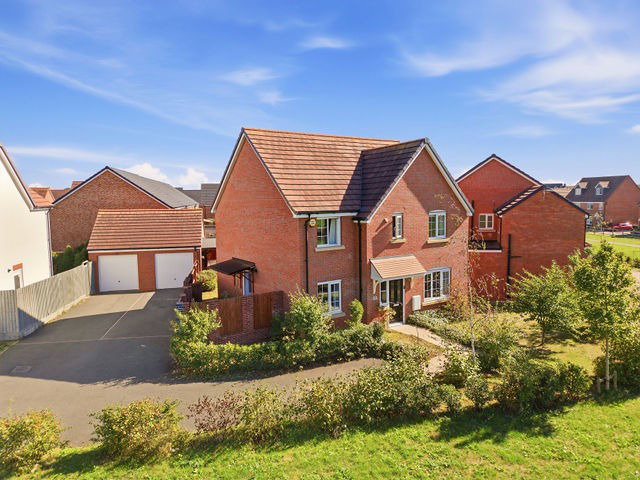
A lovely 5 bedroom family home in a sought-after area of Leamington Spa. Parking for up to 4 cars, a garage and front and rear gardens. The property overlooks the beautiful green with countryside walks direct from your front door.
The home, in the agent’s words
- Five bedrooms across 1,538 sq ft, including a principal suite with en-suite and a versatile fifth bedroom currently used as a sitting room.
- Open-plan kitchen and dining area with French doors onto the garden and patio, a light-filled space built for family life and entertaining.
- Separate detached garage, positioned away from the house, offering useful storage or workshop space beyond the internal accommodation.
- Active NHBC 10-year warranty.
- Front & rear gardens
- Ample parking for up-to 4 cars
Read the full agent description
An inviting five-bedroom detached family home, quietly set in this sought-after development. Still within its NHBC warranty and presented to a high standard throughout, the house is complemented by a private driveway, a patio, and a separate detached garage, positioned away from the house and offering valuable storage or workshop space over and above the internal accommodation itself.
The ground floor opens via a generous entrance foyer into a versatile home office, a bright and spacious living room, generous study/ office and a well-proportioned kitchen open to a separate dining area with French doors to the rear garden, together with a laundry room and a downstairs cloakroom.
Upstairs, a spacious landing leads to five rooms in all: a principal bedroom with its own en-suite bathroom, three further bedrooms served by the family bathroom, and the fifth bedroom currently arranged as a second office.
Outside, a driveway provides off-road parking to the front and side (room for 4 cars), alongside the separate detached garage. A shaded dinning area for entertaining, while a patio offers further space for outdoor enjoyment.
Occupying an enviable position with its outlook over the surrounding fields, this is a rare opportunity to acquire a substantial family home that combines contemporary living with a more secluded aspect.
Entrance Foyer — 7' 1" x 19' 1" (2.16m x 5.82m) A generous entrance foyer with stairs rising to the first floor and doors to the downstairs cloakroom, the living room, kitchen and the home office.
Downstairs Cloakroom — 3' 0" x 6' 8" (0.91m x 2.03m) Fitted with a wash hand basin, low level W/C, a radiator and tiled flooring.
Home Office — 8' 7" x 10' 5" (2.62m x 3.18m) A versatile front-facing room with a double glazed window taking in the property's open field views, and a radiator.
Living Room — 10' 5" x 14' 8" (3.18m x 4.47m) A light and airy reception room to the front of the house. Double glazed window enjoying the countryside outlook.
Kitchen — 16' 4" x 8' 7" (4.98m x 2.62m) Fitted with white high gloss wall and base units. Integrated electric oven, gas hob with cooker hood over, dishwasher and fridge/freezer.
Dining Area — 10' 5" x 11' 3" (3.18m x 3.43m) Open to the kitchen and enjoying double glazed windows to the rear elevation with French doors leading onto the garden and patio.
Laundry Room — 8' 7" x 6' 8" (2.62m x 2.03m) Fitted with white high gloss base units, complementary work surfaces and upstand. Rear door to the side elevation.
First Floor Landing — 15' 5" x 12' 4" (4.70m x 3.76m) A spacious landing with loft access and doors to all five bedrooms and the family bathroom.
Primary Bedroom — 10' 11" x 8' 11" (3.33m x 2.72m)
A double bedroom with a radiator, a double glazed window taking in the views, and a door through to the en-suite.
En-Suite — 6' 8" x 5' 10" (2.03m x 1.78m)
Fitted with a wash hand basin, shower, low level W/C, partly tiled walls, tiled flooring, a radiator, an extractor fan and a double glazed window.
Bedroom Two — 9' 2" x 11' 4" (2.79m x 3.45m)
A well-proportioned double bedroom with a radiator, a double glazed window, and access to an adjoining walk-in wardrobe.
Bedroom Three — 7' 6" x 9' 1" (2.29m x 2.77m)
Fitted with hanging rail and shelving space, currently a walk in wardrobe.
Bedroom Four — 9' 5" x 9' 1" (2.87m x 2.77m)
A double bedroom with a radiator and a double glazed window.
Bedroom Five / Sitting Room — 8' 6" x 14' 7" (2.59m x 4.44m)
A versatile fifth bedroom, currently arranged as a music and gaming room, with a radiator and a double glazed window.
Family Bathroom — 5' 3" x 5' 7" (1.60m x 1.70m)
Fitted with a white three-piece suite comprising a wash hand basin, bath with mixer taps and shower over, and a low level W/C. Partly tiled walls, tiled flooring, an extractor fan, double glazed window and a radiator.
Driveway
Providing off-road parking to the front of the house.
Garage
A separate detached garage, standing apart from the house and offering useful additional storage or workshop space beyond the internal accommodation.
Additional Information
Total Floor Area: 1,538 sq ft (excludes garage and patio)
Tenure: Freehold
EPC Rating: B (85)
Council Tax Band: F
Warranty: Still within its NHBC 10-year new-build warranty
Outside: Driveway, patio and a separate detached garage (garage and patio are additional to the internal accommodation and not included in the total floor area above)
A feel for the area
Connected for everyday life
100%of homes in the postcode can access 100+ Mbps broadband.
Available speed bands
- 30+ Mbps
- 100%
- 100+ Mbps
- 100%
- 300+ Mbps
- 100%
- 1,000+ Mbps
- 100%
Getting about
1.7 milesto Leamington Spa Rail Station
Approximate straight-line distance · DfT NaPTAN · 13 Sept 2026Background air quality
- Fine particles · PM₂.₅
- 6.9 µg/m³ · Above the WHO guideline · well within the UK legal limit
- Nitrogen dioxide · NO₂
- 6.4 µg/m³ · Meets the WHO guideline
Annual background levels. For scale: the WHO 2021 guideline is 5 µg/m³ for PM₂.₅ and 10 for NO₂; the UK legal limit is 20 and 40. Lower is better; this is a 1 km model, not a reading at the door.
Defra · 2024 annual model · 1 km areaLocal information is approximate. Distances are straight-line estimates from the available location. Broadband describes postcode coverage, not the speed or service available at this home; check the address with a provider. Air quality is a modelled annual background estimate.
Checking nearby places…
Picture your everyday
Start with the agent's details and explore the area guide to get a feel for daily life here.
Other homes nearby
Homes in CV33 postcode area →About these property details
The information provided in this listing is for general information purposes only and does not constitute property particulars. We make no warranties or guarantees, express or implied, regarding the accuracy, completeness, or availability of the information.
Property details are provided by the listing agent, developer, or other third parties, and we have no control over the content provided. Prospective buyers or tenants should make their own enquiries and verify all information directly with the agent or relevant party.
Information relating to Energy Performance Certificates, Home Reports, or other statutory documents should be obtained directly from the selling agent or developer where applicable.