

Ormskirk · L39
Halsall, Ormskirk
Halsall, Ormskirk, L39
Offers in excess
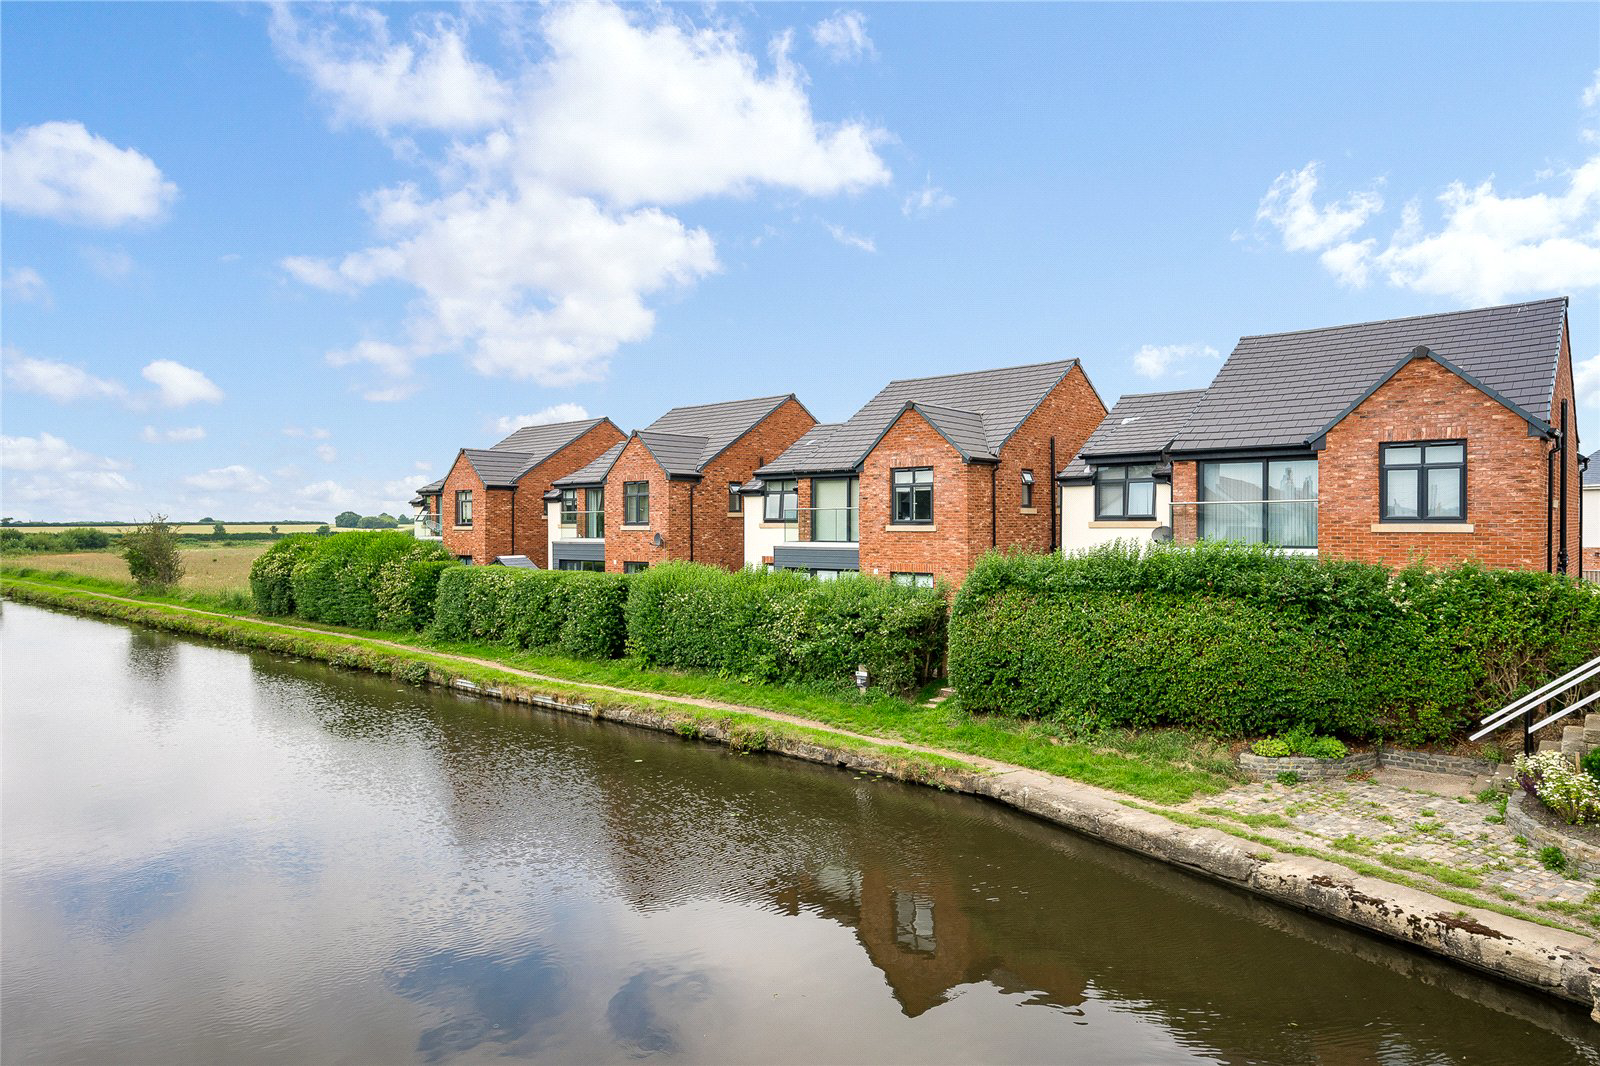
Immaculately presented four-bedroom detached home providing the rare combination of a modern high specification, excellent energy efficiency and beautiful views across open countryside.
This beautifully presented, modern detached home sits within an exclusive development of just four executive properties in a superb canal-side setting. Designed for effortless contemporary living, it offers bright and welcoming reception rooms, a high-specification open-plan kitchen with island, and four double bedrooms, two with en suites—an ideal layout for family life. Finished to an exceptional standard throughout, the property has been carefully maintained by the current owners and is presented in a turnkey condition.
The kitchen is a standout space, a sleek Stuart Frazer design with integrated Siemens appliances and a central island for relaxed dining. Bifold doors open the space out onto a wide terrace, inviting a seamless connection between indoors and out. There’s a generous utility room…
The home, in the agent’s words
- 4 Bedrooms
- 3 Bathrooms
- Detached
- Waterfront
- Off Street parking
- 1781 sqft
- Coast & Water
Read the full agent description
Immaculately presented four-bedroom detached home providing the rare combination of a modern high specification, excellent energy efficiency and beautiful views across open countryside.
This beautifully presented, modern detached home sits within an exclusive development of just four executive properties in a superb canal-side setting. Designed for effortless contemporary living, it offers bright and welcoming reception rooms, a high-specification open-plan kitchen with island, and four double bedrooms, two with en suites—an ideal layout for family life. Finished to an exceptional standard throughout, the property has been carefully maintained by the current owners and is presented in a turnkey condition.
The kitchen is a standout space, a sleek Stuart Frazer design with integrated Siemens appliances and a central island for relaxed dining. Bifold doors open the space out onto a wide terrace, inviting a seamless connection between indoors and out. There’s a generous utility room, a WC, and a large living room with a bespoke media wall and contemporary fireplace. Floor-to-ceiling glazing ensures the house is filled with light throughout the day.
Upstairs are four double bedrooms and three bathrooms. The main bedroom opens directly onto a private balcony with elevated views over the canal, a peaceful spot for morning coffee or winding down at dusk. Two bedrooms have en-suites, while a stylish family bathroom serves the remaining rooms.
Outside, the west-facing garden is fully enclosed and predominantly laid to lawn, with a spacious patio that’s perfect for entertaining. To the front, there’s a second seating area and a gate that opens directly onto the towpath, giving instant access to waterside walks. Parking is allocated for three cars.
Halsall is a particularly sought-after village, known for its countryside surroundings and strong sense of community. The area is well connected, with Ormskirk, Southport and Liverpool all within easy reach, and the M58 just a short drive away. A highly rated village primary school lies less than a mile from the house.
Property Information
Tenure – Freehold
EPC - B
Service Charge – tbc
Council Tax Band – Band D
Local Authority – West Lancashire Borough Council 01695 577177
A feel for the area
Connected for everyday life
0%of homes in the postcode can access 100+ Mbps broadband.
Available speed bands
- 30+ Mbps
- 100%
- 100+ Mbps
- 0%
- 300+ Mbps
- 0%
- 1,000+ Mbps
- 0%
Getting about
2.9 milesto Ormskirk Rail Station
Approximate straight-line distance · DfT NaPTAN · 13 Sept 2026Background air quality
- Fine particles · PM₂.₅
- 5.3 µg/m³ · Above the WHO guideline · well within the UK legal limit
- Nitrogen dioxide · NO₂
- 4.7 µg/m³ · Meets the WHO guideline
Annual background levels. For scale: the WHO 2021 guideline is 5 µg/m³ for PM₂.₅ and 10 for NO₂; the UK legal limit is 20 and 40. Lower is better; this is a 1 km model, not a reading at the door.
Defra · 2024 annual model · 1 km areaLocal information is approximate. Distances are straight-line estimates from the available location. Broadband describes postcode coverage, not the speed or service available at this home; check the address with a provider. Air quality is a modelled annual background estimate.
Checking nearby places…
Picture your everyday
Start with the agent's details and explore the area guide to get a feel for daily life here.
Other homes nearby
Homes in L39 postcode area →About these property details
The information provided in this listing is for general information purposes only and does not constitute property particulars. We make no warranties or guarantees, express or implied, regarding the accuracy, completeness, or availability of the information.
Property details are provided by the listing agent, developer, or other third parties, and we have no control over the content provided. Prospective buyers or tenants should make their own enquiries and verify all information directly with the agent or relevant party.
Information relating to Energy Performance Certificates, Home Reports, or other statutory documents should be obtained directly from the selling agent or developer where applicable.