
Barnstaple, Devon · EX32
Gloster Road, Barnstaple
Gloster Road, Barnstaple, Devon, EX32
Guide Price
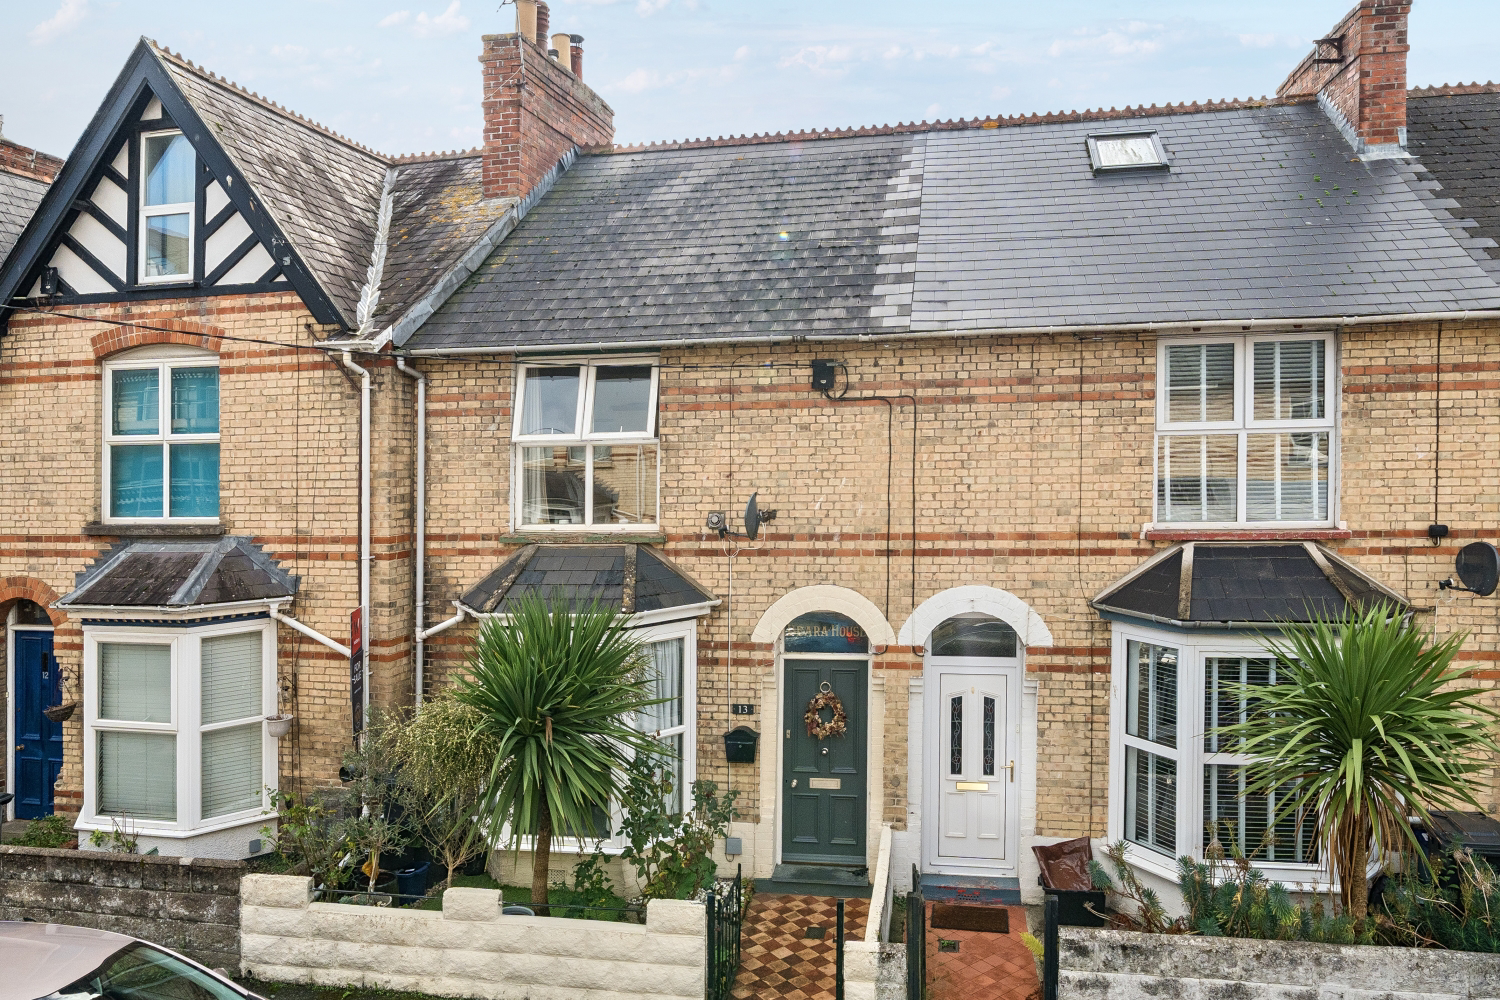
Lovingly restored, beautifully styled and packed with personality, this three-bedroom home has the kind of warmth and character that’s difficult to recreate.
The home, in the agent’s words
- Beautifully Restored Character Home
- Three Good-Sized Bedrooms
- Well Presented Throughout
- Close To Newport Community Primary School
- Spacious Open-Plan Living & Dining Room
- Easy Access To Barnstaple Town Centre
- On-Street Parking
- Call Now To Arrange Your Viewing!
Read the full agent description
This beautifully restored three-bedroom period home on Gloster Road combines original character, warm natural finishes and an individual sense of style across three floors.
Behind the attractive brick façade is a home where old and new sit comfortably together. Stripped timber floors, exposed brickwork, fireplaces and traditional doors provide reminders of the property's heritage, while the current owners have introduced contemporary finishes in exactly the right places. The result is characterful without feeling dated and stylish without losing the warmth that makes a period home so appealing.
The ground floor begins with a welcoming living room, where the bay window brings plenty of natural light into the space and provides a lovely focal point to the front of the house. There is ample room for a large sofa and additional seating, with the darker feature wall and natural timber details giving the room a cosy, relaxed feel.
From here, the accommodation flows into the dining room, and this is arguably where the personality of the house comes through strongest. An exposed brick fireplace houses a wood-burning stove, complemented by a recessed display cupboard, timber flooring and space for a substantial dining table. It is easy to picture this becoming the heart of the home, whether that's dinner with friends or a quiet evening with the fire lit.
Positioned beyond is the kitchen. Shaker-style cabinetry is paired with solid oak work surfaces, a Belfast-style sink, tiled splashbacks and integrated cooking appliances. Windows bring in plenty of natural light, while a door provides access directly into the rear garden.
The character continues upstairs. Bedroom one is a particularly generous double, beautifully presented with stripped wooden floorboards, a traditional fireplace and a large window. There is plenty of space for freestanding wardrobes and additional bedroom furniture without compromising the feeling of space.
The third bedroom is another good-sized room on this level, again benefiting from the warmth of exposed floorboards and a period-style fireplace, making it equally suited to a child's bedroom, guest room or home office.
The bathroom provides a striking contrast to the more traditional elements elsewhere. Patterned tiles, dark fittings and a contemporary glazed shower enclosure sit alongside a separate bath, creating a stylish and surprisingly spacious room.
A further staircase rises to the second floor, where the second bedroom occupies its own space beneath the roofline. Two rooflights bring natural light into the room, and there is space for a double bed alongside a desk or dressing area. Useful eaves storage is another welcome addition, making this a particularly versatile top floor.
Outside, the rear garden is enclosed for privacy; it combines low-maintenance artificial lawn with planted areas and a pergola-covered seating space, creating a lovely setting for summer dining, a morning coffee or drinks with friends. A garden shed provides useful storage.
On-street parking is available, while the position is particularly convenient for families, with Newport Community Primary School and The Park Community School within easy reach, as well as access towards Barnstaple town centre and everyday amenities.
This is a home that deserves to be viewed for the details as much as the space. From the exposed brick and wood burner to the stripped floors, fireplaces and carefully chosen finishes, its restoration has retained the character that makes an older property special while creating a home that feels comfortable, individual and ready for its next chapter.
Call now to arrange your viewing!
Local Shop - 0.1 miles // Local Pub - 0.2 miles // Local School - Newport Community School Primary Academy 0.4 miles // Parking - On Street // Tenure - Freehold //
Picture your everyday
Start with the agent's details and explore the area guide to get a feel for daily life here.
Other homes nearby
Homes in EX32 postcode area →About these property details
The information provided in this listing is for general information purposes only and does not constitute property particulars. We make no warranties or guarantees, express or implied, regarding the accuracy, completeness, or availability of the information.
Property details are provided by the listing agent, developer, or other third parties, and we have no control over the content provided. Prospective buyers or tenants should make their own enquiries and verify all information directly with the agent or relevant party.
Information relating to Energy Performance Certificates, Home Reports, or other statutory documents should be obtained directly from the selling agent or developer where applicable.