

Crowhurst · TN33
Sandrock Hill, Crowhurst
CASH BUYERS ONLY
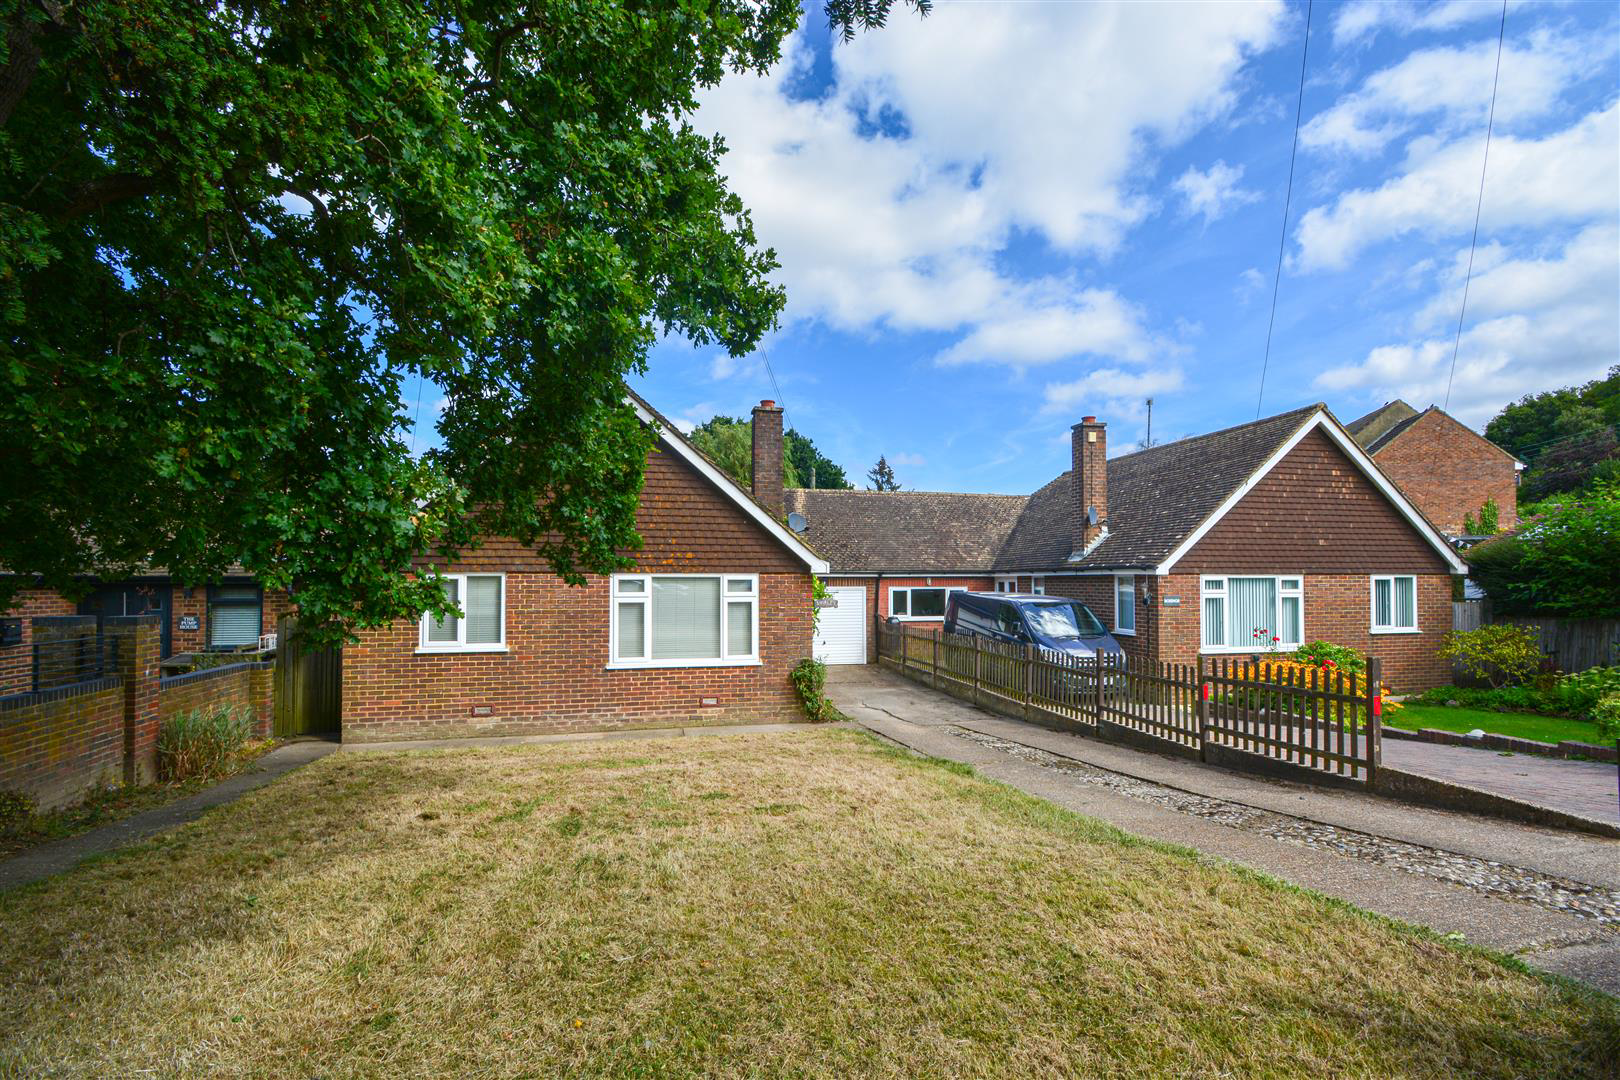
Nestled in the charming village of Crowhurst, is this delightful semi-detached bungalow offering a tranquil rural setting adjoining open fields to the rear. Property is offered for sale through the Modern Method of Auction which is operated by iamsold Limited. The property boasts two bedrooms, perfect for a small family or those seeking a peaceful retreat. Recently redecorated with new carpets, this chain-free bungalow is ready to welcome its new owners. The L-shaped sitting/dining room and kitchen provide a comfortable living space, ideal for relaxing or entertaining guests. One of the highlights of this property is the large 140 ft rear garden, offering plenty of space for outdoor activities or simply enjoying the fresh country air. Additionally, ample parking at the front of the property leads to a convenient garage, ensuring parking is never an issue. For nature enthusiasts, this bungalow is a dream come true, with easy access to local walks, the village pub…
The home, in the agent’s words
- Cash buyers only
- For Sale by Modern Auction - T & C's apply
- Subject to reserve price
- Buyers fee apply
- 10% deposit
- Large Rear Garden Adjoining Fields
- Ample Parking & Single Garage
- Lovely updated semi detached two bedroom bungalow
- COUNCIL TAX BAND - D
- EPC - D
Read the full agent description
CASH BUYERS ONLY
Nestled in the charming village of Crowhurst, is this delightful semi-detached bungalow offering a tranquil rural setting adjoining open fields to the rear. Property is offered for sale through the Modern Method of Auction which is operated by iamsold Limited. The property boasts two bedrooms, perfect for a small family or those seeking a peaceful retreat. Recently redecorated with new carpets, this chain-free bungalow is ready to welcome its new owners. The L-shaped sitting/dining room and kitchen provide a comfortable living space, ideal for relaxing or entertaining guests. One of the highlights of this property is the large 140 ft rear garden, offering plenty of space for outdoor activities or simply enjoying the fresh country air. Additionally, ample parking at the front of the property leads to a convenient garage, ensuring parking is never an issue. For nature enthusiasts, this bungalow is a dream come true, with easy access to local walks, the village public house, and a recreation ground. Furthermore, the proximity to a mainline station serving London Charing Cross makes commuting a breeze for those working in the city.
This property is for sale by the Modern Method of Auction, meaning the buyer and seller are to Complete within 56 days (the "Reservation Period"). Interested parties personal data will be shared with the Auctioneer (iamsold).
If considering buying with a mortgage, inspect and consider the property carefully with your lender before bidding.
The buyer signs a Reservation Agreement and makes payment of a non-refundable Reservation Fee of 4.50% of the purchase price including VAT, subject to a minimum of £6,600.00 including VAT. This is paid to reserve the property to the buyer during the Reservation Period and is paid in addition to the purchase price. This is considered within calculations for Stamp Duty Land Tax.
Services may be recommended
The property is approached via a hardstanding driveway and pathway leading to:
Entrance Porch - 1.01m x 1.32m (3'3" x 4'3") - Wooden and glazed bevelled entrance door to front, further wooden and glazed door leading through to:
L-Shaped Entrance Hall - 3.63m x 3.78m (11'11 x 12'5) - Radiator, airing cupboard housing hot water tank with slatted shelving, further built-in storage storage, newly fitted carpet, doors off to the following:
L-Shaped Sitting/Dining Room - 6.50m x 4.75m (21'4 x 15'7) - Triple aspect with double glazed windows to either side and to front flooded the room with natural light, two radiators, working fireplace with painted brick surround and wooden mantel set above, newly fitted carpet.
Kitchen - 2.74m x 3.33m (9' x 10'11) - Double glazed windows to side, range of matching high gloss wall and base units with work surfaces over, sink unit with side drainer with mixer tap, integral electric oven, four ring gas hob (supplied by a Calor gas bottle) with stainless steel extractor set above, space for fridge/freezer, space and plumbing for washing machine, open shelving, tiled floor, wooden and glazed door to side.
Bedroom One - 3.89m x 2.57m (12'9 x 8'5) - Double glazed window enjoying a stunning outlook over the rear garden and adjoining countryside, radiator, newly laid carpet.
Bedroom Two - 2.60m x 5.07m (8'6" x 16'7") - Double glazed window to rear with views over the rear garden and adjoining countryside, radiator, newly laid carpet.
Bathroom - 2.74m x 1.63m (9' x 5'4) - Double glazed opaque window to side, pedestal wash hand basin, panel enclosed bath with mixer tap and shower spray attachment, part tiled walls, tiled floor, radiator, heated towel rail.
Separate Wc - Double glazed opaque window to side, low level wc, tiled floor, radiator.
Outside -
Front Garden - Laid to lawn, enclosed with a combination of low close board fencing and brick wall enjoying a sunny southerly aspect, pathway to the side leading to the rear of the property via a gate, large area of hardstanding providing ample off road parking leading to:
Garage - Up and over door, window to rear, light and power, water tap.
Rear Garden - Enclosed with a combination of fencing and hedgerow, principally laid to lawn, mature trees, backing onto open farmland.
Agents Note - The heating is provided by an air source heat pump which also provides hot water.
None of the services or appliances mentioned in these sale particulars have been tested.
It should also be noted that measurements quoted are given for guidance only and are approximate and should not be relied upon for any other purpose.
Please note, the property has flooded twice in the last five years. A property flood resilience report is available from the agents.
Modern Auction - This property is for sale by the Modern Method of Auction, meaning the buyer and seller are to Complete within 56 days (the "Reservation Period"). Interested parties personal data will be shared with the Auctioneer (iamsold).
If considering buying with a mortgage, inspect and consider the property carefully with your lender before bidding.
The buyer signs a Reservation Agreement and makes payment of a non-refundable Reservation Fee of 4.50% of the purchase price including VAT, subject to a minimum of £6,600.00 including VAT. This is paid to reserve the property to the buyer during the Reservation Period and is paid in addition to the purchase price. This is considered within calculations for Stamp Duty Land Tax.
Services may be recommended
A feel for the area
Connected for everyday life
0%of homes in the postcode can access 100+ Mbps broadband.
Available speed bands
- 30+ Mbps
- 100%
- 100+ Mbps
- 0%
- 300+ Mbps
- 0%
- 1,000+ Mbps
- 0%
Getting about
0.7 milesto Crowhurst Rail Station
Approximate straight-line distance · DfT NaPTAN · 13 Sept 2026Background air quality
- Fine particles · PM₂.₅
- 6.4 µg/m³ · Above the WHO guideline · well within the UK legal limit
- Nitrogen dioxide · NO₂
- 5.7 µg/m³ · Meets the WHO guideline
Annual background levels. For scale: the WHO 2021 guideline is 5 µg/m³ for PM₂.₅ and 10 for NO₂; the UK legal limit is 20 and 40. Lower is better; this is a 1 km model, not a reading at the door.
Defra · 2024 annual model · 1 km areaLocal information is approximate. Distances are straight-line estimates from the available location. Broadband describes postcode coverage, not the speed or service available at this home; check the address with a provider. Air quality is a modelled annual background estimate.
Picture your everyday
Start with the agent's details and explore the area guide to get a feel for daily life here.
Other homes nearby
Homes in TN33 postcode area →About these property details
The information provided in this listing is for general information purposes only and does not constitute property particulars. We make no warranties or guarantees, express or implied, regarding the accuracy, completeness, or availability of the information.
Property details are provided by the listing agent, developer, or other third parties, and we have no control over the content provided. Prospective buyers or tenants should make their own enquiries and verify all information directly with the agent or relevant party.
Information relating to Energy Performance Certificates, Home Reports, or other statutory documents should be obtained directly from the selling agent or developer where applicable.