
Daventry · NN11
Waveney Close, Daventry
12 Waveney Close, Daventry, NN11 4PY
Guide Price
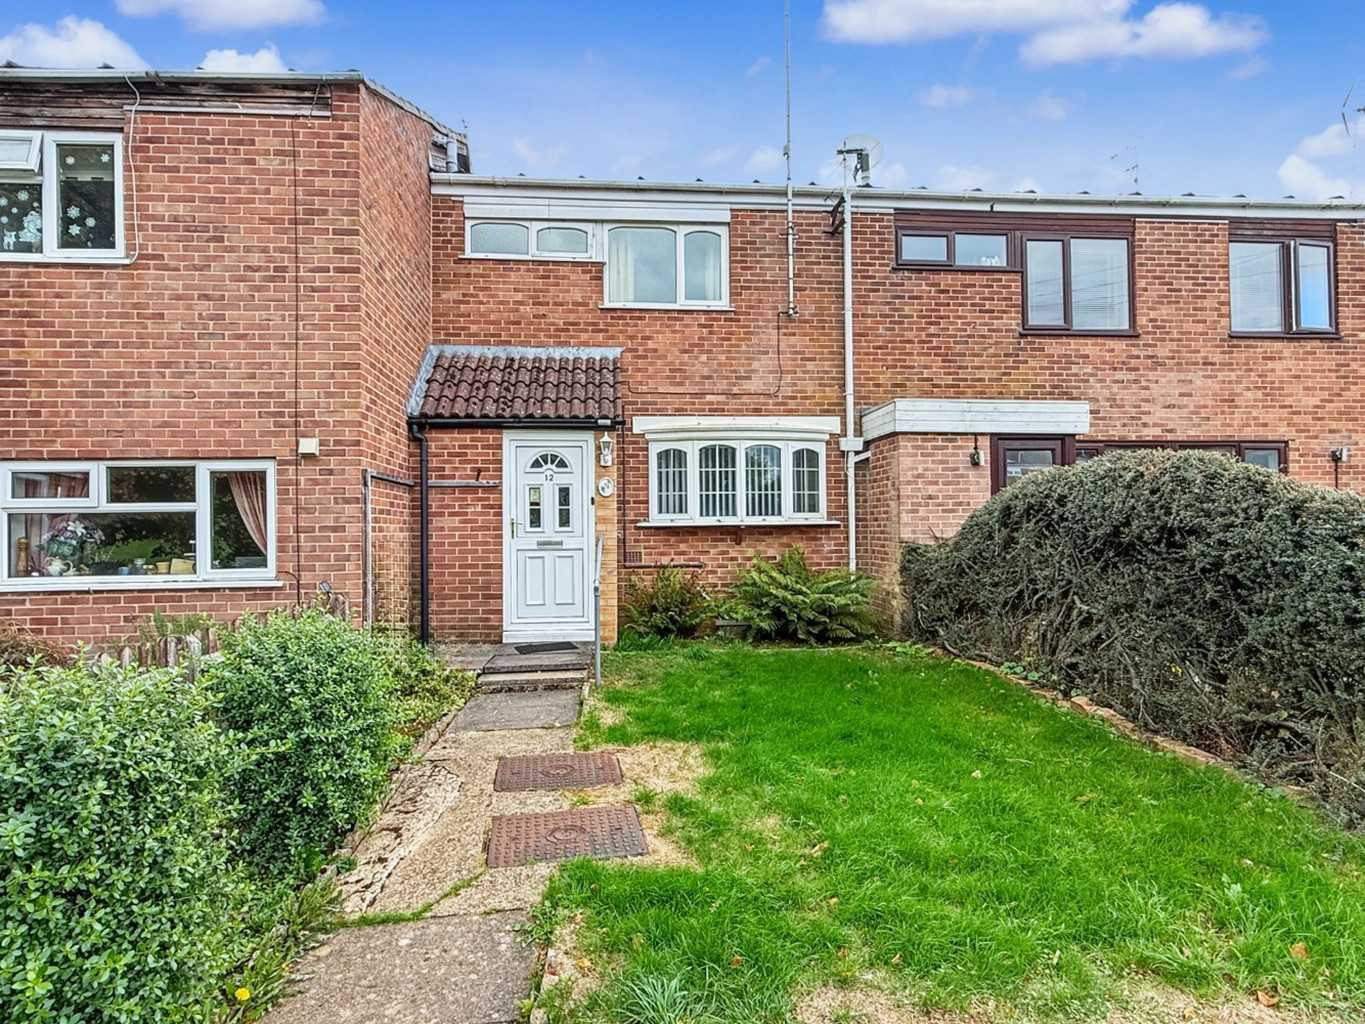
This property would make an excellent first home or a practical choice for a smaller family. With three bedrooms, generous living space and a private low maintenance rear garden, there is plenty here to settle into and gradually make your own.
The home, in the agent’s words
- Three Bedroom Terraced Home
- Offered with No Upper Chain
- Ideal First Time Purchase
- Generous Kitchen and Dining Space
- Spacious Main Living Room
- Useful Additional Conservatory
- Practical Ground Floor WC
- Bathroom with Bath and Shower
- Ample Communal Parking Nearby
- Open Green Space, Schools and Local Shops Nearby
Read the full agent description
Three Bedroom Property for Sale in Daventry
This property would make an excellent first home or a practical choice for a smaller family. With three bedrooms, generous living space and a private low-maintenance rear garden, there is plenty here to settle into and gradually make your own. Open, green space and the local shop is close by too, and with No Upper Chain, the move could be refreshingly straightforward.
The ground floor has a sociable, open feel, with the kitchen diner connecting naturally with the main living accommodation.
The kitchen diner is a genuinely useful size, with plenty of worktop and cupboard space alongside plenty of space for a dining table in the dining area.
This area is open-plan into a generous lounge, giving the ground floor a sense of connection that should work particularly well for a young family or anyone who enjoys an open-plan layout.
The lounge provides plenty of room for comfortable seating and has doors opening into the conservatory. This additional space gives the next owner some flexibility, whether used as an occasional sitting room, play space or somewhere to sit overlooking the garden.
There is also the practical benefit of a downstairs WC.
Upstairs are three bedrooms, including a good sized main bedroom. The family bathroom offers both a bath and a separate shower, giving buyers the choice of both rather than having to compromise.
The house is in reasonable condition overall, although some redecoration would certainly improve it. Rather than pretending otherwise, we think that is part of the opportunity here for the next owner to update the cosmetic finish to suit their own taste.
Further benefits include UPVC double glazing and a gas central heating to radiators.
Outside, the rear garden is private and deliberately low maintenance, with a predominantly paved finish and useful storage. There is also a front garden setting, while ample communal parking can be found nearby at the front of the property.
For buyers wanting three bedrooms without taking on an unnecessarily large home, there is a lot here that makes practical sense. Contact Campbells to arrange your viewing.
The position should particularly appeal to buyers who value having outdoor space close to home. There is a substantial open green nearby together with a children’s play area, giving families somewhere to get outside without needing to get in the car.
Local shops and schools are also close by, adding to the everyday convenience and making the location particularly relevant for first time buyers and smaller families.
The Grange development is a well-established part of Daventry, known for being practical and accessible.
Daventry itself offers a good range of everyday amenities including shops, supermarkets, schooling and leisure facilities.
The town continues to appeal to a wide range of buyers amenities including the Leisure Centre, Daventry Country Park, Arc Cinema complex, various bars and restaurants, supermarkets, small boutiques, and local shops along with the twice-weekly Market on the High Street.
For commuters, the location works well with access to the A5, A45, M1 and M6, while Long Buckby railway station is within easy reach, providing direct services to London Euston and Birmingham.
TENURE: Freehold
EPC: C
COUNCIL TAX BAND: B
TOTAL APPROXIMATE FLOOR AREA: 974 Sq.Ft. (88 Sq.M.)
To take a look call the Campbells team today
The approximate measurements for this property are as follows:
GROUND FLOOR
LOUNGE
4.85m x 3.70m (15'11" x 12'2")
KITCHEN / DINER
4.98m x 2.98m (16'4" x 9'9")
CONSERVATORY
3.59m x 2.56m (11'9" x 8'5")
FIRST FLOOR
BEDROOM ONE
4.85m max x 2.87m (15'11" x 9'5")
BEDROOM TWO
4.21m x 2.46m (13'10" x 8'1")
BEDROOM THREE
3.30m x 2.24m (10'10" x 7'4")
BATHROOM
2.50m x 1.68m (8'2" x 5'6")
A feel for the area
Connected for everyday life
100%of homes in the postcode can access 100+ Mbps broadband.
Available speed bands
- 30+ Mbps
- 100%
- 100+ Mbps
- 100%
- 300+ Mbps
- 100%
- 1,000+ Mbps
- 100%
Getting about
4.8 milesto Long Buckby Rail Station
Approximate straight-line distance · DfT NaPTAN · 13 Sept 2026Background air quality
- Fine particles · PM₂.₅
- 6.7 µg/m³ · Above the WHO guideline · well within the UK legal limit
- Nitrogen dioxide · NO₂
- 6.1 µg/m³ · Meets the WHO guideline
Annual background levels. For scale: the WHO 2021 guideline is 5 µg/m³ for PM₂.₅ and 10 for NO₂; the UK legal limit is 20 and 40. Lower is better; this is a 1 km model, not a reading at the door.
Defra · 2024 annual model · 1 km areaLocal information is approximate. Distances are straight-line estimates from the available location. Broadband describes postcode coverage, not the speed or service available at this home; check the address with a provider. Air quality is a modelled annual background estimate.
Checking nearby places…
Picture your everyday
Start with the agent's details and explore the area guide to get a feel for daily life here.
Other homes nearby
Homes in NN11 postcode area →About these property details
The information provided in this listing is for general information purposes only and does not constitute property particulars. We make no warranties or guarantees, express or implied, regarding the accuracy, completeness, or availability of the information.
Property details are provided by the listing agent, developer, or other third parties, and we have no control over the content provided. Prospective buyers or tenants should make their own enquiries and verify all information directly with the agent or relevant party.
Information relating to Energy Performance Certificates, Home Reports, or other statutory documents should be obtained directly from the selling agent or developer where applicable.