

Farnham, Hampshire · GU10
Farnham Road, Ewshot
Farnham Road, Ewshot, Farnham, Hampshire, GU10 5AE
Offers Over · Originally listed at £2,750,000
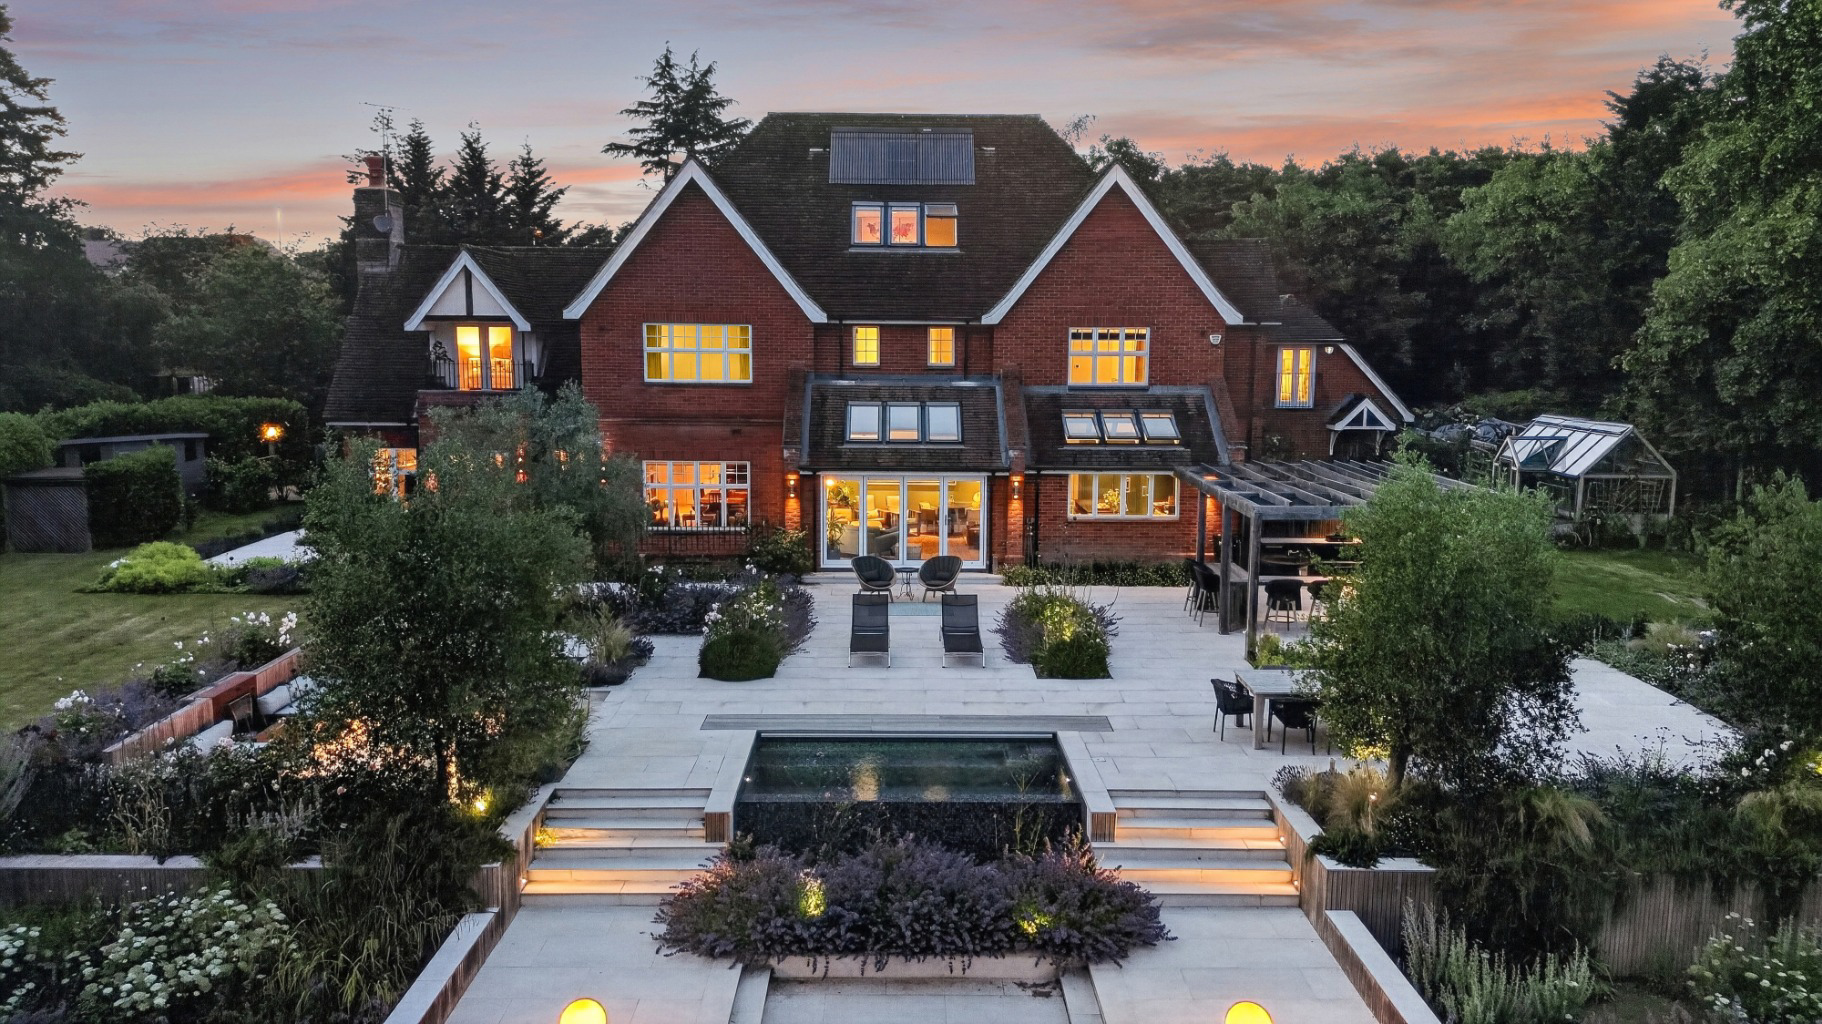
A remarkable six-bedroom family home in Ewshot, set within almost 1.5 acres of private grounds with an infinity pool, outdoor kitchen and self-contained annexe. Beautifully designed for family life and entertaining, New Oaks offers an exceptional lifestyle on the fringes of Farnham.
The home, in the agent’s words
- Impressive country home
- Spectacular landscaped grounds with swimming pool
- Peaceful principal suite with views, a dressing room and large ensuite
- Detached one-bedroom annexe
- Five further double guest bedrooms
- Garden kitchen and Cultivar Greenhouse
- Bespoke Mowlem & Co kitchen
- Beautiful reception rooms
- Exclusive gated setting
- Close to Farnham, Odiham and Fleet
Read the full agent description
Privately positioned behind electric gates in the
sought-after village of Ewshot, on the fringes of Farnham, New Oaks is a truly
exceptional six-bedroom family home offering the perfect balance of luxury,
practicality and lifestyle.
Built in 2010 by Croft Homes and thoughtfully enhanced by
the current owners over the past decade, this remarkable home has been designed
not only to impress, but to be lived in and enjoyed by a vibrant, busy family.
From quiet mornings overlooking the gardens to summer evenings spent
entertaining beside the pool, every corner of New Oaks has been created with
family life, relaxation and memorable moments in mind.
Introducing the home…
Stepping inside, a grand yet welcoming entrance hall sets
the tone for the beautifully proportioned accommodation that follows. The
ground floor offers a selection of elegant reception spaces, including a
generous home office, formal dining room and a wonderful principal living room
filled with natural light from its oak-framed windows and doors. During the
warmer months, the home connects effortlessly with the gardens beyond, while
winter evenings can be spent behind closed doors beside the warmth of the fire.
At the heart of the home sits the bespoke Mowlem & Co
kitchen — a beautifully crafted space where timeless design meets everyday
functionality. Rich oak finishes and carefully considered tones create a
natural connection with the surrounding landscape, while the AGA, premium
appliances and breakfast bar make this a room designed for everything from busy
family mornings to relaxed weekend hosting.
Adjoining the kitchen is a relaxed snug area with bi-folding
doors opening directly onto the terrace and gardens, creating an effortless
indoor-outdoor flow. A well-appointed utility room completes this area of the
home, leading conveniently towards the side garden and newly designed Cultivar
greenhouse.
Across the first and second floors, six beautifully
presented bedrooms provide outstanding flexibility for growing families and
visiting guests. The principal suite offers a true sense of escape, complete
with bespoke cabinetry creating a private dressing area, a luxurious en-suite
bathroom with freestanding bath, twin basins and hidden shower, and a peaceful
bedroom positioned to capture views across the south-west facing gardens. A
private balcony provides the perfect spot to enjoy the evening sunshine and horizon
views.
Three further bedrooms occupy the first floor, while the
second floor offers a superb additional suite — ideal for older children,
guests or those seeking a more independent space — alongside a further twin
bedroom.
The lower ground floor adds another dimension to the
property, with a collection of lifestyle spaces including a media room, wine
room and home gym.
The annexe
Separate from the main house, a beautifully appointed
self-contained annexe provides excellent versatility. Complete with its own
kitchenette, bathroom and open-plan bedroom and living space, it is perfectly
suited to multi-generational living, visiting guests, working from home or
potential income opportunities.
The grounds
However, it is the grounds of New Oaks that truly set this
home apart.
Set within a private plot approaching one and a half acres
and enveloped by mature woodland, the gardens have been transformed into a
spectacular sanctuary. Premium landscaping combines with carefully curated
spaces designed for relaxation and entertaining, including an infinity swimming
pool, sunken seating area with firepit, fully equipped outdoor kitchen,
wildflower meadow, beautiful planting and a magnificent 200-year-old olive
tree.
Whether it’s long summer afternoons around the pool,
evenings gathered with friends beneath the stars, or simply enjoying the peace
and privacy of the surroundings, New Oaks offers a lifestyle rarely found in
such a convenient Home Counties location.
A home created for family, connection and unforgettable
moments, New Oaks is a very special place to call home.
A feel for the area
Connected for everyday life
0%of homes in the postcode can access 100+ Mbps broadband.
Available speed bands
- 30+ Mbps
- 100%
- 100+ Mbps
- 0%
- 300+ Mbps
- 0%
- 1,000+ Mbps
- 0%
Getting about
2.2 milesto Farnham Rail Station
Approximate straight-line distance · DfT NaPTAN · 13 Sept 2026Background air quality
- Fine particles · PM₂.₅
- 6.4 µg/m³ · Above the WHO guideline · well within the UK legal limit
- Nitrogen dioxide · NO₂
- 6.5 µg/m³ · Meets the WHO guideline
Annual background levels. For scale: the WHO 2021 guideline is 5 µg/m³ for PM₂.₅ and 10 for NO₂; the UK legal limit is 20 and 40. Lower is better; this is a 1 km model, not a reading at the door.
Defra · 2024 annual model · 1 km areaLocal information is approximate. Distances are straight-line estimates from the available location. Broadband describes postcode coverage, not the speed or service available at this home; check the address with a provider. Air quality is a modelled annual background estimate.
Checking nearby places…
Picture your everyday
Start with the agent's details and explore the area guide to get a feel for daily life here.
Other homes nearby
Homes in GU10 postcode area →About these property details
The information provided in this listing is for general information purposes only and does not constitute property particulars. We make no warranties or guarantees, express or implied, regarding the accuracy, completeness, or availability of the information.
Property details are provided by the listing agent, developer, or other third parties, and we have no control over the content provided. Prospective buyers or tenants should make their own enquiries and verify all information directly with the agent or relevant party.
Information relating to Energy Performance Certificates, Home Reports, or other statutory documents should be obtained directly from the selling agent or developer where applicable.