

Ditton Priors · WV16
Ruthall Close, Ditton Priors
Ruthall Close, Ditton Priors, WV16
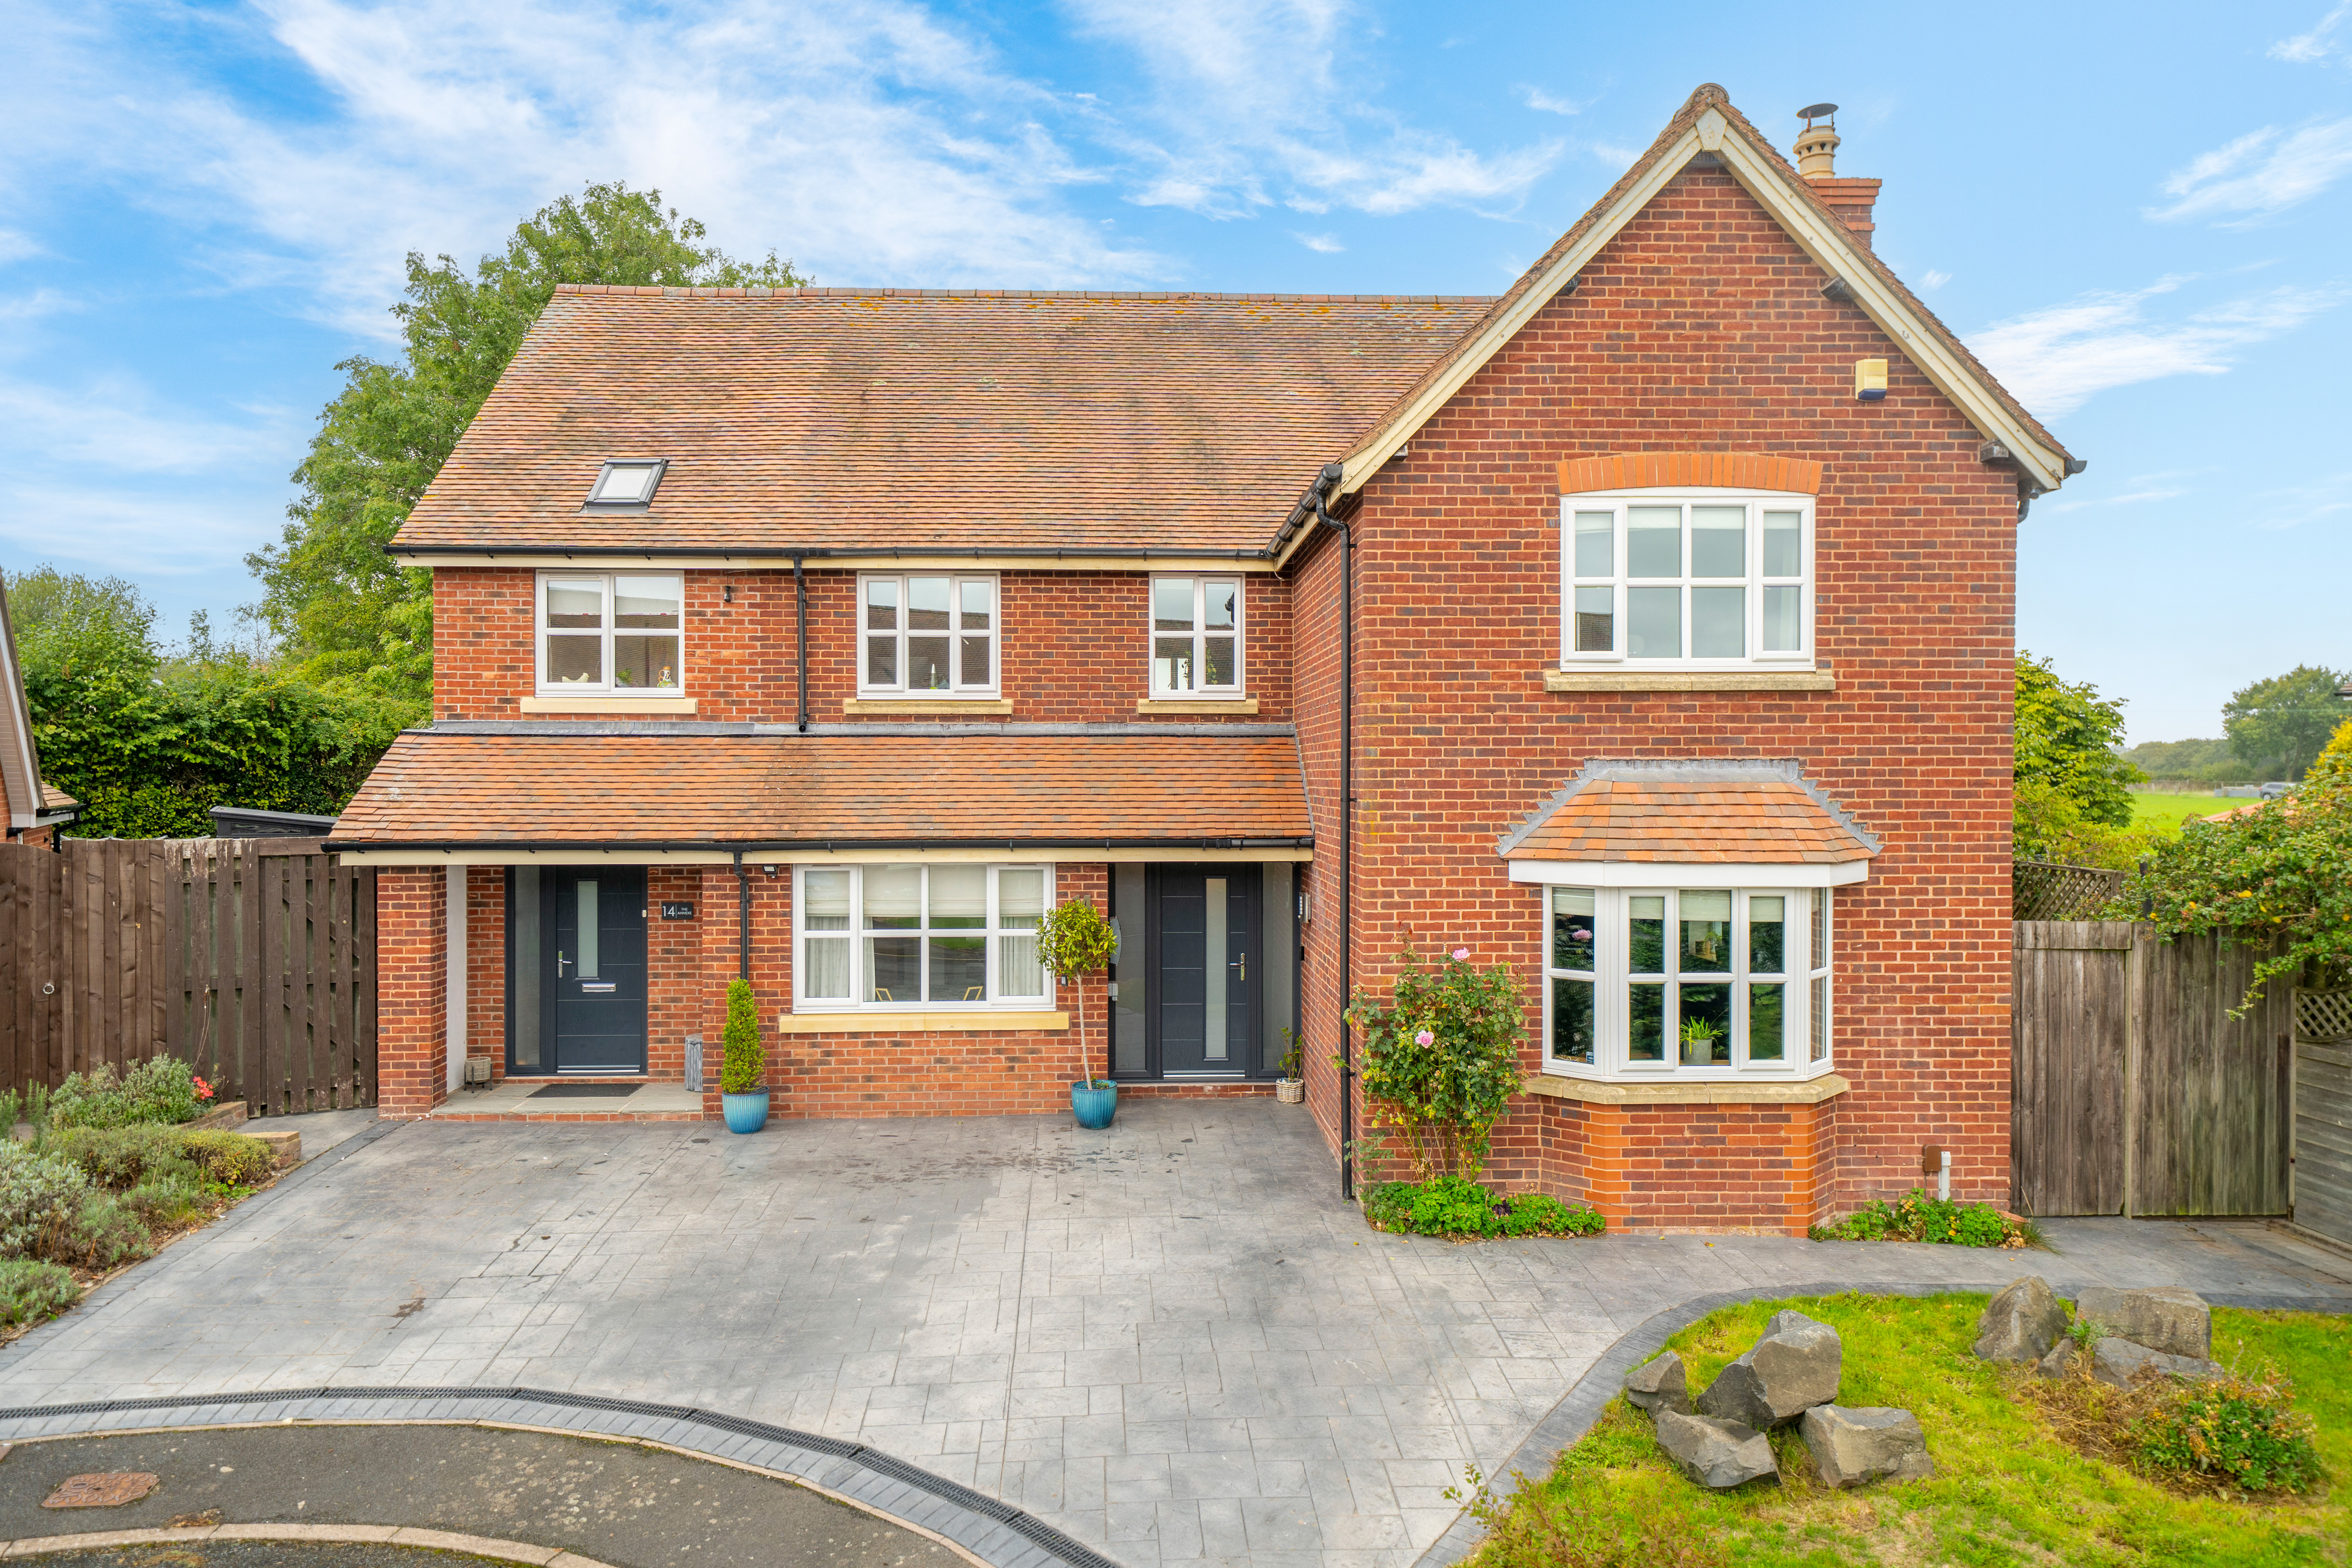
An executive style five bedroom detached family home within a quiet cul-de-sac in the sought after village of Ditton Priors, impressively extended to create independent annexe living accommodation.
The home, in the agent’s words
- Five Bedrooms
- Three En-suites
- Independent Annexe Accommodation
- Contemporary Open Plan Lounge/ Kitchen/ Diner
- Second Reception Room
- Utility Room, WC
- Front & Rear Gardens
- Driveway Parking
- Cul-de-sac Location
Read the full agent description
An executive style five bedroom detached family home within a quiet cul-de-sac in the sought after village of Ditton Priors, impressively extended to create independent annexe living accommodation.
The charming village of Ditton Priors nestles under the north slope of the Brown Clee hill in a designated area of Outstanding Natural Beauty. The picturesque village centre surrounds the parish church which predominately dates back to the 13th Century.
The local community enjoys the benefit of excellent local amenities that include a butcher, a local inn, convenience store, doctor’s surgery and school.
No 14 is a spacious and beautifully presented detached home which has been significantly improved throughout and adapted on the ground floor to create a contemporary and flexible open plan layout.
The property has also been extended and reconfigured to create an independent annexe with superbly appointed accommodation over two floors.
The property is entered via the entrance hall with bespoke fitted storage understairs, leading to the front sitting room and open access into the lounge/ dining area with French doors leading out to the rear garden.
The open plan area leads in to an 18ft fitted kitchen with a full range of integrated appliances including induction hob with hood, convection oven, microwave, coffee maker, drawer heater, dishwasher and fridge. The kitchen is fitted with a range of contemporary units and granite worktops. In addition is a utility room with a full range of fitted units and sink unit, plus guest cloaks/ WC off.
On the first floor, the generous gallery landing leads off into the four double bedrooms - two equipped with en-suites and all with built in/ fitted wardrobes, and a family bathroom.
Independent of the main dwelling, the annexe benefits from its own entrance door to the front leading into a hallway with staircase to the first floor. There is a spacious ground floor bedroom just off, with an en-suite shower room and a generous array of fitted wardrobes and drawer units.
Stairs lead up to an open plan living area having feature picture window to the rear with fitted window seat. The kitchen area is fully fitted with a range of wall and base units with matching worktops, inset sink unit and integrated appliances.
Externally, the newly laid imprinted concrete driveway is bordered by an attractive front garden providing ample parking and access to the entrance door.
To the rear is a well designed, landscaped garden featuring a wide lawn, timber decked terrace and pleasant views across open fields to the rear. The garden features a bespoke Scandinavian style bbq cabin complete with central grill that can host 12 people. There is excellent storage to the side of the property.
A feel for the area
Connected for everyday life
0%of homes in the postcode can access 100+ Mbps broadband.
Available speed bands
- 30+ Mbps
- 100%
- 100+ Mbps
- 0%
- 300+ Mbps
- 0%
- 1,000+ Mbps
- 0%
Getting about
9.8 milesto Church Stretton Rail Station
Approximate straight-line distance · DfT NaPTAN · 13 Sept 2026Background air quality
- Fine particles · PM₂.₅
- 5.0 µg/m³ · Above the WHO guideline · well within the UK legal limit
- Nitrogen dioxide · NO₂
- 2.5 µg/m³ · Meets the WHO guideline
Annual background levels. For scale: the WHO 2021 guideline is 5 µg/m³ for PM₂.₅ and 10 for NO₂; the UK legal limit is 20 and 40. Lower is better; this is a 1 km model, not a reading at the door.
Defra · 2024 annual model · 1 km areaLocal information is approximate. Distances are straight-line estimates from the available location. Broadband describes postcode coverage, not the speed or service available at this home; check the address with a provider. Air quality is a modelled annual background estimate.
Picture your everyday
Start with the agent's details and explore the area guide to get a feel for daily life here.
Other homes nearby
Homes in WV16 postcode area →About these property details
The information provided in this listing is for general information purposes only and does not constitute property particulars. We make no warranties or guarantees, express or implied, regarding the accuracy, completeness, or availability of the information.
Property details are provided by the listing agent, developer, or other third parties, and we have no control over the content provided. Prospective buyers or tenants should make their own enquiries and verify all information directly with the agent or relevant party.
Information relating to Energy Performance Certificates, Home Reports, or other statutory documents should be obtained directly from the selling agent or developer where applicable.