

Sheffield, South Yorkshire · S26
Worksop Road, Aston
Worksop Road, Aston, Sheffield, South Yorkshire, S26
Offers In The Region Of
Step inside a home that truly has something for everyone. Whether you’re a first-time buyer, downsizer, or savvy investor, this move-in ready freehold property offers a fantastic opportunity to enjoy stylish living in a sought-after location.
The home, in the agent’s words
- Get ready for speedier, smoother and more successful sales with Premium Conveyancing properties!
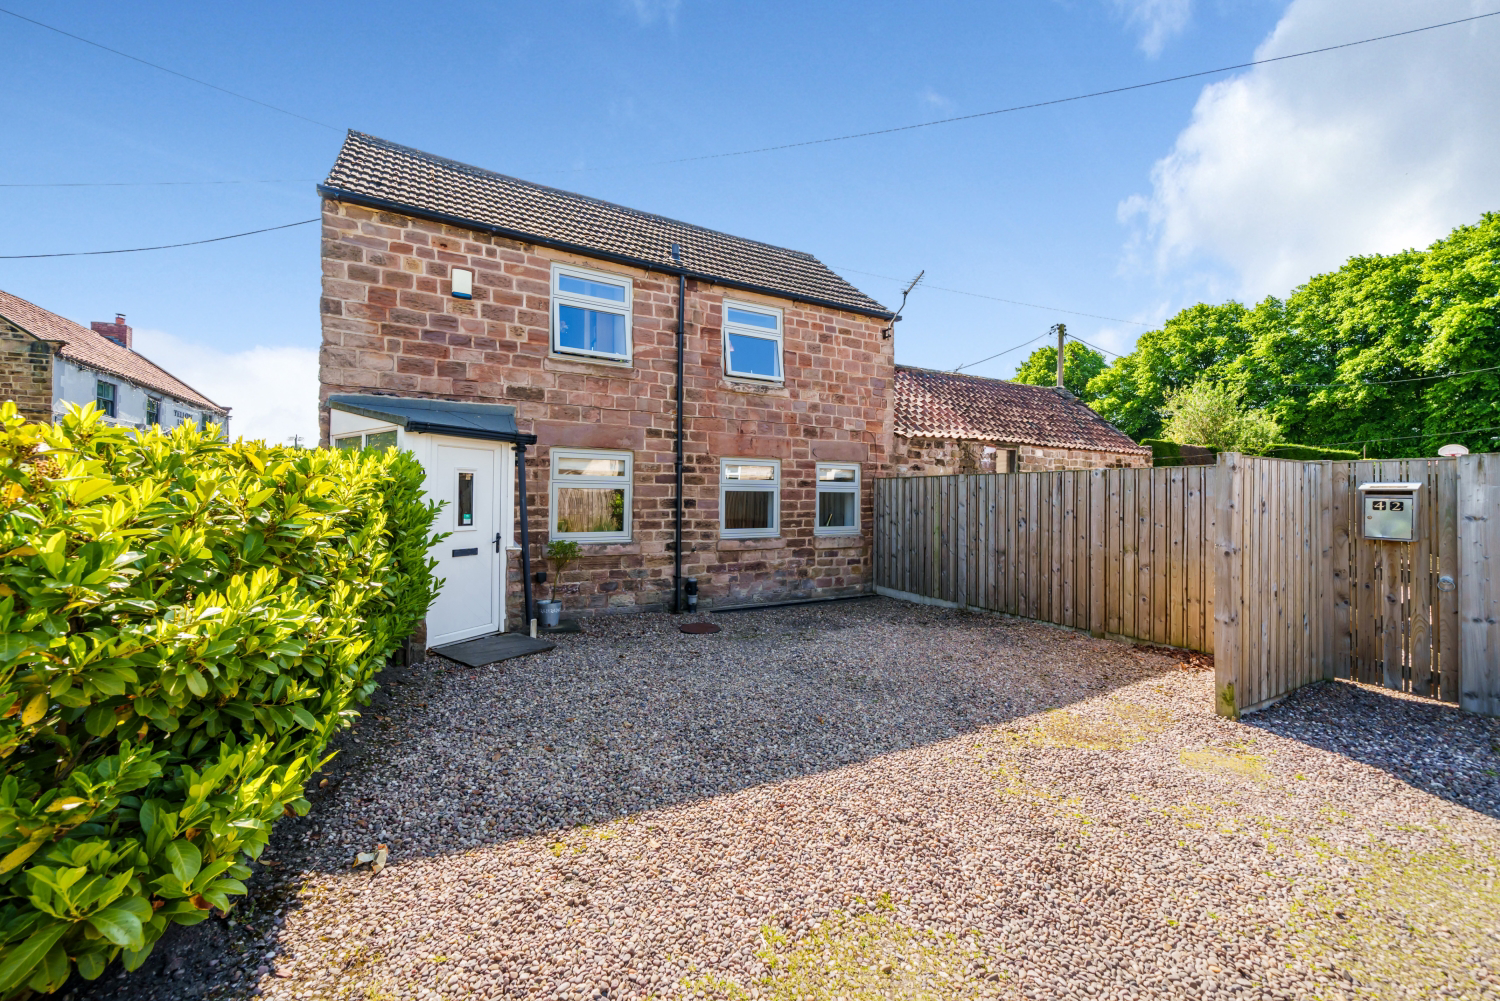
- Superbly Presented Barn Conversion
- ## No Upward Chain ##
- Close to Excellent Local Amenities
- Driveway for Off Road Parking
- Excellent Commuter Links
- Under Floor Heating to Ground Floor
- Get On or Step Up The Housing Ladder
- Investors - Excellent Rental Property
- Call NOW 24/7 To Book Viewing
Read the full agent description
Step inside a home that truly has something for everyone. Whether you’re a first-time buyer, downsizer, or savvy investor, this move-in ready freehold property offers a fantastic opportunity to enjoy stylish living in a sought-after location. Blending characterful period charm with contemporary comforts, the home feels both welcoming and effortlessly practical, with generous space for furnishings and plenty of clever storage throughout.
The accommodation briefly comprises a bright and inviting entrance porch, leading into an impressive, spacious lounge diner—perfect for relaxing evenings or entertaining friends and family. The modern fitted kitchen is both stylish and functional, while a convenient cloakroom and underfloor heating across the entire ground floor add an extra touch of comfort and practicality.
Upstairs you’ll find two large double bedrooms, each boasting high ceilings and beautiful exposed period beams, creating a sense of character and space. Completing the interior is a generously sized, fully tiled shower room, designed with both comfort and style in mind.
Outside, the property continues to impress. At the front, a pea-gravel driveway provides off-street parking, while the rear reveals a neat, private and enclosed courtyard—a delightful spot for morning coffee, evening drinks, or a touch of low-maintenance outdoor living.
Perfectly positioned in Aston, this well-established and highly regarded residential area offers superb convenience. Located on a main bus route, the property is within easy reach of local shops, everyday amenities, and excellent schools, including Aston Hall Junior and Infant School, Aston Academy and Wales High School, all rated Good by Ofsted. Better still, you’re never far from the beauty of the surrounding countryside.
For those who enjoy the outdoors, you’ll be spoilt for choice. The home sits within easy reach of Parklands Equestrian Centre and is just a short stroll from Aston Park Fisheries Ponds. Nature lovers and families alike will also appreciate nearby Rother Valley Country Park, a spectacular 740-acre outdoor haven offering scenic walks through woodland and fields, cycling routes, water sports, and even an 18-hole golf course.
Closer to home, Aston Leisure Centre provides excellent facilities for all ages—whether it’s a refreshing swim, energising fitness class, or a range of activities for the whole family. Socialising is equally effortless, with welcoming local pubs and eateries nearby, including a well-loved pub just across the road.
For commuters and those who enjoy exploring further afield, the property couldn’t be better placed. With the M1 motorway just a minute’s drive away, reaching Sheffield, Rotherham or Doncaster for work, shopping, or entertainment is quick and convenient.
Exciting developments continue to enhance the area too, including the impressive £35 million Gulliver’s Valley Theme Park Resort, bringing even more leisure and family attractions to the doorstep.
All things considered, this delightful home offers comfort, character and outstanding convenience—making it a superb choice for anyone seeking a vibrant yet peaceful place to call home.
<u>Additional Information:</u>
• Construction: Stone under Tile Roof
• Tenure: Freehold Title No: SYK571996
• Council Tax: Band C
• Energy Performance Certificate (EPC) Rating: Band D - 60
• Utilities: Mains water, gas, electricity, and sewerage
• Heating: Gas central heating
• Broadband: Standard (17 Mbps), Superfast (70 Mbps), Ultrafast available (up to 1800 Mbps)
• Flood Risk: Very low (rivers, sea) Low (surface water)
• Coal Mining: Located in a former mining area
• Digital Staging: Please note that Bedroom 1 has been digitally staged as an example of how it could be furnished.et ready for speedier, smoother and more successful sales with Premium Conveyancing properties!
The vendors have opted to provide a legal pack for the sale of their property which includes a set of searches. The legal pack provides upfront the essential documentation that tends to cause or create delays in the transactional process.
The legal pack includes:
• Evidence of title
• Standard searches (regulated local authority, water & drainage & environmental)
• Protocol forms and answers to standard conveyancing enquiries
The legal pack is available to view in the branch prior to agreeing to purchase the property. The vendor requests that the buyer purchases the searches provided in the pack which will be billed at £360 (inc. VAT) upon completion.
A feel for the area
Connected for everyday life
86%of homes in the postcode can access 100+ Mbps broadband.
Available speed bands
- 30+ Mbps
- 100%
- 100+ Mbps
- 86%
- 300+ Mbps
- 86%
- 1,000+ Mbps
- 86%
Getting about
2 milesto Kiveton Bridge Rail Station
Approximate straight-line distance · DfT NaPTAN · 13 Sept 2026Background air quality
- Fine particles · PM₂.₅
- 7.5 µg/m³ · Above the WHO guideline · well within the UK legal limit
- Nitrogen dioxide · NO₂
- 9.9 µg/m³ · Meets the WHO guideline
Annual background levels. For scale: the WHO 2021 guideline is 5 µg/m³ for PM₂.₅ and 10 for NO₂; the UK legal limit is 20 and 40. Lower is better; this is a 1 km model, not a reading at the door.
Defra · 2024 annual model · 1 km areaLocal information is approximate. Distances are straight-line estimates from the available location. Broadband describes postcode coverage, not the speed or service available at this home; check the address with a provider. Air quality is a modelled annual background estimate.
Picture your everyday
Start with the agent's details and explore the area guide to get a feel for daily life here.
Other homes nearby
Homes in Sheffield →About these property details
The information provided in this listing is for general information purposes only and does not constitute property particulars. We make no warranties or guarantees, express or implied, regarding the accuracy, completeness, or availability of the information.
Property details are provided by the listing agent, developer, or other third parties, and we have no control over the content provided. Prospective buyers or tenants should make their own enquiries and verify all information directly with the agent or relevant party.
Information relating to Energy Performance Certificates, Home Reports, or other statutory documents should be obtained directly from the selling agent or developer where applicable.